This sprawling ranch home, located in the sought-after Parkway School District, is sure to impress from the moment you arrive. The manicured exterior welcomes you into a charming front entry foyer, perfectly positioned between a sun-filled living room featuring a wall of windows and a formal dining room—ideal for hosting.
Step into the expansive family room, complete with a cozy wood-burning fireplace and a large sliding glass door that opens to a level, fenced backyard with an inviting patio—perfect for entertaining or relaxing evenings outdoors.
The bright, open kitchen offers a breakfast room, pantry, new appliances, and solid surface countertops, creating both function and style for everyday living. Down the hall, you’ll find four spacious bedrooms and two full baths, including a primary suite with dual closets.
The partially finished lower level provides additional living space for a rec room, family room, or flex area, along with a generous storage area and dedicated laundry room.
This home truly has something for everyone—schedule your private showing today!
home has passed all city occupancy requirements
Active
Listed by: Epique Realty • Pam A Schroeder • 314-575-2255
$524,900
762 Ambois Dr, Saint Louis, MO 63141
4beds
3,300sqft
Single Family Residence
Built in 1964
0.27 Acres Lot
$-- Zestimate®
$159/sqft
$4/mo HOA
What's special
Cozy wood-burning fireplacePartially finished lower levelLevel fenced backyardSolid surface countertopsGenerous storage areaDedicated laundry roomBright open kitchen
- 29 days |
- 4 |
- 0 |
Zillow last checked:
Listing updated:
Listed by:
Pam A Schroeder 314-575-2255,
Epique Realty,
Shelly L McGrael 636-284-0610,
Epique Realty
Source: MARIS,MLS#: 26027312 Originating MLS: St. Louis Association of REALTORS
Originating MLS: St. Louis Association of REALTORSFacts & features
Interior
Bedrooms & bathrooms
- Bedrooms: 4
- Bathrooms: 2
- Full bathrooms: 2
- Main level bathrooms: 2
- Main level bedrooms: 4
Primary bedroom
- Level: Main
- Area: 192
- Dimensions: 12x16
Bedroom 2
- Level: Main
- Area: 176
- Dimensions: 11x16
Bedroom 3
- Level: Main
- Area: 100
- Dimensions: 10x10
Bathroom 4
- Description: Loads of room for entertaining, gaming and much more
- Level: Main
- Area: 121
- Dimensions: 11x11
Breakfast room
- Description: two separate closets and full bathroom
- Level: Main
- Area: 126
- Dimensions: 14x9
Dining room
- Description: Situated perfect for entertaining
- Level: Main
- Area: 165
- Dimensions: 15x11
Great room
- Description: wood burning fireplace, large slider accessing the level fenced in back yard
- Level: Main
- Area: 425
- Dimensions: 25x17
Kitchen
- Description: bright open with Breakfast table area, pantry and new appliances
- Level: Main
- Area: 168
- Dimensions: 14x12
Living room
- Description: Custom built in window shades
- Level: Main
- Area: 208
- Dimensions: 16x13
Recreation room
- Level: Lower
- Area: 1113
- Dimensions: 53x21
Heating
- Forced Air
Cooling
- Central Air
Appliances
- Included: Dishwasher, Microwave, Electric Range
- Laundry: Lower Level
Features
- Basement: Partially Finished,Full
- Number of fireplaces: 1
- Fireplace features: Great Room
Interior area
- Total structure area: 3,300
- Total interior livable area: 3,300 sqft
- Finished area above ground: 2,104
- Finished area below ground: 1,200
Video & virtual tour
Property
Parking
- Total spaces: 2
- Parking features: Garage - Attached
- Attached garage spaces: 2
Features
- Levels: One
- Patio & porch: Patio, Porch
- Fencing: Back Yard
Lot
- Size: 0.27 Acres
- Dimensions: .27
- Features: Level
Details
- Parcel number: 17P440395
- Special conditions: Standard
Construction
Type & style
- Home type: SingleFamily
- Architectural style: Ranch
- Property subtype: Single Family Residence
Materials
- Vinyl Siding
Condition
- Year built: 1964
Utilities & green energy
- Electric: Single Phase
- Sewer: Public Sewer
- Water: Public
- Utilities for property: Cable Available
Community & HOA
Community
- Subdivision: Bellerive Estates
HOA
- Has HOA: Yes
- Amenities included: None
- Services included: Other
- HOA fee: $50 annually
- HOA name: Bellerive Estates Plat 5
Location
- Region: Saint Louis
Financial & listing details
- Price per square foot: $159/sqft
- Tax assessed value: $330,500
- Annual tax amount: $4,025
- Date on market: 5/5/2026
- Cumulative days on market: 29 days
- Listing terms: Cash,Conventional,FHA,VA Loan
- Ownership: Private
Estimated market value
Not available
Estimated sales range
Not available
Not available
Price history
| Date | Event | Price |
|---|---|---|
| 8/20/2026 | Listed for sale | $524,900-1%$159/sqft |
Source:  MARIS #26027312 Report a problem MARIS #26027312 Report a problem | ||
| 6/3/2026 | Listing removed | $530,000$161/sqft |
Source: MARIS #26027312 Report a problem | ||
| 5/22/2026 | Price change | $530,000-2.8%$161/sqft |
Source: MARIS #26027312 Report a problem | ||
| 5/5/2026 | Listed for sale | $545,000$165/sqft |
Source: MARIS #26027312 Report a problem | ||
| 12/30/2024 | Sold | -- |
Source: MARIS #24074443 Report a problem | ||
| 8/9/2024 | Sold | -- |
Source: Public Record Report a problem | ||
Public tax history
| Year | Property taxes | Tax assessment |
|---|---|---|
| 2025 | $4,025 +1.7% | $62,800 +7.6% |
| 2024 | $3,957 +4.2% | $58,380 |
| 2023 | $3,798 -1.1% | $58,380 +8.6% |
| 2022 | $3,840 +0.6% | $53,780 |
| 2021 | $3,817 +11.6% | $53,780 +16.5% |
| 2020 | $3,419 -4.3% | $46,170 |
| 2019 | $3,573 | $46,170 +0.9% |
| 2018 | $3,573 | $45,770 |
| 2017 | $3,573 +3% | $45,770 +22.3% |
| 2016 | $3,469 +17.4% | $37,410 |
| 2015 | $2,956 | $37,410 +1.7% |
| 2014 | $2,956 +4.4% | $36,780 |
| 2013 | $2,831 | $36,780 -12.6% |
| 2012 | -- | $42,060 |
| 2011 | -- | $42,060 -2% |
| 2010 | $2,917 +4.7% | $42,940 |
| 2009 | $2,784 +0.7% | $42,940 -2.8% |
| 2008 | $2,765 +15.2% | $44,170 |
| 2007 | $2,400 | $44,170 +21.5% |
| 2006 | $2,400 -0.7% | $36,360 |
| 2005 | $2,417 +15.7% | $36,360 +23.5% |
| 2003 | $2,089 +0.8% | $29,450 -4% |
| 2002 | $2,072 +20.5% | $30,690 |
| 2001 | $1,720 | $30,690 |
Find assessor info on the county website
Monthly payment
Est. payment
Payment breakdown
Explore the cost of this home by adjusting the details. Changes won't be saved.Climate risks
Neighborhood: 63141
Nearby schools
GreatSchools rating
- 6/10Bellerive Elementary SchoolGrades: K-5Distance: 0.5 mi
- 5/10Parkway Northeast Middle SchoolGrades: 6-8Distance: 2.1 mi
- 6/10Parkway North High SchoolGrades: 9-12Distance: 1.4 mi
Schools provided by the listing agent
- Elementary: Bellerive Elem.
- Middle: Northeast Middle
- High: Parkway North High
Source: MARIS. This data may not be complete. We recommend contacting the local school district to confirm school assignments for this home.
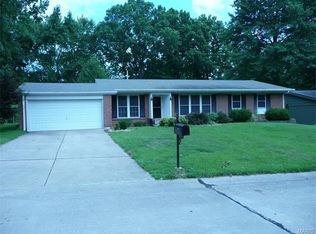
- $381,0003 bd2 ba1.8k sqft754 Ambois Dr, Saint Louis, MO 63141Off Market
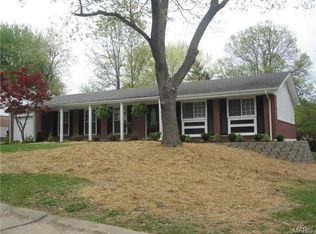
- $388,1003 bd2 ba1.4k sqft768 Ambois Dr, Saint Louis, MO 63141Off Market
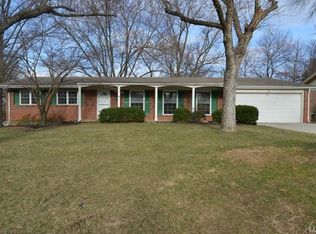
- $376,0003 bd2 ba1.7k sqft759 Montmartre Dr, Saint Louis, MO 63141Off Market
- $362,7004 bd2 ba1.8k sqft767 Montmartre Dr, Saint Louis, MO 63141Off Market
- $341,8003 bd2 ba1.5k sqft776 Ambois Dr, Saint Louis, MO 63141Off Market
- $394,3004 bd2 ba1.8k sqft748 Ambois Dr, Saint Louis, MO 63141Off Market
- $--4 bd3 ba2.3k sqft761 Ambois Dr, Saint Louis, MO 63141Sold
- $392,2003 bd3 ba1.4k sqft751 Montmartre Dr, Saint Louis, MO 63141Off Market
A local agent can set up tours, give advice and negotiate with sellers.
A local lender can help you make sure your offer is ready when you are.
Similar homes

- $529,9004 bd3 ba3.4k sqft924 Fernview Dr, Saint Louis, MO 63141For Sale
 MLS ID #26042779, Alex Kheyfets, Aleksander Kheyfets. MARIS
 - $429,9004 bd2 ba2.9k sqft1029 Fernway Ln, Saint Louis, MO 63141For Sale
 MLS ID #26023301, Mark & Neil Gellman, EXP Realty, LLC. MARIS
 - $625,0003 bd3 ba3k sqft273 Prince Towne Dr, Saint Louis, MO 63141For Sale
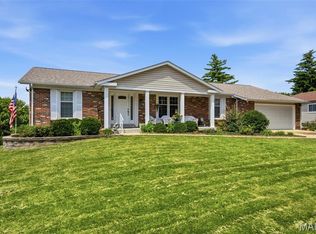 MLS ID #26046267, Ryan Shakofsky, Coldwell Banker Premier Group. MARIS
 - $624,9004 bd4 ba2.5k sqft8 Balcon Est, Saint Louis, MO 63141For Sale
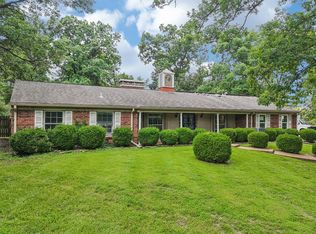 MLS ID #11873004, Gloria Lu, Your Home Sold Guaranteed Realty. My State MLS
 - $480,0003 bd4 ba3.3k sqft13248 Hobnail Dr, Saint Louis, MO 63146For SaleMLS ID #26030631, Kathy G Renaud, Coldwell Banker Realty - Gundaker. MARIS
- $510,0004 bd3 ba3.3k sqft223 Trailtop Ct, Chesterfield, MO 63017For SaleMLS ID #26024796, Bridget Forbes, Berkshire Hathaway HomeServices Select Properties. MARIS
- $485,0004 bd3 ba2.2k sqft250 Brixham Dr, Chesterfield, MO 63017For SaleMLS ID #26021092, Sandy Baker, RE/MAX Results. MARIS
- $575,0005 bd4 ba3.6k sqft343 Ridge Trail Dr, Chesterfield, MO 63017For SaleMLS ID #26037570, Jason D Cooper, Compass Realty Group. MARIS
- $415,0004 bd3 ba2.8k sqft12802 Sandfield Dr, Saint Louis, MO 63146For SaleMLS ID #26052620, Tayler L Karhliker, Quinlan Realty. MARIS
- $429,9004 bd3 ba2.4k sqft22 La Gorce Dr, Chesterfield, MO 63017For SaleMLS ID #26048245, Nash Abdulla, Keller Williams Chesterfield. MARIS
- $499,0004 bd3 ba2.1k sqft70 Glen Cove Dr, Chesterfield, MO 63017For SaleMLS ID #26043803, Ellen O McCarthy, Elevate Realty, LLC. MARIS
- $550,0004 bd3 ba2.6k sqft14336 Bramblewood Ct, Chesterfield, MO 63017For SaleMLS ID #25024427, Richard Hart, Gladys Manion, Inc.. MARIS
- $494,9005 bd2 ba2.5k sqft44 Forestvale Dr, Chesterfield, MO 63017For SaleMLS ID #26032975, Ted Gottlieb, MORE, REALTORS. MARIS
- $499,0004 bd3 ba3.2k sqft207 Renaldo Dr, Chesterfield, MO 63017For SaleMLS ID #26031680, Ben Lytle, Opendoor Brokerage LLC. MARIS
- $699,9004 bd4 ba2.8k sqft11330 Elzey St, Saint Louis, MO 63141For SaleMLS ID #26041942, Mileusnic & Azar, Janet McAfee Inc.. MARIS
- $679,9004 bd2 ba2k sqft74 Morwood Ln, Saint Louis, MO 63141For SaleMLS ID #11922552, Gloria Lu, Your Home Sold Guaranteed Realty. My State MLS
- $500,0003 bd2 ba2k sqft500 Kingridge Dr, Ballwin, MO 63011For SaleMLS ID #26049098, Sherrie L Shanahan, DRG - Delhougne Realty Group. MARIS
- $450,0003 bd3 ba2.2k sqft1712 Pensacola Dr, Saint Louis, MO 63146For SaleMLS ID #26050791, Heidi Chen, Five Star Realty Group LLC. MARIS
- $540,0004 bd3 ba2.6k sqft14529 Brittania Dr, Chesterfield, MO 63017For SaleMLS ID #25069195, Brittany N Peterson, Worth Clark Realty. MARIS
- $585,0004 bd2 ba2.8k sqft14338 Millbriar Cir, Chesterfield, MO 63017For SaleMLS ID #26019492, Sean A Banankhah, Select Group Realty. MARIS
