In a neighborhood of tree lined streets, nestled on a quiet court, this immaculate ranch has an open floor plan with lots of natural light. There is wood flooring on the main level. The bedrooms are nice size & the primary bedroom has 3 closets & a large custom bathroom. In the finished carpeted walk out lower level you will find a media room that includes a bar area, a potential large basement area, as well, with a work bench that will stay. Updated kitchen has large windows providing lots of natural light; newer granite countertops & cabinets with slow close drawers, newer stainless steel appliances (2023) included. Large walk in pantry with built in shelves. Main floor laundry off the kitchen has Built in shelving; Washer & Dryer included. The many newer updates include newer lighting throughout; ceiling fans in all bedrooms 2024; six panel doors throughout. There is an emergency generator that will stay as well as the riding mower & snow plow plus all yard tools in the shed. Roof installed 2016; attic insulation added in 2023. 200 amp electrical panel with generator interlock switch. 1 Year Home Warranty is included. You will fall in love with the backyard & patio. Fenced backyard backs to trees & common ground, private and serene. It's sure to be a wonderful spot to enjoy your morning coffee & the first place you come to at the end of a hard day to just relax. All just minutes from shopping, dining, parks & major commuter routes.
Closed
Listed by: RE/MAX Results • Opal D Campbell • 314-941-3200
Bought with: Nettwork Global
Price Unknown
503 Richley Dr, Chesterfield, MO 63017
3beds
2,231sqft
Single Family Residence
Built in 1967
0.5 Acres Lot
$622,800 Zestimate®
$--/sqft
$3,417 Estimated rent
Home value
$622,800
$592,000 - $654,000
$3,417/mo
Zestimate® history
Owner options
List your home for rent
$3,417/mo
Rent Zestimate®
Find your next renter with Zillow Rental Manager. Plus, with online applications, you can quickly screen prospective tenants – for free.
$3,417/mo
Rent Zestimate®
Refinance and save
$400/mo
Est. payment
Refinancing to a lower rate could help reduce your monthly payments and save thousands over the life of the loan.
$400/mo
Est. payment
Explore your selling options
Work with a Zillow partner agent
Leverage their expertise and Zillow's premium Showcase listings to get your home seen by more buyers.
Get startedList with your own agent
Get your home in front of millions of buyers by listing it on Zillow.
Learn how to do itSell it yourself
Take full control of how buyers see your home on Zillow by listing For Sale by Owner (FSBO).
List your homeWhat's special
Fenced backyardTree lined streetsNewer granite countertopsQuiet courtMedia roomOpen floor planUpdated kitchen
Zillow last checked:
Listing updated:
Listed by:
Opal D Campbell 314-941-3200,
RE/MAX Results
Bought with:
Kyle W Weindel, 2020003272
Nettwork Global
Source: MARIS,MLS#: 25041201 Originating MLS: St. Louis Association of REALTORS
Originating MLS: St. Louis Association of REALTORSFacts & features
Interior
Bedrooms & bathrooms
- Bedrooms: 3
- Bathrooms: 2
- Full bathrooms: 2
- Main level bathrooms: 2
- Main level bedrooms: 3
Bedroom
- Features: Floor Covering: Wood
- Level: Main
- Area: 270.9
- Dimensions: 21x12.9
Bedroom 2
- Features: Floor Covering: Wood
- Level: Main
- Area: 127.2
- Dimensions: 12x10.6
Bedroom 3
- Features: Floor Covering: Wood
- Level: Main
- Area: 140
- Dimensions: 14x10
Bedroom 4
- Features: Floor Covering: Carpeting
- Level: Lower
- Area: 204
- Dimensions: 15x13.6
Dining room
- Features: Floor Covering: Wood
- Level: Main
- Area: 165.2
- Dimensions: 14x11.8
Family room
- Description: Vaulted
- Features: Floor Covering: Wood
- Level: Main
- Area: 288
- Dimensions: 16x18
Kitchen
- Features: Floor Covering: Ceramic Tile
- Level: Main
- Area: 216
- Dimensions: 18x12
Laundry
- Description: Vaulted
- Features: Floor Covering: Vinyl
- Level: Main
- Area: 62.1
- Dimensions: 11.5x5.4
Living room
- Features: Floor Covering: Wood
- Level: Main
- Area: 299.2
- Dimensions: 18.7x16
Recreation room
- Features: Floor Covering: Carpeting
- Level: Lower
- Area: 448
- Dimensions: 28x16
Storage
- Features: Floor Covering: Concrete
- Level: Lower
- Area: 108
- Dimensions: 12x9
Storage
- Features: Floor Covering: Concrete
- Level: Lower
- Area: 85.76
- Dimensions: 13.4x6.4
Storage
- Features: Floor Covering: Concrete
- Level: Lower
- Area: 750
- Dimensions: 50x15
Cooling
- Ceiling Fan(s), Central Air, Electric
Appliances
- Included: Stainless Steel Appliance(s), Dishwasher, Disposal, Dryer, Exhaust Fan, Ice Maker, Microwave, Built-In Gas Range, Gas Range, Refrigerator, Vented Exhaust Fan, Warming Drawer, Washer/Dryer, Electric Water Heater
- Laundry: Main Level
Features
- Flooring: Carpet, Ceramic Tile, Vinyl, Wood
- Doors: Panel Door(s), Sliding Doors, Storm Door(s)
- Basement: Concrete,Partially Finished,Full,Sleeping Area,Storage Space,Sump Pump,Walk-Out Access
- Number of fireplaces: 1
- Fireplace features: Family Room, Gas Log, Gas Starter
Interior area
- Total structure area: 2,231
- Total interior livable area: 2,231 sqft
Property
Parking
- Total spaces: 2
- Parking features: Garage - Attached
- Attached garage spaces: 2
Features
- Levels: One
- Exterior features: Fire Pit, Private Yard, Storage
- Fencing: Back Yard,Privacy,Wood
Lot
- Size: 0.5 Acres
Details
- Parcel number: 21S630121
Construction
Type & style
- Home type: SingleFamily
- Architectural style: Traditional
- Property subtype: Single Family Residence
Materials
- Brick Veneer, Wood Siding
Condition
- Year built: 1967
Details
- Warranty included: Yes
Utilities & green energy
- Electric: Other
- Sewer: Public Sewer
- Water: Community
- Utilities for property: Cable Available, Electricity Available, Natural Gas Connected, Phone Available, Sewer Connected, Water Connected
Community & HOA
Community
- Subdivision: Claymont Estates 2
HOA
- Has HOA: Yes
- HOA fee: $400 annually
- HOA name: C.E.R.A.
Location
- Region: Chesterfield
Financial & listing details
- Tax assessed value: $439,600
- Annual tax amount: $5,312
- Date on market: 6/19/2025
- Cumulative days on market: 35 days
- Listing terms: Cash,Conventional
- Electric utility on property: Yes
Price history
| Date | Event | Price |
|---|---|---|
| 8/15/2025 | Sold | -- |
Source:  MARIS #25041201 Report a problem MARIS #25041201 Report a problem | ||
| 7/24/2025 | Pending sale | $578,000$259/sqft |
Source: MARIS #25041201 Report a problem | ||
| 7/5/2025 | Contingent | $578,000$259/sqft |
Source: MARIS #25041201 Report a problem | ||
| 6/26/2025 | Price change | $578,000-1.2%$259/sqft |
Source: MARIS #25041201 Report a problem | ||
| 6/19/2025 | Listed for sale | $585,000$262/sqft |
Source: MARIS #25041201 Report a problem | ||
Public tax history
| Year | Property taxes | Tax assessment |
|---|---|---|
| 2025 | $5,120 -3.6% | $83,520 +1.7% |
| 2024 | $5,312 +1.4% | $82,100 -5.5% |
| 2023 | $5,238 +11% | $86,910 +29.3% |
| 2022 | $4,718 +0.6% | $67,190 |
| 2021 | $4,690 +0.9% | $67,190 +6.4% |
| 2020 | $4,650 +2.3% | $63,120 |
| 2019 | $4,547 | $63,120 +9% |
| 2018 | $4,547 | $57,920 |
| 2017 | $4,547 +2.9% | $57,920 +7.7% |
| 2016 | $4,417 +2.5% | $53,770 |
| 2015 | $4,311 | $53,770 +10.4% |
| 2014 | $4,311 +12.2% | $48,700 |
| 2013 | $3,843 | $48,700 -8.4% |
| 2012 | -- | $53,140 |
| 2011 | -- | $53,140 -4.4% |
| 2010 | $3,825 +4.5% | $55,570 |
| 2009 | $3,659 +4.1% | $55,570 -7.9% |
| 2008 | $3,516 +12.5% | $60,340 +7.8% |
| 2007 | $3,125 | $55,970 +18.4% |
| 2006 | $3,125 -0.1% | $47,270 |
| 2005 | $3,127 +7.4% | $47,270 +9.3% |
| 2003 | $2,912 +1.4% | $43,230 +0.8% |
| 2002 | $2,870 +12.6% | $42,880 |
| 2001 | $2,549 | $42,880 |
Find assessor info on the county website
Neighborhood: 63017
Nearby homes
- $550,0003 bd4 ba3.1k sqft505 Richley Dr, Chesterfield, MO 63017For Sale

- $--4 bd3 ba3.2k sqft501 Richley Dr, Chesterfield, MO 63017Sold
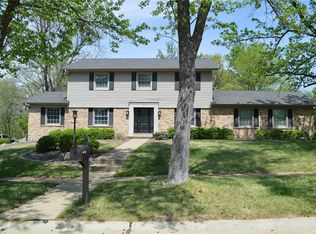
- $827,1004 bd3 ba2.4k sqft633 Claymont Estates Dr, Chesterfield, MO 63017Off Market
- $--5 bd3 ba2.9k sqft502 Richley Dr, Chesterfield, MO 63017Sold
- $616,4005 bd3 ba3.4k sqft507 Richley Dr, Chesterfield, MO 63017Off Market
- $--4 bd3 ba2.6k sqft1735 Claymont Estates Dr, Chesterfield, MO 63017Sold
- $---- bd-- ba-- sqft15130 Denwoods Dr, Chesterfield, MO 63017Off Market
- $566,8004 bd3 ba2.6k sqft504 Richley Dr, Chesterfield, MO 63017Off Market
Nearby schools
GreatSchools rating
- 6/10Claymont Elementary SchoolGrades: K-5Distance: 0.6 mi
- 9/10Parkway West Middle SchoolGrades: 6-8Distance: 0.6 mi
- 10/10Parkway West High SchoolGrades: 9-12Distance: 1 mi
Schools provided by the listing agent
- Elementary: Claymont Elem.
- Middle: West Middle
- High: Parkway West High
Source: MARIS. This data may not be complete. We recommend contacting the local school district to confirm school assignments for this home.
Get a cash offer in 3 minutes
Find out how much your home could sell for in as little as 3 minutes with a no-obligation cash offer.
Estimated market value
$622,800
Get a cash offer in 3 minutes
Find out how much your home could sell for in as little as 3 minutes with a no-obligation cash offer.
Estimated market value
$622,800
- Missouri
- Saint Louis County
- Chesterfield
- 63017
- 503 Richley Dr
