**Soaring 11-Foot Ceilings, a Private Primary Retreat, and a Stunning 2024 Renovation—This Is Anything But Ordinary!**
Discover a home filled with unexpected spaces and thoughtful details! Offering approximately 2,500 square feet on a beautiful almost half-acre lot, this distinctive 4-bedroom home delivers character, versatility, and modern style. The upstairs primary suite is a true standout, featuring impressive 11-foot ceilings and an attached loft—perfect for a cozy reading nook, private office, or gaming retreat. At the heart of the home, the beautifully renovated open-concept kitchen showcases an oversized island, quartz countertops, custom tile backsplash, and custom cabinetry. A formal living room, spacious great room, and dedicated dining room provide exceptional flexibility for entertaining and everyday living. Three additional main-level bedrooms, a full bath, and convenient main-floor laundry complete the thoughtfully designed interior. Outside, discover your own private escape! A generous vinyl-fenced backyard with natural landscaping and a large deck creates an inviting setting for outdoor entertaining or peaceful relaxation. The 4-car rear-facing garage adds to the home's appeal. **Distinctive architecture, beautiful updates, and room to live your way!** This is a home that deserves more than a drive-by. Schedule your private showing and discover what makes it truly special!
Active
Listed by: EXP Realty, LLC • Trella J Bobeen • 314-323-6200
$379,000
10565 Litz Ave, Saint Ann, MO 63074
4beds
2,588sqft
Single Family Residence
Built in 1946
0.44 Acres Lot
$-- Zestimate®
$146/sqft
$-- HOA
What's special
Generous vinyl-fenced backyardAttached loftLarge deckQuartz countertopsPrivate primary retreatBeautifully renovated open-concept kitchenOversized island
- 3 days
- 239
- 25
Zillow last checked:
Listing updated:
Listed by:
Trella J Bobeen 314-323-6200,
EXP Realty, LLC
Source: MARIS,MLS#: 26071264 Originating MLS: St. Charles County Association of REALTORS
Facts & features
Interior
Bedrooms & bathrooms
- Bedrooms: 4
- Bathrooms: 2
- Full bathrooms: 2
- Main level bathrooms: 1
- Main level bedrooms: 3
Primary bedroom
- Description: Primary Suite
- Features: Floor Covering: Wood Engineered
- Level: Upper
Bedroom
- Description: Bedroom 1
- Features: Floor Covering: Wood Engineered
- Level: Main
Bedroom 2
- Description: Bedroom 2
- Features: Floor Covering: Wood Engineered
- Level: Main
Bedroom 3
- Description: Bedroom 3
- Features: Floor Covering: Wood Engineered
- Level: Main
Primary bathroom
- Description: Primary Suite
- Features: Floor Covering: Wood Engineered
- Level: Upper
Dining room
- Description: Dining Room
- Features: Floor Covering: Wood Engineered
Great room
- Description: Expansive Great Room
- Features: Floor Covering: Wood Engineered
- Level: Main
Kitchen
- Description: Open Custom Kitchen
- Features: Floor Covering: Wood Engineered
- Level: Main
Laundry
- Description: Main Floor Laundry Room
- Level: Main
Living room
- Description: Formal Living Room
- Features: Floor Covering: Wood Engineered
- Level: Main
Heating
- Forced Air
Cooling
- Central Air, Gas
Appliances
- Included: Stainless Steel Appliance(s), Gas Cooktop, Dishwasher, Disposal, Microwave, Oven, Refrigerator, Gas Water Heater
Features
- Basement: Unfinished,Walk-Out Access
- Has fireplace: No
Interior area
- Total structure area: 2,588
- Total interior livable area: 2,588 sqft
- Finished area above ground: 2,588
Property
Parking
- Total spaces: 4
- Parking features: Additional Parking, Garage, Garage Faces Rear, Gravel, RV Access/Parking
- Attached garage spaces: 4
Features
- Levels: One and One Half
- Patio & porch: Covered, Deck, Porch
- Fencing: Back Yard,Privacy,Vinyl
Lot
- Size: 0.44 Acres
- Features: Private, Rectangular Lot, Some Trees
Details
- Parcel number: 14M630585
- Special conditions: Standard
Construction
Type & style
- Home type: SingleFamily
- Architectural style: Other,Traditional
- Property subtype: Single Family Residence
Materials
- Vinyl Siding
Condition
- Year built: 1946
Utilities & green energy
- Electric: Ameren
- Sewer: Public Sewer
- Water: Public
- Utilities for property: Electricity Connected, Natural Gas Connected, Sewer Connected, Water Connected
Community & HOA
Community
- Subdivision: Acreton
HOA
- Has HOA: No
Location
- Region: Saint Ann
Financial & listing details
- Price per square foot: $146/sqft
- Tax assessed value: $311,600
- Annual tax amount: $5,574
- Date on market: 11/12/2026
- Cumulative days on market: 3 days
- Listing terms: Cash,Conventional
- Electric utility on property: Yes
Estimated market value
Not available
Estimated sales range
Not available
Not available
Price history
| Date | Event | Price |
|---|---|---|
| 11/12/2026 | Listed for sale | $379,000+11.5%$146/sqft |
Source:  MARIS #26071264 Report a problem | ||
| 5/31/2024 | Sold | -- |
Source: MARIS #24015882 Report a problem | ||
| 5/27/2024 | Pending sale | $340,000$131/sqft |
Source: MARIS #24015882 Report a problem | ||
| 5/14/2024 | Contingent | $340,000$131/sqft |
Source: MARIS #24015882 Report a problem | ||
| 5/9/2024 | Listed for sale | $340,000$131/sqft |
Source: MARIS #24015882 Report a problem | ||
| 4/15/2024 | Contingent | $340,000$131/sqft |
Source: MARIS #24015882 Report a problem | ||
| 4/12/2024 | Listed for sale | $340,000$131/sqft |
Source: MARIS #24015882 Report a problem | ||
| 11/17/2023 | Sold | -- |
Source: MARIS #23052234 Report a problem | ||
| 7/25/2023 | Sold | -- |
Source: Public Record Report a problem | ||
Public tax history
| Year | Property taxes | Tax assessment |
|---|---|---|
| 2025 | $5,574 +35.9% | $59,210 +38.4% |
| 2024 | $4,103 +2.8% | $42,770 |
| 2023 | $3,990 +23% | $42,770 +33.7% |
| 2022 | $3,243 +0.2% | $32,000 |
| 2021 | $3,236 -7.9% | $32,000 -0.3% |
| 2020 | $3,514 -3.7% | $32,090 |
| 2019 | $3,648 | $32,090 +6.4% |
| 2018 | $3,648 | $30,160 |
| 2017 | $3,648 +5% | $30,160 +6.6% |
| 2016 | $3,475 +11.7% | $28,280 |
| 2015 | $3,110 | $28,280 +1% |
| 2014 | $3,110 +2.2% | $28,000 |
| 2013 | $3,043 | $28,000 +0.5% |
| 2012 | -- | $27,870 |
| 2011 | -- | $27,870 -5.1% |
| 2010 | $2,616 +7.6% | $29,370 |
| 2009 | $2,431 -8.3% | $29,370 -15.7% |
| 2008 | $2,652 +13.2% | $34,860 |
| 2007 | $2,343 | $34,860 +26.8% |
| 2006 | $2,343 +8.1% | $27,490 |
| 2005 | $2,167 +19.2% | $27,490 +14.3% |
| 2003 | $1,818 +0.8% | $24,050 +10.8% |
| 2002 | $1,804 +29.5% | $21,710 |
| 2001 | $1,393 | $21,710 |
Find assessor info on the county website
Monthly payment
Est. payment
Payment breakdown
Explore the cost of this home by adjusting the details. Changes won't be saved.Climate risks
Neighborhood: 63074
Nearby schools
Schools provided by the listing agent
- Elementary: Marion Elem.
- Middle: Hoech Middle
- High: Ritenour Sr. High
Source: MARIS. This data may not be complete. We recommend contacting the local school district to confirm school assignments for this home.


Similar homes
- $--4 bd2 ba1.5k sqft400 Ranch Dr, Ballwin, MO 63011Auction
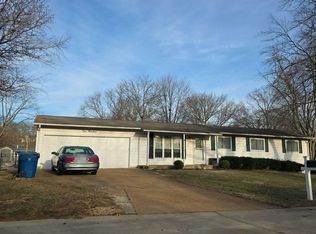 Auction.com 2
- $365,0004 bd3 ba2.4k sqft4 Vicksburg Sta, Saint Charles, MO 63303For Sale
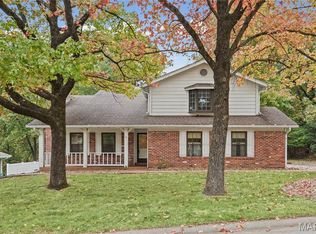
 MLS ID #26064939, Rachel K Salem, Keller Williams Chesterfield. MARIS
- $--4 bd4 ba3k sqft4064 Portland Ridge Dr, Florissant, MO 63034Auction
 Auction.com 2
- $399,9003 bd2 ba2.1k sqft812 Pralle Ln, Saint Charles, MO 63303For Sale
 MLS ID #26049682, Emiley A Pickett, Hollinger Success Realty, LLC. MARIS
- $235,0003 bd2 ba2.1k sqft11910 Longmont Dr, Maryland Heights, MO 63043For SaleMLS ID #26069998, Heidy C Weicht, DRG - Delhougne Realty Group. MARIS
- $415,0004 bd4 ba2.5k sqft1139 Carrington Dr, Saint Peters, MO 63376For SaleMLS ID #26069791, Maureen L Dimmitt, Berkshire Hathaway HomeServices Select Properties. MARIS
- $314,9004 bd2 ba1.3k sqft189 Southern Oaks Dr, Saint Charles, MO 63303For SaleMLS ID #26072089, David E Wolf, Rocklin Realty LLC. MARIS
- $449,0004 bd2 ba2k sqft319 Cherry Hill Dr, Ballwin, MO 63011For SaleMLS ID #26066513, Clay Savage, Coldwell Banker Realty - Gundaker West Regional. MARIS
- $460,0004 bd3 ba2.5k sqft805 Barklage Ct, Saint Peters, MO 63376For SaleMLS ID #26070552, Julie Moran, Coldwell Banker Realty - Gundaker. MARIS
- $274,5004 bd3 ba1.6k sqft1460 Tremont Dr, Florissant, MO 63033For SaleMLS ID #26072405, Kevin R Vaughn, Coldwell Banker Realty - Gundaker. MARIS
- $359,9003 bd3 ba2.4k sqft2700 Brookridge Ln, Saint Charles, MO 63301For SaleMLS ID #26065603, Dawn Griffin, EXP Realty, LLC. MARIS
- $275,0004 bd2 ba1.9k sqft2109 Clark Ave, Granite City, IL 62040For SaleMLS ID #26069190, Sherry R MacKo, Century 21 Bailey & Company. MARIS
- $350,0002 bd2 ba1.9k sqft6192 Clovergreen Pl, Saint Louis, MO 63129For SaleMLS ID #26071206, Kate P Hangge, Merry Real Estate. MARIS
- $469,0004 bd4 ba2.8k sqft1138 Treeshade Dr, Saint Peters, MO 63376For SaleMLS ID #26069311, Kelly L Weber, ReeceNichols Real Estate. MARIS
- $390,0006 bd2 ba2.6k sqft7508-10 Ethel Ave, Saint Louis, MO 63117For SaleMLS ID #26070362, Michael T McGuire, Realty Exchange. MARIS
- $549,9003 bd3 ba1.9k sqft825 N Berry Rd, Saint Louis, MO 63122For SaleMLS ID #26070946, Susan Johnston, Janet McAfee Inc.. MARIS
