BEAUTIFULLY UPDATED & MOVE-IN READY!
Space, Style & Updates Throughout – This Home Has It All!
Welcome to this beautiful, spacious home featuring 3 bedrooms and 2 bathrooms on the main level, plus an incredible fully finished lower level offering 2 additional bonus bedrooms and a full bathroom with a Jacuzzi!
Enjoy even more living space downstairs with a spacious recreation room, perfect for movie nights, entertaining, or relaxing with the family.
BRAND-NEW UPDATES & IMPROVEMENTS INCLUDE:
New carpet in all upper-level bedrooms
New carpet in the basement recreation room
New luxury vinyl plank flooring in the upper-level living areas
New luxury vinyl plank flooring in the basement bathroom and bonus bedrooms
Fresh paint throughout the entire home
All-new vinyl siding
New soffit, gutters, and fascia
HOME FEATURES:
3 Main-Level Bedrooms
2 Main-Level Bathrooms
2 Additional Basement Bonus Bedrooms
Additional Full Basement Bathroom with Jacuzzi
Fully Finished Lower-Level Basement
Spacious Basement Recreation Room
Beautiful New Flooring and Fresh Paint Throughout
With a total of 5 bedrooms and 3 full bathrooms, this home offers plenty of room, comfort, and modern updates for the whole family!
So many updates have already been completed, giving you more time to simply move in and enjoy!
Coming soon
Listed by: CityScapes Realty • Erika Grigery • 636-493-0343
$382,000
1045 Sherbrooke Rd, Saint Charles, MO 63303
8beds
2,632sqft
Single Family Residence
Built in 1966
0.26 Acres Lot
$-- Zestimate®
$145/sqft
$-- HOA
What's special
- 14 hours
- 28
- 6
Zillow last checked:
Listing updated:
Listed by:
Erika Grigery 636-493-0343,
CityScapes Realty
Source: MARIS,MLS#: 26072882 Originating MLS: St. Charles County Association of REALTORS
Facts & features
Interior
Bedrooms & bathrooms
- Bedrooms: 8
- Bathrooms: 5
- Full bathrooms: 5
- Main level bathrooms: 2
- Main level bedrooms: 3
Primary bedroom
- Features: Floor Covering: Carpeting
- Level: Main
- Area: 21372
- Dimensions: 156x137
Bedroom 2
- Features: Floor Covering: Carpeting
- Level: Main
- Area: 13780
- Dimensions: 106x130
Bedroom 3
- Features: Floor Covering: Carpeting
- Level: Main
- Area: 13780
- Dimensions: 130x106
Bedroom 4
- Features: Floor Covering: Luxury Vinyl Plank
- Level: Basement
- Area: 37240
- Dimensions: 280x133
Bedroom 5
- Features: Floor Covering: Luxury Vinyl Plank
- Level: Basement
- Area: 31616
- Dimensions: 208x152
Bathroom
- Description: Hallway Bathroom
- Features: Floor Covering: Ceramic Tile
- Level: Main
- Area: 4800
- Dimensions: 80x60
Bathroom 2
- Description: Primary Bedroom Bathroom
- Features: Floor Covering: Ceramic Tile
- Level: Main
- Area: 5040
- Dimensions: 84x60
Bathroom 3
- Features: Floor Covering: Luxury Vinyl Plank
- Level: Basement
- Area: 8080
- Dimensions: 101x80
Den
- Features: Floor Covering: Luxury Vinyl Plank
- Level: Main
- Area: 27540
- Dimensions: 204x135
Dining room
- Features: Floor Covering: Ceramic Tile
- Level: Main
- Area: 15568
- Dimensions: 139x112
Family room
- Features: Floor Covering: Luxury Vinyl Plank
- Level: Main
- Area: 24960
- Dimensions: 192x130
Kitchen
- Features: Floor Covering: Ceramic Tile
- Level: Main
- Area: 22240
- Dimensions: 160x139
Laundry
- Features: Floor Covering: Luxury Vinyl Plank
- Level: Basement
- Area: 8928
- Dimensions: 96x93
Recreation room
- Features: Floor Covering: Carpeting
- Level: Basement
- Area: 68096
- Dimensions: 266x256
Heating
- Electric, Forced Air
Cooling
- Ceiling Fan(s), Central Air, Electric
Appliances
- Included: Stainless Steel Appliance(s), Dishwasher, Disposal, Exhaust Fan, Ice Maker, Microwave, Oven
Features
- Flooring: Carpet, Ceramic Tile, Luxury Vinyl
- Doors: Panel Door(s), Pocket Door(s), Sliding Doors
- Basement: Finished,Full,Storage Space
- Number of fireplaces: 1
- Fireplace features: Den
Interior area
- Total structure area: 2,632
- Total interior livable area: 2,632 sqft
- Finished area above ground: 1,316
- Finished area below ground: 1,316
Property
Parking
- Parking features: Garage - Attached
- Has attached garage: Yes
Features
- Levels: One
- Fencing: Back Yard,Fenced,Front Yard
Lot
- Size: 0.26 Acres
- Features: Back Yard, Front Yard
Details
- Parcel number: 301624111000012.0000000
- Special conditions: Standard
Construction
Type & style
- Home type: SingleFamily
- Architectural style: Ranch
- Property subtype: Single Family Residence
Materials
- Brick, Vinyl Siding
Condition
- Year built: 1966
Utilities & green energy
- Electric: 220 Volts, Ameren
- Sewer: Public Sewer
- Water: Public
- Utilities for property: Electricity Connected, Sewer Connected, Water Connected
Community & HOA
Community
- Subdivision: Fairway Estate #1
HOA
- Has HOA: No
Location
- Region: Saint Charles
Financial & listing details
- Price per square foot: $145/sqft
- Tax assessed value: $256,203
- Annual tax amount: $2,922
- Date on market: 11/17/2026
- Listing terms: Cash,Conventional,FHA,Other,VA Loan
- Electric utility on property: Yes
Estimated market value
Not available
Estimated sales range
Not available
Not available
Price history
| Date | Event | Price |
|---|---|---|
| 7/30/2010 | Sold | -- |
Source: Public Record Report a problem | ||
| 6/25/2010 | Price change | $144,900-3.3%$55/sqft |
Source: RE/MAX Gold III #10018629 Report a problem | ||
| 3/31/2010 | Listed for sale | $149,900$57/sqft |
Source: RE/MAX Gold III #10018629 Report a problem | ||
Public tax history
| Year | Property taxes | Tax assessment |
|---|---|---|
| 2025 | $2,922 +6.3% | $48,678 +9.6% |
| 2024 | $2,749 +0.1% | $44,434 |
| 2023 | $2,745 +14.5% | $44,434 +23.7% |
| 2022 | $2,398 | $35,919 |
| 2021 | -- | $35,919 +8.2% |
| 2020 | -- | $33,195 |
| 2019 | $1,978 | $33,195 +19.9% |
| 2018 | $1,978 +0.5% | $27,697 |
| 2017 | $1,968 +11.7% | $27,697 +10.2% |
| 2016 | $1,762 +0.2% | $25,138 |
| 2015 | $1,759 -3.9% | $25,138 -0.9% |
| 2014 | $1,830 | $25,354 |
| 2013 | -- | $25,354 -2% |
| 2012 | -- | $25,870 -2.1% |
| 2011 | -- | $26,430 |
| 2010 | -- | $26,430 |
| 2009 | -- | $26,430 -6% |
| 2008 | -- | $28,120 -77.9% |
| 2007 | -- | $127,490 |
| 2006 | -- | $127,490 |
| 2005 | -- | $127,490 +10.8% |
| 2004 | -- | $115,080 |
| 2003 | -- | $115,080 |
| 2002 | -- | -- |
| 2001 | -- | -- |
Find assessor info on the county website
Monthly payment
Est. payment
Payment breakdown
Explore the cost of this home by adjusting the details. Changes won't be saved.Climate risks
Neighborhood: 63303
Nearby schools
Schools provided by the listing agent
- Elementary: Harvest Ridge Elem.
- Middle: Barnwell Middle
- High: Francis Howell North High
Source: MARIS. This data may not be complete. We recommend contacting the local school district to confirm school assignments for this home.
- $280,0003 bd1 ba1.3k sqft1049 Sherbrooke Rd, Saint Charles, MO 63303Off Market
- $260,8002 bd1 ba1.1k sqft1041 Sherbrooke Rd, Saint Charles, MO 63303Off Market
- $297,0003 bd2 ba1.6k sqft1103 Sherbrooke Rd, Saint Charles, MO 63303Off Market
- $609,5004 bd4 ba3.3k sqft40 Towerbridge Pl, Saint Charles, MO 63303Off Market
Similar homes
- $430,0005 bd3 ba3.2k sqft2921 N Kristopher Bnd, Saint Charles, MO 63303For Sale
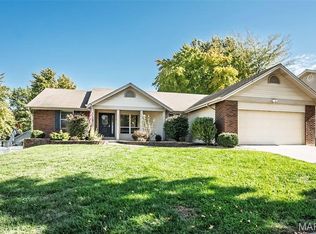
 MLS ID #26069119, Jana L Smith, Nettwork Global. MARIS
- $390,0005 bd3 ba2.5k sqft20 Sandalwood Ct, Saint Charles, MO 63304For Sale
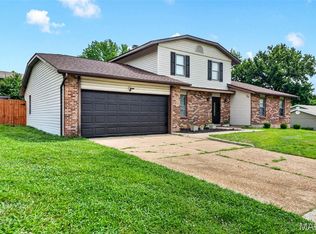 MLS ID #26043351, Robin O Spraggins, Keller Williams Realty West. MARIS
- $350,0005 bd2 ba2k sqft75 Garden Ln, Maryland Heights, MO 63043For Sale
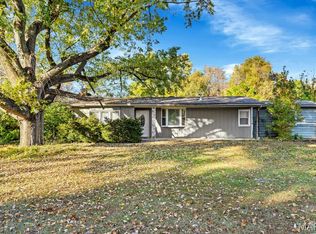 MLS ID #26068263, Adam S Benenati, Keller Williams Realty West. MARIS
- $360,0005 bd3 ba2.1k sqft1 Oakridge West Dr, Saint Peters, MO 63376For Sale
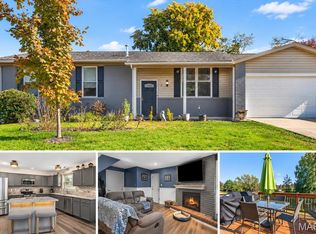 MLS ID #26070762, Angie M Ignatowski, Berkshire Hathaway HomeServices Select Properties. MARIS
- $400,0005 bd4 ba3.2k sqft55 Marsala Ct, Saint Charles, MO 63304For SaleMLS ID #26066587, Rebecca A Klein, Move Realty. MARIS
- $399,9005 bd3 ba2k sqft356 Windyoak Dr, Ballwin, MO 63021For SaleMLS ID #26072127, Kim M Slaughter, Realty Resource Partners, LLC. MARIS
- $340,0006 bd3 ba2.6k sqft248 Valleyoak Ct, Ballwin, MO 63021For SaleMLS ID #26072206, Sarah J Belmar, Merry Real Estate. MARIS
- $364,9005 bd2 ba2.1k sqft12543 Merrick Dr, Saint Louis, MO 63146For SaleMLS ID #26062800, Elliott J Black, Sansone Residential Collective LLC. MARIS
- $419,9005 bd4 ba3.4k sqft200 Park Charles Blvd S, Saint Peters, MO 63376For SaleMLS ID #26056689, Andy J House, Coldwell Banker Realty - Gundaker. MARIS
- $399,0005 bd3 ba2.6k sqft513 Winter Park Dr, O'Fallon, MO 63366For SaleMLS ID #26071891, Julie M Smith, Tarrant and Harman Real Estate and Auction Co. MARIS
- $355,0005 bd3 ba1.9k sqft12177 Rain Hollow Ct, Maryland Heights, MO 63043For SaleMLS ID #25057069, Andrew S Babor, Keller Williams Realty St. Louis. MARIS
- $429,9005 bd4 ba2.3k sqft3477 Charlestowne Crossing Dr, Saint Charles, MO 63301For SaleMLS ID #26055457, Hilary N Eisenbath, MO Realty. MARIS
- $405,0005 bd4 ba3k sqft12768 Highstone Dr, Saint Louis, MO 63146For SaleMLS ID #26059033, Elvis Niksic, Worth Clark Realty. MARIS
- $430,0005 bd4 ba2.7k sqft3257 Bentwater Pl, Saint Charles, MO 63301For SaleMLS ID #26057624, Ava M Petruso, Worth Clark Realty. MARIS
- $319,9005 bd3 ba2k sqft908-910 Cole Blvd, Saint Charles, MO 63301For SaleMLS ID #26060667, Michelle M McLaughlin, House Sold Easy Realty, LLC. MARIS
- $425,0005 bd4 ba2.8k sqft1907 Teresa Fields Ln, Lake Saint Louis, MO 63367For SaleMLS ID #26064066, Robin A Crain, Keller Williams Realty West. MARIS
- $329,9006 bd2 ba3.1k sqft6459 Fairford Ct, Florissant, MO 63033For SaleMLS ID #26071035, Marcus Hughes, HRS Realty. MARIS
- $500,0005 bd4 ba3.7k sqft31 Fox Pointe Ct, Saint Charles, MO 63304For SaleMLS ID #26062804, Julie A Colin, Berkshire Hathaway HomeServices Select Properties. MARIS
