Tilles Park living, South City style, and a home that makes everyday life easy. Located in St. Louis City's sought-after North Hampton neighborhood, this beautifully updated 2-bedroom, 2-bathroom ranch puts you just moments from Tilles Park while giving you the space and flexibility buyers are looking for.
Inside, natural light highlights the hardwood floors throughout the main living spaces and bedrooms, while the living and dining rooms create an inviting setting for everything from quiet nights at home to dinner with friends. The updated kitchen delivers plenty of cabinet storage, granite countertops, and stainless-steel appliances, making it as practical as it is polished. A decorative fireplace adds an extra dose of charm and makes the living room especially inviting.
Both bedrooms are located on the main level, and the partially finished lower-level space offers space for an additional sleeping area or office. The lower level also includes a convenient half bath. The large unfinished space is ready for your vision be it recreation room, gym, craft area, play space, or whatever your lifestyle requires.
Out back, the fenced yard is ready for actual living—not just admiring from the kitchen window. The deck and brick patio create multiple spaces for grilling, morning coffee, entertaining friends, or relaxing outdoors. And then there's the location. Tilles Park is practically part of the backyard experience, with walking paths, playgrounds, tennis and pickleball courts, sports fields, a splash pad, and plenty of green space just a short stroll away. You're also close to Hampton Avenue's restaurants, shopping and everyday conveniences, with the restaurants and neighborhood character of The Hill nearby.
Updated spaces, two full levels of usable living, a fenced backyard with both deck and brick patio, and one of South City's most convenient park-centered locations—5651 Potomac St. checks a lot of boxes without asking you to buy more house than you need. Property has passed City Occupancy Inspection.
Pending
Listed by: Compass Realty Group • Kirk A McCullen • 314-583-1917
$237,000
5651 Potomac St, Saint Louis, MO 63139
2beds
1,283sqft
Single Family Residence
Built in 1950
4,800 Square Feet Lot
$-- Zestimate®
$185/sqft
$-- HOA
What's special
Fenced yardDecorative fireplacePartially finished lower-level spaceGranite countertopsPlenty of cabinet storageUpdated kitchenStainless-steel appliances
- 22 days
- 930
- 69
Zillow last checked:
Listing updated:
Listed by:
Kirk A McCullen 314-583-1917,
Compass Realty Group
Source: MARIS,MLS#: 26060250 Originating MLS: St. Louis Association of REALTORS
Facts & features
Interior
Bedrooms & bathrooms
- Bedrooms: 2
- Bathrooms: 2
- Full bathrooms: 1
- 1/2 bathrooms: 1
- Main level bathrooms: 1
- Main level bedrooms: 2
Bedroom
- Features: Floor Covering: Wood
- Level: Main
Bedroom 2
- Features: Floor Covering: Wood
Bathroom
- Level: Main
Bonus room
- Features: Floor Covering: Vinyl
- Level: Lower
Dining room
- Features: Floor Covering: Wood
- Level: Main
Kitchen
- Features: Floor Covering: Ceramic Tile
- Level: Main
Living room
- Features: Floor Covering: Wood
- Level: Main
Storage
- Features: Floor Covering: Concrete
- Level: Lower
Heating
- Forced Air, Natural Gas
Cooling
- Central Air, Electric
Appliances
- Included: Stainless Steel Appliance(s), Dishwasher, Dryer, Microwave, Gas Oven, Gas Range, Refrigerator, Washer, Gas Water Heater
- Laundry: In Basement
Features
- Lever Faucets, Separate Dining, Storage, Workshop/Hobby Area
- Flooring: Ceramic Tile, Hardwood
- Basement: Partially Finished,Full,Sleeping Area,Storage Space
- Number of fireplaces: 1
- Fireplace features: Decorative, Living Room
Interior area
- Total structure area: 1,283
- Total interior livable area: 1,283 sqft
- Finished area above ground: 1,026
Video & virtual tour
Property
Parking
- Parking features: No Driveway, No Garage, On Street
- Has uncovered spaces: Yes
Features
- Levels: One
- Fencing: Back Yard,Chain Link
Lot
- Size: 4,800 Square Feet
- Dimensions: 120 x 40
- Features: Back Yard, City Lot, Level, Near Public Transit
Details
- Parcel number: 62470003800
- Special conditions: Standard
Construction
Type & style
- Home type: SingleFamily
- Architectural style: Traditional
- Property subtype: Single Family Residence
Materials
- Brick
- Roof: Architectural Shingle
Condition
- Year built: 1950
Utilities & green energy
- Electric: Ameren
- Sewer: Public Sewer
- Water: Public
- Utilities for property: Cable Available, Electricity Connected, Natural Gas Connected, Sewer Connected, Water Connected
Community & HOA
Community
- Subdivision: Westhampton Add
HOA
- Has HOA: No
Location
- Region: Saint Louis
Financial & listing details
- Price per square foot: $185/sqft
- Tax assessed value: $42,970
- Annual tax amount: $3,546
- Date on market: 10/1/2026
- Cumulative days on market: 22 days
- Listing terms: Cash,Conventional,FHA,VA Loan
- Electric utility on property: Yes
Estimated market value
Not available
Estimated sales range
Not available
Not available
Price history
| Date | Event | Price |
|---|---|---|
| 10/6/2026 | Pending sale | $237,000$185/sqft |
Source:  MARIS #26060250 Report a problem | ||
| 10/1/2026 | Listed for sale | $237,000+28.2%$185/sqft |
Source: MARIS #26060250 Report a problem | ||
| 11/11/2020 | Sold | -- |
Source: MARIS #20071631 Report a problem | ||
| 10/13/2020 | Pending sale | $184,900$144/sqft |
Source: Keller Williams Realty STL #20071631 Report a problem | ||
| 10/8/2020 | Listed for sale | $184,900+27.6%$144/sqft |
Source: Keller Williams Realty STL #20071631 Report a problem | ||
| 11/20/2017 | Sold | -- |
Source: MARIS #17082650 Report a problem | ||
| 10/31/2017 | Pending sale | $144,900$113/sqft |
Source: Berkshire Hathaway HomeServices Select Properties #17082650 Report a problem | ||
| 10/18/2017 | Listed for sale | $144,900$113/sqft |
Source: Berkshire Hathaway Select #17082650 Report a problem | ||
Public tax history
| Year | Property taxes | Tax assessment |
|---|---|---|
| 2025 | $3,546 +15.6% | $42,970 +18.3% |
| 2024 | $3,068 +5.1% | $36,320 |
| 2023 | $2,919 +21.1% | $36,320 +26% |
| 2022 | $2,410 +0.1% | $28,820 |
| 2021 | $2,407 +6.4% | $28,820 +5.3% |
| 2020 | $2,261 | $27,360 |
| 2019 | $2,261 | $27,360 +16% |
| 2018 | $2,261 +12.3% | $23,580 |
| 2017 | $2,013 +12.8% | $23,580 +12.5% |
| 2016 | $1,785 +10.3% | $20,960 |
| 2015 | $1,619 +1.1% | $20,960 |
| 2014 | $1,602 | $20,960 +1% |
| 2013 | $1,602 | $20,750 -7.1% |
| 2012 | -- | $22,330 |
| 2011 | -- | $22,330 |
| 2010 | -- | $22,330 -2.2% |
| 2009 | $1,545 +5.8% | $22,830 |
| 2008 | $1,461 | $22,830 -4.9% |
| 2007 | $1,461 | $24,000 |
| 2006 | $1,461 +1% | $24,000 +17.1% |
| 2005 | $1,446 +26.8% | $20,500 +34.5% |
| 2004 | $1,141 +2.9% | $15,240 |
| 2003 | $1,108 +19.6% | $15,240 +23.2% |
| 2002 | $926 | $12,370 |
| 2001 | -- | $12,370 +14.2% |
| 2000 | -- | $10,830 |
Find assessor info on the county website
Monthly payment
Est. payment
Payment breakdown
Explore the cost of this home by adjusting the details. Changes won't be saved.Climate risks
Neighborhood: North Hampton
Nearby schools
Schools provided by the listing agent
- Elementary: Buder Elem.
- Middle: Long Middle Community Ed. Center
- High: Roosevelt High
Source: MARIS. This data may not be complete. We recommend contacting the local school district to confirm school assignments for this home.
Similar homes
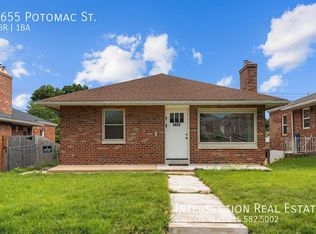
- $264,9002 bd1 ba1.5k sqft6309 Oleatha Ave, Saint Louis, MO 63139For Sale

 MLS ID #26067189, Krissy M Hof, ReeceNichols Real Estate. MARIS
- $299,0003 bd2 ba1.7k sqft6523 Odell St, Saint Louis, MO 63139For Sale
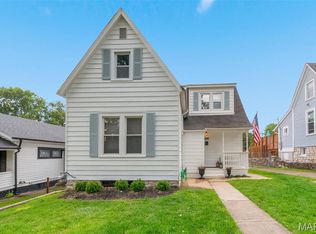 MLS ID #26068022, Jeff H Lottmann, Compass Realty Group. MARIS
- $264,9002 bd1 ba1.1k sqft6437 Pernod Ave, Saint Louis, MO 63139For Sale
 MLS ID #26054547, Sue E Ragsdale, Coldwell Banker Realty - Gundaker. MARIS
- $349,9004 bd2 ba1.4k sqft3456 Tedmar Ave, Saint Louis, MO 63139For Sale
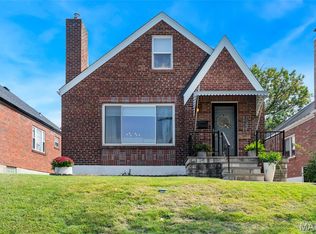 MLS ID #26063713, Linda R Frierdich, Century 21 Advantage. MARIS
- $255,0002 bd2 ba1.3k sqft4368 Gannett St, Saint Louis, MO 63116For SaleMLS ID #26038318, Angela M Kittner-Brosseau, Keller Williams Realty St. Louis. MARIS
- $239,9003 bd2 ba1.2k sqft5011 Bancroft Ave, Saint Louis, MO 63109For SaleMLS ID #26044627, Christie Lewis, Sold in the Lou. MARIS
- $290,0004 bd2 ba1.4k sqft5718 Mardel Ave, Saint Louis, MO 63109For SaleMLS ID #26062767, Pam S Schneider, ReeceNichols Real Estate. MARIS
- $249,9003 bd2 ba1.4k sqft7638 Delmont St, Saint Louis, MO 63123For SaleMLS ID #26057503, Angela M Kittner-Brosseau, Keller Williams Realty St. Louis. MARIS
- $244,9002 bd1 ba1k sqft4967 Blow St, Saint Louis, MO 63109For SaleMLS ID #26065620, Jamila S Luaders, Keller Williams Realty St. Louis. MARIS
- $244,9003 bd2 ba1k sqft6207 Archwood Ln, Saint Louis, MO 63123For SaleMLS ID #26055486, Dustin C Hoog, EXP Realty, LLC. MARIS
- $250,0001 bd1 ba1.6k sqft4978 Parker Ave, Saint Louis, MO 63139For SaleMLS ID #26055471, Mary Kay Gitto, Berkshire Hathaway HomeServices Select Properties. MARIS
- $305,0002 bd2 ba1.3k sqft6829 W Park Ave, Saint Louis, MO 63139For SaleMLS ID #26063051, Geoff C Theodore, Worth Clark Realty. MARIS
- $249,9003 bd2 ba1.8k sqft3817 Upton St, Saint Louis, MO 63116For SaleMLS ID #26063884, Andrew Hittler, Coldwell Banker Realty - Gundaker. MARIS
- $220,0002 bd2 ba1.4k sqft5828 S Kingshighway Blvd, Saint Louis, MO 63109For SaleMLS ID #26055947, Thomas G Bannister, Nettwork Global. MARIS
- $244,9003 bd2 ba1.4k sqft4131 Quincy St, Saint Louis, MO 63116For SaleMLS ID #26032049, Tommy Espenschied, ReeceNichols Real Estate. MARIS
- $269,9002 bd1 ba1.3k sqft6632 Tholozan Ave, Saint Louis, MO 63109For SaleMLS ID #26045764, Paul Sager, RE/MAX Results. MARIS
- $235,0002 bd1 ba864 sqft7056 Holly Hills Ave, Saint Louis, MO 63123For SaleMLS ID #26064851, Linda R Frierdich, Century 21 Advantage. MARIS
- $260,0002 bd2 ba1.2k sqft4026 Humphrey St, Saint Louis, MO 63116For SaleMLS ID #26053400, Jim Manning, Three Doors LLC. MARIS
- $240,0004 bd2 ba1.4k sqft3722 French Ave, Saint Louis, MO 63116For SaleMLS ID #26051077, Jennifer L Bergman, Coldwell Banker Realty - Gundaker. MARIS
- $224,9001 bd1 ba1.7k sqft7447 Gayola Pl, Saint Louis, MO 63143For SaleMLS ID #26067523, Christy L Byrd, Worth Clark Realty. MARIS
