A RARE FIND IN SOUTH CITY! Don't let the square footage fool you! This exceptionally clean, meticulously maintained Princeton Heights bungalow truly reflects pride of ownership! The homeowners have gone above and beyond with thoughtful upgrades and improvements throughout. Charming features include a distinctive rock wall, stained-glass windows, and beautifully refinished hardwood floors main floor laundry. The updated kitchen offers custom cabinetry, generous counter space, and a breakfast bar. A spacious addition with vaulted ceilings provides extra living space perfect for entertaining. All appliances, including the refrigerator, washer, and dryer, are less than 4 years old and stay! Major improvements include new siding, roof, gutters, HVAC, water heater, and a refinished, partially finished waterproofed basement offering flexible living space and abundant storage. A RARE CITY BONUS—an oversized one-car garage PLUS a partially enclosed carport with its own garage door! Enjoy the covered patio and backyard with a 6-foot privacy fence. Just blocks from restaurants and within walking distance of public transportation. Immaculately cared for, move-in ready, and loaded with upgrades—this is a home you truly need to see in person to appreciate!
Active
Listed by: Keller Williams Realty St. Louis • Jamila S Luaders • 314-307-4242
Price cut: $5K (10/19)
$244,900
4967 Blow St, Saint Louis, MO 63109
2beds
1,014sqft
Single Family Residence
Built in 1923
3,240 Square Feet Lot
$242,300 Zestimate®
$242/sqft
$-- HOA
What's special
Distinctive rock wallUpdated kitchenStained-glass windowsBeautifully refinished hardwood floorsBreakfast barGenerous counter spaceMain floor laundry
- 5 days
- 405
- 12
Likely to sell faster than
Zillow last checked:
Listing updated:
Listed by:
Jamila S Luaders 314-307-4242,
Keller Williams Realty St. Louis
Source: MARIS,MLS#: 26065620 Originating MLS: St. Louis Association of REALTORS
Facts & features
Interior
Bedrooms & bathrooms
- Bedrooms: 2
- Bathrooms: 1
- Full bathrooms: 1
- Main level bathrooms: 1
- Main level bedrooms: 2
Bedroom
- Features: Floor Covering: Wood
- Level: Main
- Area: 144
- Dimensions: 12x12
Bedroom 2
- Features: Floor Covering: Wood
- Level: Main
- Area: 121
- Dimensions: 11x11
Breakfast room
- Features: Floor Covering: Wood
- Level: Main
- Area: 280
- Dimensions: 14x20
Family room
- Features: Floor Covering: Other
- Level: Basement
- Area: 308
- Dimensions: 11x28
Kitchen
- Features: Floor Covering: Ceramic Tile
- Level: Main
- Area: 132
- Dimensions: 11x12
Living room
- Features: Floor Covering: Wood
- Level: Main
- Area: 156
- Dimensions: 12x13
Heating
- Forced Air
Cooling
- Ceiling Fan(s), Central Air
Appliances
- Included: Stainless Steel Appliance(s), Dishwasher, Dryer, Self Cleaning Oven, Free-Standing Gas Range, Free-Standing Refrigerator, Washer
- Laundry: Laundry Closet, Main Level
Features
- Breakfast Bar, Custom Cabinetry, Kitchen/Dining Room Combo, Pantry, Vaulted Ceiling(s)
- Flooring: Ceramic Tile
- Basement: Partially Finished,Partial,Storage Space
- Has fireplace: No
Interior area
- Total structure area: 1,014
- Total interior livable area: 1,014 sqft
- Finished area above ground: 1,014
Video & virtual tour
Property
Parking
- Total spaces: 2
- Parking features: Alley Access, Carport, Garage, Garage Door Opener, Storage
- Garage spaces: 1
- Carport spaces: 1
- Covered spaces: 2
Features
- Levels: One
- Patio & porch: Covered, Front Porch, Rear Porch
- Exterior features: Private Yard
- Fencing: Privacy,Vinyl
- Has view: Yes
- View description: Neighborhood
Lot
- Size: 3,240 Square Feet
- Dimensions: 30 x 109
- Features: Back Yard, Landscaped, Level, Near Public Transit
Details
- Parcel number: 53400004900
- Special conditions: Standard
Construction
Type & style
- Home type: SingleFamily
- Architectural style: Bungalow,Traditional
- Property subtype: Single Family Residence
Materials
- Vinyl Siding
Condition
- Year built: 1923
Utilities & green energy
- Electric: Ameren
- Sewer: Public Sewer
- Water: Public
- Utilities for property: Electricity Connected
Green energy
- Energy efficient items: Windows
Community & HOA
Community
- Subdivision: None
HOA
- Has HOA: No
Location
- Region: Saint Louis
Financial & listing details
- Price per square foot: $242/sqft
- Tax assessed value: $28,970
- Annual tax amount: $2,275
- Date on market: 10/17/2026
- Cumulative days on market: 5 days
- Listing terms: Cash,Conventional,FHA,VA Loan
- Electric utility on property: Yes
Estimated market value
$242,300
$230,000 - $254,000
$1,425/mo
Price history
| Date | Event | Price |
|---|---|---|
| 10/19/2026 | Price change | $244,900-2%$242/sqft |
Source:  MARIS #26065620 Report a problem | ||
| 10/17/2026 | Listed for sale | $249,900+47.1%$246/sqft |
Source: MARIS #26065620 Report a problem | ||
| 6/2/2022 | Sold | -- |
Source: MARIS #22017274 Report a problem | ||
| 5/3/2022 | Pending sale | $169,900$168/sqft |
Source: MARIS #22017274 Report a problem | ||
| 4/26/2022 | Listed for sale | $169,900$168/sqft |
Source: MARIS #22017274 Report a problem | ||
Public tax history
| Year | Property taxes | Tax assessment |
|---|---|---|
| 2025 | $2,275 +31.2% | $28,970 +41.6% |
| 2024 | $1,734 +4.7% | $20,460 |
| 2023 | $1,656 +5.6% | $20,460 +9.8% |
| 2022 | $1,568 +0.1% | $18,630 |
| 2021 | $1,566 +13.3% | $18,630 +12.3% |
| 2020 | $1,382 | $16,590 |
| 2019 | $1,382 | $16,590 +12.2% |
| 2018 | $1,382 +8.6% | $14,780 |
| 2017 | $1,272 +13.1% | $14,780 +12.9% |
| 2016 | $1,125 +10.1% | $13,090 |
| 2015 | $1,022 +2% | $13,090 |
| 2014 | $1,002 | $13,090 +1.9% |
| 2013 | $1,002 | $12,840 -8.1% |
| 2012 | -- | $13,970 |
| 2011 | -- | $13,970 |
| 2010 | -- | $13,970 -1.1% |
| 2009 | $967 +11.1% | $14,130 |
| 2008 | $870 | $14,130 -1.1% |
| 2007 | $870 | $14,290 |
| 2006 | $870 +1% | $14,290 +18.6% |
| 2005 | $862 +24.2% | $12,050 +47.9% |
| 2004 | $694 +14.6% | $8,150 -10.6% |
| 2003 | $606 +6.4% | $9,120 +22.4% |
| 2002 | $569 | $7,450 |
| 2001 | -- | $7,450 +9.2% |
| 2000 | -- | $6,820 |
Find assessor info on the county website
Monthly payment
Est. payment
Payment breakdown
Explore the cost of this home by adjusting the details. Changes won't be saved.Climate risks
Neighborhood: Princeton Heights
Nearby schools
Schools provided by the listing agent
- Elementary: Buder Elem.
- Middle: Long Middle Community Ed. Center
- High: Roosevelt High
Source: MARIS. This data may not be complete. We recommend contacting the local school district to confirm school assignments for this home.
Similar homes
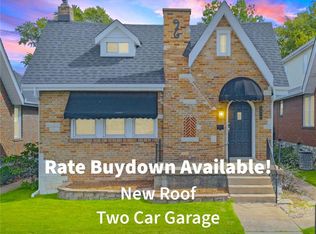
- $280,0002 bd2 ba1.4k sqft6410 Quincy St, Saint Louis, MO 63109For Sale
 MLS ID #26063970, Rueben Wuerdeman, Epique Realty. MARIS
- $210,0002 bd2 ba988 sqft5342 Loughborough Ave, Saint Louis, MO 63109For Sale
 MLS ID #26038082, Thomas G Bannister, Nettwork Global. MARIS
- $225,0002 bd1 ba1k sqft5427 Eichelberger St, Saint Louis, MO 63109For Sale
 MLS ID #26063626, Tina M Siebert, RedKey Realty Leaders Circa. MARIS
- $220,0002 bd2 ba1.4k sqft5828 S Kingshighway Blvd, Saint Louis, MO 63109For Sale
 MLS ID #26055947, Thomas G Bannister, Nettwork Global. MARIS
- $239,9003 bd2 ba1.2k sqft5011 Bancroft Ave, Saint Louis, MO 63109For SaleMLS ID #26044627, Christie Lewis, Sold in the Lou. MARIS
- $255,0002 bd2 ba1.3k sqft4368 Gannett St, Saint Louis, MO 63116For SaleMLS ID #26038318, Angela M Kittner-Brosseau, Keller Williams Realty St. Louis. MARIS
- $199,9002 bd2 ba1.1k sqft4350 Neosho St, Saint Louis, MO 63116For SaleMLS ID #26067266, Maggie G Cella, Coldwell Banker Realty - Gundaker. MARIS
- $249,9003 bd2 ba1.4k sqft7638 Delmont St, Saint Louis, MO 63123For SaleMLS ID #26057503, Angela M Kittner-Brosseau, Keller Williams Realty St. Louis. MARIS
- $275,0003 bd2 ba1.1k sqft5643 Murdoch Ave, Saint Louis, MO 63109For SaleMLS ID #26058172, Troy W Robertson, Coldwell Banker Realty - Gundaker. MARIS
- $199,9002 bd1 ba1.4k sqft6207 Fyler Ave, Saint Louis, MO 63139For SaleMLS ID #26065214, Allen Brake, Allen Brake Real Estate. MARIS
- $249,9002 bd1 ba1.3k sqft7930 Menola St, Saint Louis, MO 63123For SaleMLS ID #26064116, Lucy Feicht, Lou Realty Group. MARIS
- $290,0004 bd2 ba1.4k sqft5718 Mardel Ave, Saint Louis, MO 63109For SaleMLS ID #26062767, Pam S Schneider, ReeceNichols Real Estate. MARIS
- $169,9992 bd1 ba720 sqft5218 Gresham Ave, Saint Louis, MO 63109For SaleMLS ID #26059863, Jacquelyn M Butler, Realty Executives of St. Louis. MARIS
- $244,9003 bd2 ba1.4k sqft4131 Quincy St, Saint Louis, MO 63116For SaleMLS ID #26032049, Tommy Espenschied, ReeceNichols Real Estate. MARIS
- $240,0004 bd2 ba1.4k sqft3722 French Ave, Saint Louis, MO 63116For SaleMLS ID #26051077, Jennifer L Bergman, Coldwell Banker Realty - Gundaker. MARIS
- $249,9002 bd2 ba1.2k sqft3728 Phillips Pl, Saint Louis, MO 63116For SaleMLS ID #26048392, Tracy L Peterson, Fox & Riley Real Estate. MARIS
- $260,0002 bd2 ba1.2k sqft4026 Humphrey St, Saint Louis, MO 63116For SaleMLS ID #26053400, Jim Manning, Three Doors LLC. MARIS
- $217,5002 bd1 ba1k sqft4036 Robert Ave, Saint Louis, MO 63116For SaleMLS ID #26056924, Bradley E Summers, Merry Real Estate. MARIS
- $264,9002 bd1 ba1.1k sqft6437 Pernod Ave, Saint Louis, MO 63139For SaleMLS ID #26054547, Sue E Ragsdale, Coldwell Banker Realty - Gundaker. MARIS
- $242,0003 bd3 ba1.2k sqft6028 Clemens Ave, Saint Louis, MO 63112For SaleMLS ID #26061005, Dane D Smith, Garcia Properties. MARIS
