Back on the market through no fault of the property or seller — inspections were fully completed and resolved. Due to extraordinary circumstances unrelated to inspections, the buyer paid additional monies to exit the contract. Full inspection documentation is available on request. Opportunities to own a home like this in the heart of S. City don't come around often so schedule your "2nd chance showing" today before it's gone again!
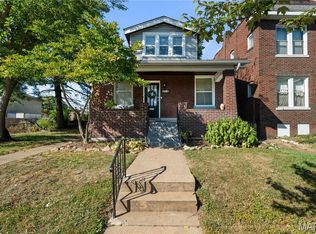
Welcome to Lindenwood Park! As you arrive at this charming South City home you'll immediately fall in love with classic neighborhood curb appeal, thoughtful updates throughout, and an incredible garden and back yard space you'll want to spend hours enjoying! Step inside to the refreshed kitchen and sparkling clean interior, where charming updated light fixtures and a functional, timeless layout invite you to imagine your morning coffee routine, weeknight dinners, and weekend gatherings all happening right here.
It's hard to pick just one favorite detail: the stained-glass front door that greets you on entry, updated light fixtures that set the mood in every room, an exterior that's been immaculately maintained, systems you can trust, and a basement so bone dry you'll wonder if it's ever seen a drop of water. Now it's time to step out back where the lovingly tended garden and deck space set the stage for your morning coffee or evening unwind, neighborhood get-togethers and space for pups or little ones to play. Wait until you see the full two-car garage that's truly a boon.
It's not just secure, off-street parking, which in S. City is gold. With this home, you'll own a fully heated and cooled space with its own separate electric, ready for whatever you can picture: your dream workshop, a hobby space, a home gym, serious storage, or a year-round project space that's finally all yours.
Tucked onto a desirable residential street in Lindenwood Park, your new home puts you in the heart of one of South St. Louis' most beloved neighborhoods. Imagine walking to local restaurants, coffee shops, and neighborhood favorites, or spending your weekends at the area's parks and rec spaces. Lindenwood Park itself is right there waiting — walking trails, tennis courts, soccer and softball fields, a playground, and more. Here's your chance to make the character and convenience of Lindenwood Park your everyday reality, with a time-tested brick that will never go out of style and will be worth making every bit your own with personal touches along the way. Come see all that this special property has to offer!
Active
Listed by: Keller Williams Chesterfield • Caleb C Travers • 314-297-8949
$249,000
6546 Winnebago St, Saint Louis, MO 63109
2beds
1,032sqft
Single Family Residence
Built in 1939
4,373 Square Feet Lot
$-- Zestimate®
$241/sqft
$-- HOA
What's special
Full two-car garageClassic neighborhood curb appealRefreshed kitchenCharming updated light fixturesSparkling clean interiorBasement so bone dry
- 3 days
- 89
- 4
Zillow last checked:
Listing updated:
Listed by:
Caleb C Travers 314-297-8949,
Keller Williams Chesterfield
Source: MARIS,MLS#: 26052455 Originating MLS: St. Louis Association of REALTORS
Originating MLS: St. Louis Association of REALTORSFacts & features
Interior
Bedrooms & bathrooms
- Bedrooms: 2
- Bathrooms: 1
- Full bathrooms: 1
- Main level bathrooms: 1
- Main level bedrooms: 2
Heating
- Forced Air, Natural Gas
Cooling
- Electric
Appliances
- Laundry: In Basement
Features
- Flooring: Hardwood
- Has basement: Yes
- Number of fireplaces: 1
- Fireplace features: Living Room
Interior area
- Total structure area: 1,032
- Total interior livable area: 1,032 sqft
- Finished area above ground: 1,032
Property
Parking
- Total spaces: 2
- Parking features: Garage, Garage Door Opener, Heated Garage
- Attached garage spaces: 2
Features
- Levels: One
- Patio & porch: Deck, Front Porch, Rear Porch
- Fencing: Chain Link
Lot
- Size: 4,373 Square Feet
- Features: Back Yard
Details
- Additional structures: Garage(s)
- Parcel number: 59860000800
- Special conditions: Standard
Construction
Type & style
- Home type: SingleFamily
- Architectural style: Bungalow
- Property subtype: Single Family Residence
Materials
- Brick
- Foundation: Stone
- Roof: Asphalt
Condition
- Year built: 1939
Utilities & green energy
- Electric: Ameren
- Sewer: Public Sewer
- Water: Public
- Utilities for property: Electricity Connected, Natural Gas Connected, Sewer Connected, Water Connected
Community & HOA
Community
- Subdivision: Watson Terrace Add
HOA
- Has HOA: No
Location
- Region: Saint Louis
Financial & listing details
- Price per square foot: $241/sqft
- Tax assessed value: $45,950
- Annual tax amount: $3,790
- Date on market: 8/20/2026
- Cumulative days on market: 32 days
- Listing terms: Cash,Conventional,FHA,VA Loan
- Ownership: Private
- Electric utility on property: Yes
Estimated market value
Not available
Estimated sales range
Not available
Not available
Price history
| Date | Event | Price |
|---|---|---|
| 9/10/2026 | Listed for sale | $249,000$241/sqft |
Source:  MARIS #26052455 Report a problem MARIS #26052455 Report a problem | ||
| 8/23/2026 | Pending sale | $249,000$241/sqft |
Source: MARIS #26052455 Report a problem | ||
| 8/20/2026 | Listed for sale | $249,000-5%$241/sqft |
Source: MARIS #26052455 Report a problem | ||
| 7/31/2026 | Listing removed | $262,000$254/sqft |
Source: MARIS #26041000 Report a problem | ||
| 7/1/2026 | Listed for sale | $262,000$254/sqft |
Source: MARIS #26041000 Report a problem | ||
Public tax history
| Year | Property taxes | Tax assessment |
|---|---|---|
| 2025 | $3,790 +15.5% | $45,950 +18.3% |
| 2024 | $3,280 +5.1% | $38,850 |
| 2023 | $3,120 +5% | $38,850 +9.1% |
| 2022 | $2,972 +0.1% | $35,620 |
| 2021 | $2,968 +14.1% | $35,620 +12.9% |
| 2020 | $2,602 | $31,540 -3.5% |
| 2019 | $2,602 | $32,680 +6.8% |
| 2018 | $2,602 -0.1% | $30,610 |
| 2017 | $2,605 +13.8% | $30,610 +13.5% |
| 2016 | $2,289 +10.3% | $26,980 |
| 2015 | $2,076 +5.3% | $26,980 |
| 2014 | $1,972 | $26,980 +5.3% |
| 2013 | $1,972 | $25,630 -7.7% |
| 2012 | -- | $27,760 |
| 2011 | -- | $27,760 |
| 2010 | -- | $27,760 -0.3% |
| 2009 | $1,879 +9.3% | $27,850 |
| 2008 | $1,719 | $27,850 -6.6% |
| 2007 | $1,719 | $29,830 |
| 2006 | $1,719 +1% | $29,830 +23.3% |
| 2005 | $1,702 +14.6% | $24,190 +21.3% |
| 2004 | $1,484 +3% | $19,950 |
| 2003 | $1,442 +13.4% | $19,950 +16.5% |
| 2002 | $1,271 | $17,120 |
| 2001 | -- | $17,120 +10.3% |
| 2000 | -- | $15,520 |
Find assessor info on the county website
Monthly payment
Est. payment
Payment breakdown
Explore the cost of this home by adjusting the details. Changes won't be saved.Climate risks
Neighborhood: Lindenwood Park
Nearby schools
Schools provided by the listing agent
- Elementary: Mason Elem.
- Middle: Long Middle Community Ed. Center
- High: Roosevelt High
Source: MARIS. This data may not be complete. We recommend contacting the local school district to confirm school assignments for this home.

Similar homes
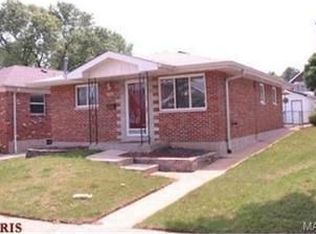
- $237,5002 bd1 ba1k sqft6916 Hampton Ave, Saint Louis, MO 63109For Sale
 MLS ID #26057775, Angie M Maniscalco, Garcia Properties. MARIS
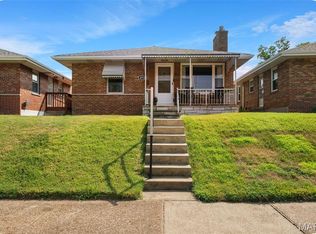
 - $360,0002 bd2 ba1.1k sqft5479 Clifton Ave, Saint Louis, MO 63109For Sale
 MLS ID #26058328, Robert J Breyley, Brey. MARIS
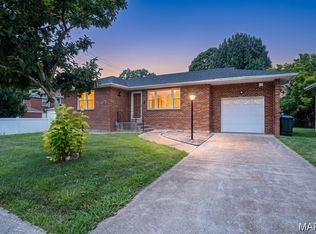
 - $240,0002 bd2 ba1.3k sqft5442 Robert Ave, Saint Louis, MO 63109For Sale
 MLS ID #26051337, Stephen Nguyen, Platinum Realty of St. Louis. MARIS
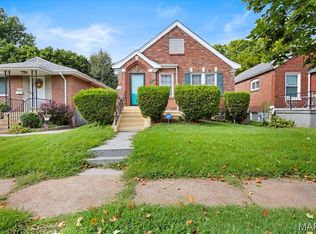
 - $230,0003 bd2 ba1.3k sqft4716 Milentz Ave, Saint Louis, MO 63116For Sale
 MLS ID #26055970, Joe G Warmbrodt, Garcia Properties. MARIS
 - $264,9003 bd3 ba1.3k sqft5085 Milentz Ave, Saint Louis, MO 63109For SaleMLS ID #26042208, Julie A Metzner, DRG - Delhougne Realty Group. MARIS
- $214,9003 bd1 ba960 sqft4233 Delor St, Saint Louis, MO 63116For SaleMLS ID #26058403, Brock T Mashburn, Garcia Properties. MARIS
- $215,0002 bd2 ba988 sqft5342 Loughborough Ave, Saint Louis, MO 63109For SaleMLS ID #26038082, Thomas G Bannister, Nettwork Global. MARIS
- $259,9003 bd2 ba1k sqft6207 Archwood Ln, Saint Louis, MO 63123For SaleMLS ID #26055486, Dustin C Hoog, EXP Realty, LLC. MARIS
- $239,9002 bd2 ba1k sqft6412 Alamo Ave APT 2W, Saint Louis, MO 63105For SaleMLS ID #26055058, Keith R Manzer, Sansone Residential Collective LLC. MARIS
- $209,9002 bd1 ba914 sqft5451 Murdoch Ave, Saint Louis, MO 63109For SaleMLS ID #26044754, Angela M Kittner-Brosseau, Keller Williams Realty St. Louis. MARIS
- $240,0002 bd1 ba1.1k sqft5054 Fyler Ave, Saint Louis, MO 63139For SaleMLS ID #26048940, Michelle Hable-Thies, Realty Executives of St. Louis. MARIS
- $289,0003 bd2 ba1.5k sqft5619 Neosho St, Saint Louis, MO 63109For SaleMLS ID #26046667, Angi R Dunham, RedKey Realty Leaders. MARIS
- $294,9003 bd2 ba1.1k sqft5034 Milentz Ave, Saint Louis, MO 63109For SaleMLS ID #26046217, David A Dyer, EXP Realty, LLC. MARIS
- $279,0002 bd1 ba1k sqft5655 Potomac St, Saint Louis, MO 63139For SaleMLS ID #26045347, Amy C Florida, Compass Realty Group. MARIS
- $279,9003 bd2 ba1.5k sqft6334 Hurstgreen Ln, Saint Louis, MO 63123For SaleMLS ID #26049801, Lin K Staum, EXP Realty, LLC. MARIS
- $249,9003 bd2 ba1.4k sqft4131 Quincy St, Saint Louis, MO 63116For SaleMLS ID #26032049, Tommy Espenschied, ReeceNichols Real Estate. MARIS
- $275,0003 bd2 ba1.2k sqft4725 Candace Dr, Saint Louis, MO 63123For SaleMLS ID #26055540, Jessica M Krieger Urich, Pivit, LLC. MARIS
- $245,0003 bd1 ba1.1k sqft1127 Pembroke Dr, Saint Louis, MO 63119For SaleMLS ID #26029656, Julie A Thorngren, EXP Realty, LLC. MARIS
- $230,0003 bd1 ba800 sqft4725 Hummel Ave, Saint Louis, MO 63116For SaleMLS ID #26051788, Todd C Chapman, DRG - Delhougne Realty Group. MARIS
