Charming single-story ranch home offering 3 bedrooms and 1.5 full bath, comfortable living in a quiet residential neighborhood of St. Louis County. This detached residence features a functional layout designed for everyday convenience, with a bright main living area and easy flow throughout the home.
The property includes a traditional kitchen setup with essential appliances and a practical dining and living space combination. Hardwood and vinyl flooring add durability and character to the interior. A full basement provides valuable additional space for storage or future finishing potential.
Built with classic brick construction and set on a modest, manageable lot, the home offers low-maintenance exterior appeal. Year-round comfort is supported by central air conditioning and forced-air natural gas heating, with full public utilities already in place.
Located in a well-established area of the Normandy School District, the property provides convenient access to major roads, schools, and local amenities. This home presents a great opportunity for first-time buyers, downsizers, or investors seeking a solid rental property in a stable residential area.
Pending
Listed by: Trelora Realty, Inc • Sequeeta Robinson • 720-209-8769
$89,900
6751 Kenwood Dr, Saint Louis, MO 63121
3beds
888sqft
Single Family Residence
Built in 1964
3,841 Square Feet Lot
$-- Zestimate®
$101/sqft
$-- HOA
What's special
Central air conditioningModest manageable lotForced-air natural gas heatingClassic brick constructionLow-maintenance exterior appealHardwood and vinyl flooring
- 65 days |
- 106 |
- 14 |
Zillow last checked:
Listing updated:
Listed by:
Sequeeta Robinson 720-209-8769,
Trelora Realty, Inc
Source: MARIS,MLS#: 26023880 Originating MLS: Regional MLS
Originating MLS: Regional MLSFacts & features
Interior
Bedrooms & bathrooms
- Bedrooms: 3
- Bathrooms: 2
- Full bathrooms: 1
- 1/2 bathrooms: 1
- Main level bathrooms: 2
- Main level bedrooms: 3
Heating
- Forced Air
Cooling
- Central Air
Appliances
- Included: Oven, Range, Refrigerator
- Laundry: In Basement
Features
- Basement: Full
- Has fireplace: No
Interior area
- Total structure area: 888
- Total interior livable area: 888 sqft
- Finished area above ground: 888
Property
Parking
- Parking features: Driveway
- Has uncovered spaces: Yes
Features
- Levels: One
Lot
- Size: 3,841 Square Feet
- Dimensions: 0.08
- Features: Level
Details
- Parcel number: 14G110893
- Special conditions: Standard
Construction
Type & style
- Home type: SingleFamily
- Architectural style: Ranch
- Property subtype: Single Family Residence
Materials
- Other
- Roof: Composition
Condition
- Year built: 1964
Utilities & green energy
- Electric: Other
- Sewer: Public Sewer
- Water: Public
Community & HOA
Community
- Subdivision: Kenwood Homesites
HOA
- Has HOA: No
Location
- Region: Saint Louis
Financial & listing details
- Price per square foot: $101/sqft
- Tax assessed value: $87,900
- Annual tax amount: $1,612
- Date on market: 5/29/2026
- Cumulative days on market: 65 days
- Listing terms: Cash,Conventional,FHA,VA Loan
Estimated market value
Not available
Estimated sales range
Not available
Not available
Price history
| Date | Event | Price |
|---|---|---|
| 8/25/2026 | Pending sale | $89,900$101/sqft |
Source:  MARIS #26023880 Report a problem MARIS #26023880 Report a problem | ||
| 7/24/2026 | Listed for sale | $89,900$101/sqft |
Source: MARIS #26023880 Report a problem | ||
| 7/3/2026 | Pending sale | $89,900$101/sqft |
Source: MARIS #26023880 Report a problem | ||
| 5/29/2026 | Listed for sale | $89,900+95.4%$101/sqft |
Source: MARIS #26023880 Report a problem | ||
| 1/20/2022 | Listing removed | -- |
Source: Zillow Rental Manager Report a problem | ||
| 12/29/2021 | Listed for rent | $950$1/sqft |
Source: Zillow Rental Manager Report a problem | ||
| 11/20/2020 | Sold | -- |
Source: MARIS #20076419 Report a problem | ||
| 11/3/2020 | Pending sale | $46,000$52/sqft |
Source: Alexander Realty Inc #20076419 Report a problem | ||
| 10/21/2020 | Listed for sale | $46,000$52/sqft |
Source: Alexander Realty Inc #20076419 Report a problem | ||
| 5/24/2007 | Sold | -- |
Source: Public Record Report a problem | ||
| 12/8/2006 | Sold | -- |
Source: Public Record Report a problem | ||
| 12/13/2005 | Sold | -- |
Source: Public Record Report a problem | ||
| 5/23/2005 | Sold | -- |
Source: Public Record Report a problem | ||
| 3/14/2005 | Sold | -- |
Source: Public Record Report a problem | ||
| 5/20/2002 | Sold | -- |
Source: Public Record Report a problem | ||
Public tax history
| Year | Property taxes | Tax assessment |
|---|---|---|
| 2025 | $1,612 +46.3% | $16,710 +51.8% |
| 2024 | $1,102 -5% | $11,010 |
| 2023 | $1,161 +3.4% | $11,010 +19% |
| 2022 | $1,122 +1.1% | $9,250 |
| 2021 | $1,110 -1.3% | $9,250 +2.5% |
| 2020 | $1,125 +2.4% | $9,020 |
| 2019 | $1,099 | $9,020 +7.8% |
| 2018 | $1,099 | $8,370 |
| 2017 | $1,099 +0.9% | $8,370 -5.7% |
| 2016 | $1,090 -8.7% | $8,880 |
| 2015 | $1,193 | $8,880 +14% |
| 2014 | $1,193 +16.4% | $7,790 |
| 2013 | $1,025 | $7,790 -26.9% |
| 2012 | -- | $10,660 |
| 2011 | -- | $10,660 -4.2% |
| 2010 | $1,382 +9.3% | $11,130 |
| 2009 | $1,265 +7.3% | $11,130 -4% |
| 2008 | $1,178 +32.5% | $11,590 |
| 2007 | $890 | $11,590 +37.2% |
| 2006 | $890 -0.7% | $8,450 |
| 2005 | $896 +11.2% | $8,450 -12.4% |
| 2003 | $805 +5.9% | $9,650 +20.6% |
| 2002 | $760 +14.1% | $8,000 |
| 2001 | $666 | $8,000 |
Find assessor info on the county website
Monthly payment
Est. payment
Payment breakdown
Explore the cost of this home by adjusting the details. Changes won't be saved.Climate risks
Neighborhood: 63121
Nearby schools
GreatSchools rating
- 5/10Barack Obama Elementary SchoolGrades: 1-8Distance: 0.8 mi
- 1/10Normandy High SchoolGrades: 9-12Distance: 1.8 mi
- NANormandy Kindergarten CenterGrades: PK-KDistance: 2.2 mi
Schools provided by the listing agent
- Elementary: Barack Obama Elementary School
- Middle: Normandy Middle
- High: Normandy High
Source: MARIS. This data may not be complete. We recommend contacting the local school district to confirm school assignments for this home.
- $73,9003 bd1 ba888 sqft6749 Kenwood Dr, Saint Louis, MO 63121Off Market
- $89,1002 bd1 ba1k sqft6753 Kenwood Dr, Saint Louis, MO 63121Off Market
- $78,9002 bd1 ba1k sqft6755 Kenwood Dr, Saint Louis, MO 63121Off Market
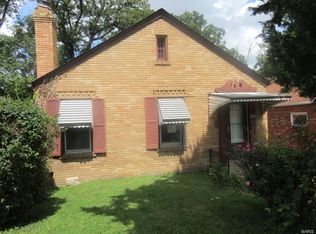
- $--2 bd1 ba1.2k sqft6743 Kenwood Dr, Saint Louis, MO 63121Sold
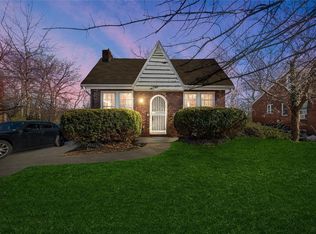
- $74,5002 bd1 ba1k sqft6757 Kenwood Dr, Saint Louis, MO 63121Off Market
- $87,1003 bd1 ba1.3k sqft6750 Kenwood Dr, Saint Louis, MO 63121Off Market
- $88,7003 bd1 ba800 sqft6752 Kenwood Dr, Saint Louis, MO 63121Off Market
- $105,6002 bd2 ba1k sqft6761 Kenwood Dr, Saint Louis, MO 63121Off Market
A local agent can set up tours, give advice and negotiate with sellers.
A local lender can help you make sure your offer is ready when you are.
Similar homes
- $90,0002 bd2 ba900 sqft7001 Edison Ave, Saint Louis, MO 63121For Sale

 MLS ID #26052956, Meg C Colyer, Vancil Brothers Realty. MARIS
 - $89,9003 bd2 ba864 sqft7748 Paddington Dr, Saint Louis, MO 63121For Sale
 MLS ID #26030064, Sequeeta Robinson, Trelora Realty, Inc. MARIS
 - $89,9003 bd1 ba1.1k sqft5333 Olene Dr, Saint Louis, MO 63121For Sale
 MLS ID #26028303, Terry Lynn Jackson, Trelora Realty, Inc. MARIS
 - $89,9002 bd1 ba1.1k sqft3722 Lawler Dr, Saint Louis, MO 63121For Sale
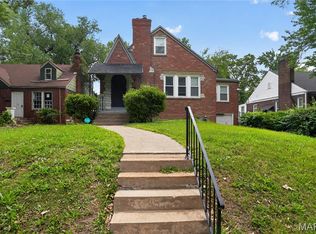 MLS ID #26027903, Terry Lynn Jackson, Trelora Realty, Inc. MARIS
 - $79,9003 bd1 ba1k sqft4115 Begg Blvd, Saint Louis, MO 63121For SaleMLS ID #26025148, Terry Lynn Jackson, Trelora Realty, Inc. MARIS
- $89,9003 bd2 ba936 sqft7480 Castro Dr, Saint Louis, MO 63135For SaleMLS ID #26038626, Terry Lynn Jackson, Trelora Realty, Inc. MARIS
- $104,9003 bd2 ba1.2k sqft5500 Donbar Dr, Saint Louis, MO 63121For SaleMLS ID #26046637, Terry Lynn Jackson, Trelora Realty, Inc. MARIS
- $74,9003 bd1 ba864 sqft7709 Paddington Dr, Saint Louis, MO 63121For SaleMLS ID #26031115, Terry Lynn Jackson, Trelora Realty, Inc. MARIS
- $89,9003 bd3 ba1.1k sqft8808 Cherrywood Ln, Saint Louis, MO 63136For SaleMLS ID #26035045, Terry Lynn Jackson, Trelora Realty, Inc. MARIS
- $95,0003 bd1 ba1.2k sqft7138 Garesche Ave, Saint Louis, MO 63136For SaleMLS ID #26045713, Andrea D Jordan-Boyd, Joyful Homes Realty Incorporated. MARIS
- $89,9003 bd2 ba950 sqft1911 Keelen Dr, Saint Louis, MO 63136For SaleMLS ID #26036342, Terry Lynn Jackson, Trelora Realty, Inc. MARIS
- $85,0002 bd1 ba800 sqft4513 Rosewood Ave, Saint Louis, MO 63120For SaleMLS ID #26029454, Jesse J Pummer, RE/MAX Results. MARIS
- $89,9003 bd1 ba1.2k sqft6148 Dupree Ave, Saint Louis, MO 63135For SaleMLS ID #26025957, Sequeeta Robinson, Trelora Realty, Inc. MARIS
- $89,2002 bd1 ba864 sqft7836 Tuxedo Ct, Saint Louis, MO 63135For SaleMLS ID #26044372, Tamika G Evans, Elevate Realty, LLC. MARIS
- $89,9003 bd1 ba1k sqft10365 Nashua Dr, Saint Louis, MO 63136For SaleMLS ID #26040413, Terry Lynn Jackson, Trelora Realty, Inc. MARIS
- $89,9003 bd1 ba1.1k sqft9731 Lanier Dr, Saint Louis, MO 63136For SaleMLS ID #26035111, Terry Lynn Jackson, Trelora Realty, Inc. MARIS
- $94,9003 bd1 ba1k sqft10336 Deem Dr, Saint Louis, MO 63136For SaleMLS ID #26027422, Terry Lynn Jackson, Trelora Realty, Inc. MARIS
- $84,9003 bd1 ba1k sqft9811 Portage Dr, Saint Louis, MO 63136For SaleMLS ID #26031625, Terry Lynn Jackson, Trelora Realty, Inc. MARIS
- $89,9003 bd1 ba1.1k sqft2207 Hollis Dr, Saint Louis, MO 63136For SaleMLS ID #26034719, Terry Lynn Jackson, Trelora Realty, Inc. MARIS
- $89,9002 bd1 ba967 sqft5630 Gatesworth Ave, Saint Louis, MO 63136For SaleMLS ID #26047412, Morgan M Escano, Magnolia Real Estate. MARIS
