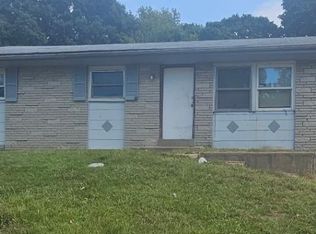
Welcome home to 248 Georgia Ave, a classic single-story residence offering efficient, low-maintenance living in the heart of St. Louis (Ferguson)! According to updated St. Louis County tax and public assessor records, this home features 2 bedrooms, 1 full bathroom, and 816 square feet of functional interior living space.
Inside, bright and welcoming common areas feature a main living room that flows smoothly into a practical central kitchen and dining layout. Both well-proportioned bedrooms provide comfortable accommodations for family, guest quarters, or a dedicated home workspace, complemented by a central full bath for daily convenience.
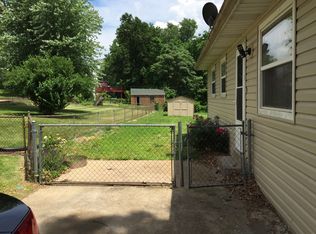
Outside, enjoy off-street driveway parking and a cozy yard setting—ideal for low-maintenance outdoor relaxation, pets, or gardening. Conveniently located near local schools, neighborhood parks, shopping, and major commuting routes
Active
Listed by: Trelora Realty, Inc • Taneka N Jefferson • 314-825-9389
$74,900
248 Georgia Ave, Saint Louis, MO 63135
2beds
816sqft
Single Family Residence
Built in 1960
8,668 Square Feet Lot
$-- Zestimate®
$92/sqft
$-- HOA
What's special
Off-street driveway parkingCozy yard settingWell-proportioned bedrooms
- 1 day
- 42
- 9
Zillow last checked:
Listing updated:
Listed by:
Taneka N Jefferson 314-825-9389,
Trelora Realty, Inc
Source: MARIS,MLS#: 26065170 Originating MLS: Regional MLS
Facts & features
Interior
Bedrooms & bathrooms
- Bedrooms: 2
- Bathrooms: 1
- Full bathrooms: 1
- Main level bathrooms: 1
- Main level bedrooms: 2
Primary bedroom
- Level: Main
- Area: 121
- Dimensions: 11x11
Bedroom 2
- Level: Main
- Area: 110
- Dimensions: 11x10
Kitchen
- Level: Main
- Area: 144
- Dimensions: 12x12
Living room
- Level: Main
- Area: 238
- Dimensions: 17x14
Heating
- Forced Air, Natural Gas
Cooling
- Central Air, Electric
Appliances
- Included: Dishwasher, Oven, Range, Refrigerator
Features
- Flooring: Vinyl
- Basement: Full
- Has fireplace: No
Interior area
- Total structure area: 816
- Total interior livable area: 816 sqft
- Finished area above ground: 816
Property
Parking
- Total spaces: 1
- Parking features: Driveway
- Carport spaces: 1
- Has uncovered spaces: Yes
Features
- Levels: One
Lot
- Size: 8,668 Square Feet
- Features: Level
Details
- Parcel number: 12J620611
- Special conditions: Standard
Construction
Type & style
- Home type: SingleFamily
- Architectural style: Traditional
- Property subtype: Single Family Residence
Materials
- Vinyl Siding
- Foundation: Concrete Perimeter
Condition
- Year built: 1960
Utilities & green energy
- Electric: Ameren
- Sewer: Public Sewer
- Water: Public
- Utilities for property: Sewer Connected, Water Connected
Community & HOA
Community
- Subdivision: Phil E Greens Sub
HOA
- Has HOA: No
Location
- Region: Saint Louis
Financial & listing details
- Price per square foot: $92/sqft
- Tax assessed value: $90,900
- Annual tax amount: $1,217
- Date on market: 10/23/2026
- Listing terms: Cash,Conventional,FHA,VA Loan
- Ownership: Private
Estimated market value
Not available
Estimated sales range
Not available
Not available
Price history
| Date | Event | Price |
|---|---|---|
| 10/23/2026 | Listed for sale | $74,900$92/sqft |
Source:  MARIS #26065170 Report a problem | ||
| 9/12/2023 | Listing removed | -- |
Source: Zillow Rentals Report a problem | ||
| 9/5/2023 | Listed for rent | $1,005$1/sqft |
Source: Zillow Rentals Report a problem | ||
| 12/15/2020 | Sold | -- |
Source: Public Record Report a problem | ||
| 7/8/2009 | Sold | -- |
Source: Public Record Report a problem | ||
| 6/14/2007 | Sold | -- |
Source: Public Record Report a problem | ||
| 6/27/2006 | Sold | -- |
Source: Public Record Report a problem | ||
| 3/8/2006 | Sold | -- |
Source: Public Record Report a problem | ||
| 11/4/2005 | Sold | -- |
Source: Public Record Report a problem | ||
| 12/28/1999 | Sold | -- |
Source: Public Record Report a problem | ||
Public tax history
| Year | Property taxes | Tax assessment |
|---|---|---|
| 2025 | $1,217 +15.2% | $17,270 +19.8% |
| 2024 | $1,056 +0.6% | $14,420 |
| 2023 | $1,050 +11.8% | $14,420 +28.6% |
| 2022 | $939 +3.3% | $11,210 |
| 2021 | $909 -6.9% | $11,210 +3.3% |
| 2020 | $977 +3.7% | $10,850 |
| 2019 | $942 | $10,850 +18.7% |
| 2018 | $942 +3.9% | $9,140 |
| 2017 | $907 +2% | $9,140 +24.4% |
| 2016 | $889 +21.5% | $7,350 |
| 2015 | $732 | $7,350 -15.7% |
| 2014 | $732 -16.7% | $8,720 |
| 2013 | $878 | $8,720 -12.9% |
| 2012 | -- | $10,010 |
| 2011 | -- | $10,010 -9.7% |
| 2010 | $848 +3.8% | $11,080 |
| 2009 | $817 +10.6% | $11,080 +4.7% |
| 2008 | $739 +9.7% | $10,580 |
| 2007 | $673 | $10,580 +22% |
| 2006 | $673 -0.4% | $8,670 |
| 2005 | $676 -3.6% | $8,670 -2.6% |
| 2003 | $701 +0.3% | $8,900 +6.1% |
| 2002 | $699 +38.1% | $8,390 |
| 2001 | $506 | $8,390 |
Find assessor info on the county website
Monthly payment
Est. payment
Payment breakdown
Explore the cost of this home by adjusting the details. Changes won't be saved.Climate risks
Neighborhood: 63135
Nearby schools
Schools provided by the listing agent
- Elementary: Central Elem.
- Middle: Ferguson Middle
- High: Mccluer High
Source: MARIS. This data may not be complete. We recommend contacting the local school district to confirm school assignments for this home.
Similar homes
- $85,0002 bd1 ba1k sqft37 N Marguerite Ave, Saint Louis, MO 63135For Sale
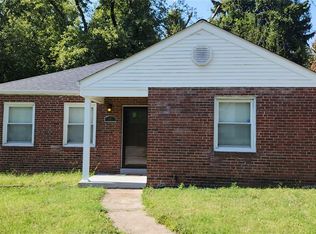
 MLS ID #26066998, Vern Nelson, Equity Missouri LLC. MARIS
- $90,0002 bd6 ba1k sqft333 S Elizabeth Ave, Saint Louis, MO 63135For Sale
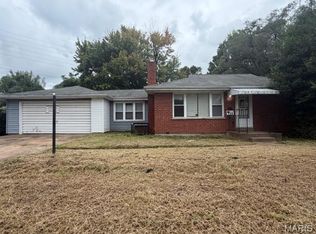 MLS ID #26068359, Hiro Sato, Prime Home Property Management. MARIS
- $59,9001 bd1 ba700 sqft346 Mueller Ave, Saint Louis, MO 63135For Sale
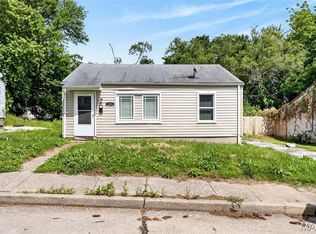 MLS ID #26066647, Joe Geary, Nettwork Global. MARIS
- $74,9003 bd2 ba936 sqft6140 Emerald Ave, Saint Louis, MO 63135For Sale
 MLS ID #26061138, Michelle E Woodland-Lidster, Mainstay Brokerage, LLC. MARIS
- $79,0002 bd1 ba818 sqft433 Jean Ave, Saint Louis, MO 63135For SaleMLS ID #26047697, Tammy Sherrell-Shortt, Sherrell Realty & Associates. MARIS
- $102,5003 bd1 ba1k sqft310 Centre Ave, Saint Louis, MO 63135For SaleMLS ID #26067152, Phillip E Young, BHHS Select Properties. MARIS
- $70,0002 bd1 ba936 sqft273 S Barat Ave, Saint Louis, MO 63135For SaleMLS ID #26052720, Matt D Kammeier, Keller Williams Realty West. MARIS
- $59,9002 bd1 ba720 sqft422 S Harvey Ave, Saint Louis, MO 63135For SaleMLS ID #26066104, Andy M Boyd, Keller Williams Realty St. Louis. MARIS
- $79,9003 bd1 ba960 sqft268 Elmdale Dr, Saint Louis, MO 63135For SaleMLS ID #26060099, Vicki J Testerman, Mainstay Brokerage, LLC. MARIS
- $79,0002 bd2 ba921 sqft2929 Alger Ave, Saint Louis, MO 63121For SaleMLS ID #26067543, Keith M Yuede, RE/MAX EDGE. MARIS
- $69,9003 bd1 ba912 sqft7511 Blanding Dr, Saint Louis, MO 63135For SaleMLS ID #26018112, Mark Shyken, Joni Realty Co.. MARIS
- $85,0003 bd2 ba1.1k sqft705 Beardsley Ct, Saint Louis, MO 63135For SaleMLS ID #26026587, Alicia Sierra, EXP Realty, LLC. MARIS
- $65,0003 bd1 ba960 sqft153 Connolly Dr, Saint Louis, MO 63135For SaleMLS ID #26066259, Sandy S Bender, Sandy Bender, Real Estate. MARIS
- $55,0002 bd1 ba588 sqft409 Abston Ave, Saint Louis, MO 63135For SaleMLS ID #26062642, Sandra Boll, Coldwell Banker Realty - Gundaker. MARIS
- $69,9003 bd1 ba864 sqft4026 Belfore Dr, Saint Louis, MO 63121For SaleMLS ID #26066930, Greg L Williams, BHHS Select Properties. MARIS
- $72,5002 bd1 ba756 sqft60 Connolly Dr, Saint Louis, MO 63135For SaleMLS ID #26050334, Missy A Donati, Soto Property Solutions. MARIS
- $74,9002 bd2 ba784 sqft215 Ryan Ave, Saint Louis, MO 63135For SaleMLS ID #26013443, Sequeeta Robinson, Trelora Realty, Inc. MARIS
- $74,9002 bd1 ba720 sqft249 Barto Dr, Saint Louis, MO 63135For SaleMLS ID #26040241, Taneka N Jefferson, Trelora Realty, Inc. MARIS
- $60,0002 bd1 ba864 sqft31 Westdell Dr, Saint Louis, MO 63136For SaleMLS ID #26067419, Joseph P LoPiccolo, American Realty Group. MARIS
- $92,8003 bd1 ba1k sqft113 Forestwood Dr, Saint Louis, MO 63135For SaleMLS ID #26065544, Brittney M McClendon, BHHS Select Properties. MARIS
