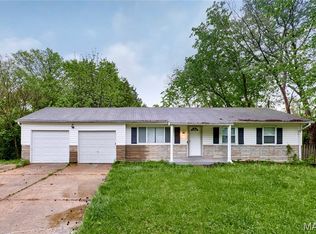
Beautifully RENOVATED ranch bungalow with OWNER SUITE, neutral modern finishes and large FENCED BACKYARD - near 38-acre KOENEMAN PARK (fishing lake, playground, sports, trail and more). One-step entry - zero stairs! NEW architectural shingle roof, low-maintenance vinyl siding, windows, gutters and lighting. Bright living room with triple window and water-resistant luxury vinyl plank flooring in WARM WOOD finish. NEW eat-in kitchen with classic white shaker cabinets, STAINLESS smooth-top electric range, coordinating microwave hood, recessed lights and faux marble ceramic tile flooring. NEW primary suite with dove gray vanity, tiled semi-frameless glass shower. Secondary bedrooms share NEW hall bath with tiled tub/shower combo. NEW ebony fixtures and 6-panel interior doors throughout. NEW HVAC systems and water heater. Fenced backyard with OVERSIZED PATIO - ideal for gatherings, gardening and relaxation. Paved off-street parking for 2 vehicles. Close to Highways 270/367/70/170 near Norwood Hills Country Club. ULTRA-CONVENIENT location with most daily errands within a mile.
Active
Listed by: Narrative Real Estate • Jessica B Berchtold • 314-703-7201
$125,000
9825 Dennis Dr, Saint Louis, MO 63136
3beds
1,032sqft
:
Get pre-qualified$874/mo
Single Family Residence
Built in 1950
7,501 Square Feet Lot
$-- Zestimate®
$121/sqft
$-- HOA
What's special
Large fenced backyardRenovated ranch bungalowSecondary bedroomsNeutral modern finishesOwner suiteRecessed lightsTiled semi-frameless glass shower
- 7 days |
- 275 |
- 25 |
Zillow last checked:
Listing updated:
Listed by:
Jessica B Berchtold 314-703-7201,
Narrative Real Estate
Source: MARIS,MLS#: 26047357 Originating MLS: St. Louis Association of REALTORS
Originating MLS: St. Louis Association of REALTORSFacts & features
Interior
Bedrooms & bathrooms
- Bedrooms: 3
- Bathrooms: 2
- Full bathrooms: 2
- Main level bathrooms: 2
- Main level bedrooms: 3
Heating
- Forced Air
Cooling
- Central Air
Appliances
- Included: Stainless Steel Appliance(s), Microwave, Electric Range, Water Heater
- Laundry: In Hall, Laundry Closet, Main Level
Features
- Eat-in Kitchen, Recessed Lighting, Separate Shower, Shower, Storage, Tub
- Flooring: Ceramic Tile, Luxury Vinyl, Plank, Simulated Wood
- Doors: Panel Door(s), Storm Door(s)
- Basement: None
- Has fireplace: No
Interior area
- Total structure area: 1,032
- Total interior livable area: 1,032 sqft
- Finished area above ground: 1,032
Property
Parking
- Total spaces: 2
- Parking features: Concrete, Driveway, Off Street, Parking Pad, Paved, Private, RV Access/Parking
- Has uncovered spaces: Yes
Features
- Levels: One
- Patio & porch: Front Porch, Patio
- Exterior features: Lighting, Private Entrance, Private Yard, Rain Gutters
- Fencing: Back Yard,Chain Link,Fenced,Gate
Lot
- Size: 7,501 Square Feet
- Dimensions: 124 x 60 appro x
- Features: Back Yard, Front Yard, Level, Near Public Transit, Private, Rectangular Lot
Details
- Parcel number: 11G120961
- Special conditions: Standard
Construction
Type & style
- Home type: SingleFamily
- Architectural style: Bungalow,Cottage,Ranch
- Property subtype: Single Family Residence
Materials
- Vinyl Siding
- Foundation: Slab
- Roof: Architectural Shingle
Condition
- Updated/Remodeled
- New construction: No
- Year built: 1950
Utilities & green energy
- Electric: Single Phase
- Sewer: Public Sewer
- Water: Public
- Utilities for property: Electricity Connected, Sewer Connected, Water Connected
Community & HOA
Community
- Features: Fishing, Golf, Lake, Park, Playground, Street Lights, Suburban, Tennis Court(s), Public Bus, Trail(s)
- Subdivision: Oakborough
HOA
- Has HOA: No
Location
- Region: Saint Louis
Financial & listing details
- Price per square foot: $121/sqft
- Tax assessed value: $41,200
- Annual tax amount: $757
- Date on market: 7/30/2026
- Listing terms: Cash,Conventional,FHA,VA Loan
- Ownership: Private
- Electric utility on property: Yes
Estimated market value
Not available
Estimated sales range
Not available
Not available
Price history
| Date | Event | Price |
|---|---|---|
| 7/30/2026 | Listed for sale | $125,000$121/sqft |
Source:  MARIS #26047357 Report a problem MARIS #26047357 Report a problem | ||
| 11/22/2023 | Sold | -- |
Source: Public Record Report a problem | ||
Public tax history
| Year | Property taxes | Tax assessment |
|---|---|---|
| 2025 | $757 +37.8% | $7,820 +55.2% |
| 2024 | $550 +1.5% | $5,040 |
| 2023 | $542 -40.6% | $5,040 -27% |
| 2022 | $913 -9.1% | $6,900 |
| 2021 | $1,004 +37.5% | $6,900 +12.2% |
| 2020 | $731 -53.8% | $6,150 |
| 2019 | $1,580 +104.6% | $6,150 -2.2% |
| 2018 | $772 | $6,290 |
| 2017 | $772 +1.1% | $6,290 -9.5% |
| 2016 | $764 -8.3% | $6,950 |
| 2015 | $833 | $6,950 +2.5% |
| 2014 | $833 +6.7% | $6,780 |
| 2013 | $780 | $6,780 -19.8% |
| 2012 | -- | $8,450 |
| 2011 | -- | $8,450 -4.2% |
| 2010 | $876 +8% | $8,820 |
| 2009 | $812 -12.1% | $8,820 -7% |
| 2008 | $923 +27.4% | $9,480 |
| 2007 | $724 | $9,480 +26.1% |
| 2006 | $724 +2.7% | $7,520 |
| 2005 | $706 -0.3% | $7,520 +0.7% |
| 2003 | $708 | $7,470 +3.9% |
| 2002 | $708 +17.9% | $7,190 |
| 2001 | $600 | $7,190 |
Find assessor info on the county website
Monthly payment
Est. payment
Payment breakdown
Explore the cost of this home by adjusting the details. Changes won't be saved.Climate risks
Neighborhood: 63136
Nearby schools
GreatSchools rating
- 3/10Koch Elementary SchoolGrades: K-5Distance: 0.7 mi
- 5/10Westview Middle SchoolGrades: 6-8Distance: 0.8 mi
- 1/10Riverview Gardens Sr. High SchoolGrades: 9-12Distance: 3.5 mi
Schools provided by the listing agent
- Elementary: Koch Elem.
- Middle: Westview Middle
- High: Riverview Gardens Sr. High
Source: MARIS. This data may not be complete. We recommend contacting the local school district to confirm school assignments for this home.
- $65,3002 bd1 ba1k sqft9829 Dennis Dr, Saint Louis, MO 63136Off Market
- $80,0004 bd1 ba1k sqft9821 Dennis Dr, Saint Louis, MO 63136Off Market
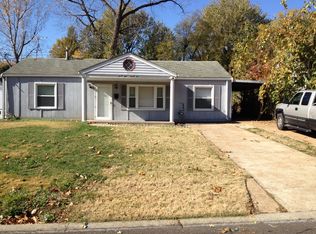
- $69,6002 bd1 ba7.9k sqft9817 Dennis Dr, Saint Louis, MO 63136Off Market
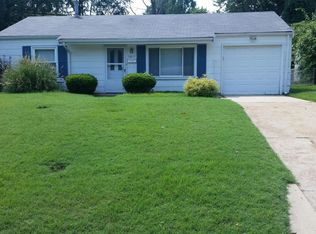
- $--3 bd1 ba1.5k sqft9833 Dennis Dr, Saint Louis, MO 63136Sold
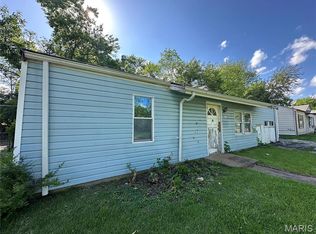
- $78,1002 bd1 ba840 sqft9830 Eastdell Dr, Saint Louis, MO 63136Off Market
- $--3 bd1 ba950 sqft9822 Eastdell Dr, Saint Louis, MO 63136Sold
- $80,3003 bd1 ba950 sqft9826 Eastdell Dr, Saint Louis, MO 63136Off Market
- $--3 bd1 ba912 sqft9834 Eastdell Dr, Saint Louis, MO 63136Sold
A local agent can set up tours, give advice and negotiate with sellers.
A local lender can help you make sure your offer is ready when you are.
Similar homes
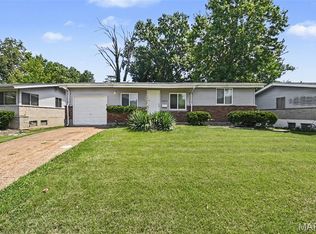
- $139,9003 bd2 ba1k sqft10234 Cedarhurst Dr, Saint Louis, MO 63136For Sale
 MLS ID #26049852, Robert Salmons, Entera Realty, LLC. MARIS
 - $119,9003 bd2 ba1k sqft2365 Hallwood Dr, Saint Louis, MO 63136For Sale
 MLS ID #26038485, Terry Lynn Jackson, Trelora Realty, Inc. MARIS
 - $125,0003 bd2 ba770 sqft10465 Lord Dr, Saint Louis, MO 63136For Sale
 MLS ID #26045987, Krista Hartmann, RE/MAX Results. MARIS
 - $116,9003 bd2 ba928 sqft10132 Cavalier Ct, Saint Louis, MO 63136For Sale
 MLS ID #26027657, Brandon L Barbier, Full Scope Home Services, Inc.. MARIS
 - $120,0003 bd1 ba1k sqft1631 Chesley Dr, Saint Louis, MO 63136For SaleMLS ID #26019078, Amanda Tork, Keller Williams Chesterfield. MARIS
- $109,9002 bd2 ba1k sqft11138 Landseer Dr, Saint Louis, MO 63136For SaleMLS ID #26046551, Terry Lynn Jackson, Trelora Realty, Inc. MARIS
- $124,9004 bd3 ba1.2k sqft8428 Jacklin Ave, Hazelwood, MO 63042For SaleMLS ID #26048142, Terry Lynn Jackson, Trelora Realty, Inc. MARIS
- $150,0003 bd2 ba1.1k sqft10093 Viscount Dr, Saint Louis, MO 63136For SaleMLS ID #26038531, Mike J Galbally, Real Broker LLC. MARIS
- $104,9003 bd2 ba1.3k sqft2332 Collett Dr, Saint Louis, MO 63136For SaleMLS ID #26042824, Terry Lynn Jackson, Trelora Realty, Inc. MARIS
- $99,9003 bd3 ba950 sqft10535 Trask Dr, Saint Louis, MO 63136For SaleMLS ID #26024584, Sequeeta Robinson, Trelora Realty, Inc. MARIS
- $125,0003 bd1 ba902 sqft321 Caithness Rd, Saint Louis, MO 63137For SaleMLS ID #26037521, Mike J Galbally, Real Broker LLC. MARIS
- $147,5002 bd1 ba1.2k sqft305 Ward Dr, Saint Louis, MO 63135For SaleMLS ID #26032875, Zina A Felton, Key-West Property Partners brokered by EXP Realty, LLC. MARIS
- $119,0003 bd2 ba1k sqft258 Sadonia Ave, Saint Louis, MO 63135For SaleMLS ID #26047680, April K Minner, TimberVine Group. MARIS
- $149,9003 bd1 ba957 sqft1105 Apache Dr, Florissant, MO 63033For SaleMLS ID #26048581, Igal Alon, STL Smart Realty. MARIS
- $125,0003 bd1 ba875 sqft1905 Joy Ave, Granite City, IL 62040For SaleMLS ID #26048983, Sandie F LaMantia, Berkshire Hathaway HomeServices Select Properties. MARIS
- $139,9003 bd1 ba945 sqft2508 Countess Dr, Saint Louis, MO 63136For SaleMLS ID #26025106, Tanisha A Wallace, Coldwell Banker Realty - Gundaker. MARIS
- $99,9003 bd1 ba960 sqft1037 Forestwood Dr, Saint Louis, MO 63135For SaleMLS ID #26034908, Terry Lynn Jackson, Trelora Realty, Inc. MARIS
- $94,9003 bd1 ba950 sqft1627 Keelen Dr, Saint Louis, MO 63136For SaleMLS ID #26034847, Terry Lynn Jackson, Trelora Realty, Inc. MARIS
- $100,0002 bd1 ba784 sqft5336 Kirkland Dr, Saint Louis, MO 63121For SaleMLS ID #26048424, Jennifer W Cox, Worth Clark Realty. MARIS
- $74,9003 bd1 ba1.1k sqft10112 Jett Dr, Saint Louis, MO 63136For SaleMLS ID #26023050, Sequeeta Robinson, Trelora Realty, Inc. MARIS
