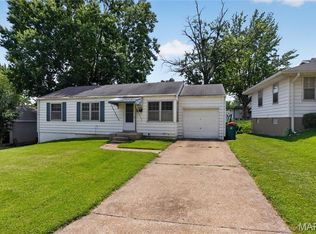
Don’t miss this charming move-in ready 2 bedroom 1 bath ranch with so many great features! This home boasts a freshly painted interior, with refinished hardwood floors and has a 1 car attached garage. Step inside to the light & bright living room with wood flooring and large front window letting in lots of natural light.The dining room features wood flooring and a brand new light fixture/fan combo, with a built-in china cabinet! The kitchen features new cabinetry, new LVP flooring, with a new stove and dishwasher. Just off the kitchen is a beautiful four-season room that adds everyday functionality with easy access to the spacious backyard and patio to enjoy your morning coffee! You will enjoy the additional space in the freshly painted lower level. This home is situated in the Riverview Gardens School District and close to Tanglewood Park. The curb appeal would have anyone turning their heads for a look, You won't want to miss this darling ranch!
Active
Listed by: Magnolia Real Estate • Tausha May
$99,900
10147 Jepson Dr, Saint Louis, MO 63137
2beds
888sqft
:
Get pre-qualified$712/mo
Single Family Residence
Built in 1957
6,298 Square Feet Lot
$-- Zestimate®
$113/sqft
$-- HOA
What's special
Freshly painted lower levelRefinished hardwood floorsCurb appealFreshly painted interiorNew stove and dishwasherBeautiful four-season roomWood flooring
- 5 days |
- 110 |
- 9 |
Zillow last checked:
Listing updated:
Listed by:
Tausha May 314-484-6612,
Magnolia Real Estate
Source: MARIS,MLS#: 26045539 Originating MLS: St. Charles County Association of REALTORS
Originating MLS: St. Charles County Association of REALTORSFacts & features
Interior
Bedrooms & bathrooms
- Bedrooms: 2
- Bathrooms: 1
- Full bathrooms: 1
- Main level bathrooms: 1
- Main level bedrooms: 2
Primary bedroom
- Features: Floor Covering: Wood
- Level: Main
Bedroom 2
- Features: Floor Covering: Wood
- Level: Main
Dining room
- Features: Floor Covering: Wood
- Level: Main
Kitchen
- Features: Floor Covering: Luxury Vinyl Plank
- Level: Main
Living room
- Features: Floor Covering: Wood
- Level: Main
Sunroom
- Features: Floor Covering: Carpeting
- Level: Main
Heating
- Forced Air
Cooling
- Central Air
Features
- Ceiling Fan(s), Custom Cabinetry, Open Floorplan
- Basement: Full
- Has fireplace: No
Interior area
- Total structure area: 888
- Total interior livable area: 888 sqft
- Finished area above ground: 888
Property
Parking
- Total spaces: 1
- Parking features: Driveway, Garage
- Attached garage spaces: 1
- Has uncovered spaces: Yes
Features
- Levels: One
- Patio & porch: Patio
- Fencing: Back Yard,Full
Lot
- Size: 6,298 Square Feet
- Features: Level
Details
- Parcel number: 11E410882
- Special conditions: Standard
Construction
Type & style
- Home type: SingleFamily
- Architectural style: Ranch
- Property subtype: Single Family Residence
Materials
- Vinyl Siding
Condition
- Year built: 1957
Utilities & green energy
- Electric: Other
- Sewer: Public Sewer
- Water: Public
- Utilities for property: Electricity Connected, Natural Gas Connected, Sewer Connected, Water Connected
Community & HOA
Community
- Subdivision: Bissell Hills 1
HOA
- Has HOA: No
Location
- Region: Saint Louis
Financial & listing details
- Price per square foot: $113/sqft
- Tax assessed value: $92,400
- Annual tax amount: $1,861
- Date on market: 7/24/2026
- Cumulative days on market: 5 days
- Listing terms: Cash,Conventional,FHA,VA Loan
- Electric utility on property: Yes
Estimated market value
Not available
Estimated sales range
Not available
Not available
Price history
| Date | Event | Price |
|---|---|---|
| 7/24/2026 | Listed for sale | $99,900+81.6%$113/sqft |
Source:  MARIS #26045539 Report a problem MARIS #26045539 Report a problem | ||
| 1/2/2016 | Listing removed | $55,000$62/sqft |
Source: Keller Williams - St. Charles, MO #15060014 Report a problem | ||
| 11/1/2015 | Listed for sale | $55,000+120%$62/sqft |
Source: Keller Williams - St. Charles, MO #15060014 Report a problem | ||
| 2/13/2015 | Sold | -- |
Source: MARIS #15005461 Report a problem | ||
| 1/30/2015 | Listed for sale | $25,000$28/sqft |
Source: Berkshire Hathaway HomeServices Select Properties #15005461 Report a problem | ||
Public tax history
| Year | Property taxes | Tax assessment |
|---|---|---|
| 2025 | $1,861 +15.5% | $17,560 +25.9% |
| 2024 | $1,611 +1.2% | $13,950 |
| 2023 | $1,592 +20.6% | $13,950 +51.3% |
| 2022 | $1,319 +0.9% | $9,220 |
| 2021 | $1,307 +11.8% | $9,220 +2.8% |
| 2020 | $1,169 +17.3% | $8,970 |
| 2019 | $996 | $8,970 +22.2% |
| 2018 | $996 | $7,340 |
| 2017 | $996 +3.4% | $7,340 -17.8% |
| 2016 | $963 -18.5% | $8,930 |
| 2015 | $1,181 | $8,930 -2.1% |
| 2014 | $1,181 +8% | $9,120 |
| 2013 | $1,094 | $9,120 -21.8% |
| 2012 | -- | $11,660 |
| 2011 | -- | $11,660 -8.1% |
| 2010 | $1,278 +7.7% | $12,690 |
| 2009 | $1,187 -4.4% | $12,690 -7% |
| 2008 | $1,241 +5.1% | $13,640 |
| 2007 | $1,181 | $13,640 +11.3% |
| 2006 | $1,181 +2.3% | $12,250 |
| 2005 | $1,155 +11.5% | $12,250 +18.9% |
| 2003 | $1,036 +4% | $10,300 +2.2% |
| 2002 | $996 +12.9% | $10,080 |
| 2001 | $882 | $10,080 |
Find assessor info on the county website
Monthly payment
Est. payment
Payment breakdown
Explore the cost of this home by adjusting the details. Changes won't be saved.Climate risks
Neighborhood: 63137
Nearby schools
GreatSchools rating
- 5/10Gibson Elementary SchoolGrades: K-5Distance: 0.5 mi
- 5/10R. G. Central Middle SchoolGrades: 6-8Distance: 0.8 mi
- 1/10Riverview Gardens Sr. High SchoolGrades: 9-12Distance: 0.7 mi
Schools provided by the listing agent
- Elementary: Gibson Elem.
- Middle: R. G. Central Middle
- High: Riverview Gardens Sr. High
Source: MARIS. This data may not be complete. We recommend contacting the local school district to confirm school assignments for this home.
- $81,3002 bd1 ba792 sqft10151 Jepson Dr, Saint Louis, MO 63137Off Market

- $--2 bd1 ba1.1k sqft10141 Jepson Dr, Saint Louis, MO 63137Sold
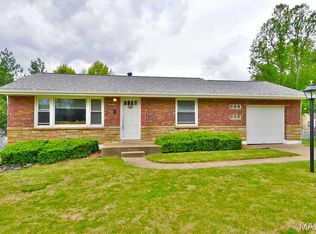
- $89,2002 bd1 ba888 sqft10142 Newbold Dr, Saint Louis, MO 63137Pending
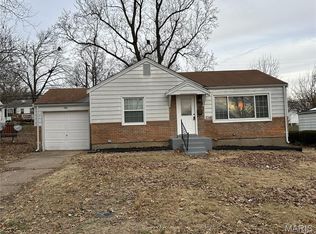
- $--2 bd1 ba792 sqft10148 Newbold Dr, Saint Louis, MO 63137Sold

- $101,5002 bd1 ba1k sqft10136 Newbold Dr, Saint Louis, MO 63137Off Market
- $80,0002 bd1 ba792 sqft10155 Jepson Dr, Saint Louis, MO 63137Off Market
- $89,2002 bd2 ba792 sqft10154 Newbold Dr, Saint Louis, MO 63137Off Market
- $1,6503 bd1 ba-- sqft10130 Newbold Dr, Saint Louis, MO 63137For Rent
A local agent can set up tours, give advice and negotiate with sellers.
A local lender can help you make sure your offer is ready when you are.
Similar homes
- $105,0002 bd1 ba792 sqft10167 Jepson Dr, Saint Louis, MO 63137For Sale
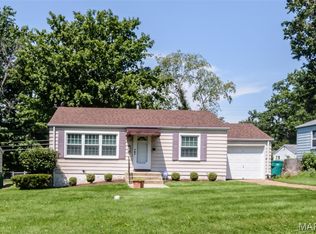
 MLS ID #26046632, Laura B Hopson, Berkshire Hathaway HomeServices Select Properties. MARIS
 - $99,0003 bd1 ba792 sqft10135 Cabot Dr, Saint Louis, MO 63137For Sale
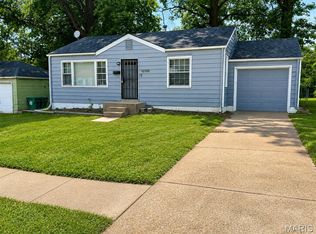 MLS ID #26047076, Kelley S Hoffman, Provident Property Management LLC. MARIS
 - $99,9003 bd1 ba1k sqft1434 Comet Dr, Saint Louis, MO 63137For Sale
 MLS ID #26045820, Terry Lynn Jackson, Trelora Realty, Inc. MARIS
 - $105,0003 bd1 ba850 sqft10135 Jepson Dr, Saint Louis, MO 63137For Sale
 MLS ID #26046100, Terry Gannon, RE/MAX Results. MARIS
 - $89,9003 bd1 ba912 sqft1232 Addison Dr, Saint Louis, MO 63137For SaleMLS ID #26046927, Terry Lynn Jackson, Trelora Realty, Inc. MARIS
- $99,9003 bd1 ba975 sqft9765 Colony Dr, Saint Louis, MO 63137For SaleMLS ID #26044508, Terry Lynn Jackson, Trelora Realty, Inc. MARIS
- $--2 bd1 ba856 sqft10370 Renfrew Dr, Saint Louis, MO 63137AuctionAuction.com 1
- $90,0003 bd2 ba1k sqft1100 Ashford Dr, Saint Louis, MO 63137For SaleMLS ID #26015516, Lindia Robins, Evernest, LLC. MARIS
- $--2 bd1 ba1k sqft10106 Cabot Dr, Saint Louis, MO 63137AuctionAuction.com 1
- $110,0003 bd2 ba1.2k sqft10500 Toelle Ln, Saint Louis, MO 63137For SaleMLS ID #26043089, Brueggemann Tadlock, Keller Williams Realty St. Louis. MARIS
- $104,9003 bd2 ba932 sqft10201 Valley Dr, Saint Louis, MO 63137For SaleMLS ID #26040734, Alicia Sierra, EXP Realty, LLC. MARIS
- $99,9003 bd2 ba912 sqft1107 Bakewell Dr, Saint Louis, MO 63137For SaleMLS ID #26035080, Terry Lynn Jackson, Trelora Realty, Inc. MARIS
- $94,9003 bd1 ba850 sqft9625 Colony Dr, Saint Louis, MO 63137For SaleMLS ID #26034162, Terry Lynn Jackson, Trelora Realty, Inc. MARIS
- $--3 bd1 ba934 sqft1341 Odessa Dr, Saint Louis, MO 63137AuctionServiceLink Auction
- $105,0002 bd1 ba792 sqft10200 Coburg Lands Dr, Saint Louis, MO 63137For SaleMLS ID #26024697, Dale M Weir, Coldwell Banker Realty - Gundaker. MARIS
- $97,4002 bd1 ba1k sqft1131 Darr Dr, Saint Louis, MO 63137For SaleMLS ID #26031758, Leo Salazar, EXP Realty, LLC. MARIS
- $94,9003 bd2 ba1k sqft1216 Nectar Dr, Saint Louis, MO 63137For SaleMLS ID #26035696, Terry Lynn Jackson, Trelora Realty, Inc. MARIS
- $94,9002 bd1 ba946 sqft1277 Admiral Dr, Saint Louis, MO 63137For SaleMLS ID #26036113, Joey R Schenck, Invest St. Louis. MARIS
- $99,9003 bd1 ba1k sqft1132 Darr Dr, Saint Louis, MO 63137For SaleMLS ID #26026520, Christopher Stjernholm, Trelora Realty, Inc. MARIS
- $99,9003 bd1 ba1.1k sqft10443 Durness Dr, Saint Louis, MO 63137For SaleMLS ID #26042823, Terry Lynn Jackson, Trelora Realty, Inc. MARIS
