Practical ranch home offering a functional layout, off-street parking, and an opportunity for affordable ownership or steady rental income. The interior features a combined living and dining area that provides a flexible everyday living space, along with a galley-style kitchen designed for efficiency and ease of use. Neutral finishes throughout keep the home simple and move-in ready.
An attached one-car garage and a concrete driveway with additional parking space add convenience and utility—whether for vehicles, storage, or workspace needs. The backyard offers usable outdoor space with room for future improvements or enjoyment as-is.
This property is well suited for buyers who prioritize value, simplicity, and long-term function over upgrades and finishes. For investors, it presents a straightforward rental option in a market where similar homes are achieving up to $1,200 per month in rent, depending on tenant selection and management approach. Owner-occupants may also benefit from available programs offering up to $7,500 in Down Payment Assistance for qualified buyers.
Located in Bellefontaine Neighbors, the home provides convenient access to major highways, schools, parks, and everyday shopping, making commuting and daily errands straightforward.
Property is being sold as-is with no repairs or inspections from the seller. A solid opportunity for those seeking affordability, practicality, and long-term potential in a well-connected area.
Pending
Listed by: Elevate Realty, LLC • Tamika G Evans
Price cut: $9K (5/16)
$89,200
10142 Newbold Dr, Saint Louis, MO 63137
2beds
888sqft
:
Get pre-qualified$636/mo
Single Family Residence
Built in 1951
6,198 Square Feet Lot
$-- Zestimate®
$100/sqft
$-- HOA
What's special
Attached one-car garageNeutral finishes throughoutFunctional layout
- 140 days |
- 9 |
- 0 |
Zillow last checked:
Listing updated:
Listed by:
Tamika G Evans 314-384-2440,
Elevate Realty, LLC
Source: MARIS,MLS#: 26005244 Originating MLS: St. Louis Association of REALTORS
Originating MLS: St. Louis Association of REALTORSFacts & features
Interior
Bedrooms & bathrooms
- Bedrooms: 2
- Bathrooms: 1
- Full bathrooms: 1
- Main level bathrooms: 1
- Main level bedrooms: 2
Bedroom
- Features: Floor Covering: Wood
- Level: Main
Bedroom 2
- Features: Floor Covering: Wood
- Level: Main
Bathroom
- Features: Floor Covering: Luxury Vinyl Tile
- Level: Main
Breakfast room
- Features: Floor Covering: Luxury Vinyl Plank
- Level: Main
Dining room
- Features: Floor Covering: Vinyl
- Level: Main
Kitchen
- Features: Floor Covering: Vinyl
- Level: Main
Living room
- Features: Floor Covering: Wood
- Level: Main
Heating
- Forced Air, Natural Gas
Cooling
- Central Air
Appliances
- Included: Range Hood
- Laundry: In Basement, Lower Level
Features
- Dining/Living Room Combo, Storage
- Flooring: Vinyl, Wood
- Doors: Panel Door(s), Storm Door(s)
- Windows: Blinds
- Basement: Concrete,Full,Unfinished
- Has fireplace: No
Interior area
- Total structure area: 888
- Total interior livable area: 888 sqft
- Finished area above ground: 888
- Finished area below ground: 0
Property
Parking
- Total spaces: 1
- Parking features: Concrete, Covered, Driveway, Garage, Off Street, On Street, Tandem
- Attached garage spaces: 1
- Has uncovered spaces: Yes
Features
- Levels: One
- Exterior features: None
- Has view: Yes
- View description: Neighborhood
- Frontage length: 70
Lot
- Size: 6,198 Square Feet
- Dimensions: 63 x 100 x 57 x 100 x 7
- Features: Back Yard, Level, Near Public Transit, Rectangular Lot
Details
- Additional structures: None
- Parcel number: 11E410837
- Special conditions: Listing As Is
Construction
Type & style
- Home type: SingleFamily
- Architectural style: Ranch,Traditional
- Property subtype: Single Family Residence
Materials
- Aluminum Siding, Brick Veneer
- Foundation: Concrete Perimeter
- Roof: Shingle
Condition
- Year built: 1951
Utilities & green energy
- Electric: Ameren
- Sewer: Public Sewer
- Water: Public
- Utilities for property: Cable Available, Electricity Available, Natural Gas Available, Phone Available, Sewer Available, Water Available
Community & HOA
Community
- Features: Street Lights, Suburban, Public Bus
- Subdivision: Bissell Hills 1
HOA
- Has HOA: No
Location
- Region: Saint Louis
Financial & listing details
- Price per square foot: $100/sqft
- Tax assessed value: $89,000
- Annual tax amount: $1,570
- Date on market: 2/5/2026
- Cumulative days on market: 140 days
- Listing terms: 1031 Exchange,Cash,Conventional,FHA
- Ownership: Private
- Electric utility on property: Yes
- Road surface type: Concrete
Estimated market value
Not available
Estimated sales range
Not available
Not available
Price history
| Date | Event | Price |
|---|---|---|
| 6/7/2026 | Pending sale | $89,200$100/sqft |
Source:  MARIS #26005244 Report a problem MARIS #26005244 Report a problem | ||
| 5/16/2026 | Price change | $89,200-9.2%$100/sqft |
Source: MARIS #26005244 Report a problem | ||
| 3/20/2026 | Listed for sale | $98,200$111/sqft |
Source: MARIS #26005244 Report a problem | ||
| 2/13/2026 | Listing removed | $98,200$111/sqft |
Source: MARIS #26005244 Report a problem | ||
| 2/5/2026 | Listed for sale | $98,200$111/sqft |
Source: MARIS #26005244 Report a problem | ||
| 4/15/2018 | Listing removed | $725$1/sqft |
Source: Zillow Rental Network Report a problem | ||
| 4/10/2018 | Listed for rent | $725+7.4%$1/sqft |
Source: Zillow Rental Network Report a problem | ||
| 3/30/2017 | Listing removed | $675$1/sqft |
Source: Charrette Community Management Report a problem | ||
| 3/23/2017 | Listed for rent | $675$1/sqft |
Source: Charrette Community Management Report a problem | ||
| 4/26/2006 | Sold | -- |
Source: Public Record Report a problem | ||
Public tax history
| Year | Property taxes | Tax assessment |
|---|---|---|
| 2025 | $1,793 +14.2% | $16,910 +24.4% |
| 2024 | $1,570 +1.2% | $13,590 |
| 2023 | $1,551 +3.8% | $13,590 +29.8% |
| 2022 | $1,494 +0.9% | $10,470 |
| 2021 | $1,481 +32.1% | $10,470 +21.9% |
| 2020 | $1,121 +17.5% | $8,590 |
| 2019 | $954 | $8,590 +22.4% |
| 2018 | $954 | $7,020 |
| 2017 | $954 +3.4% | $7,020 -19.4% |
| 2016 | $923 -20% | $8,710 |
| 2015 | $1,153 | $8,710 -1.8% |
| 2014 | $1,153 +8.3% | $8,870 |
| 2013 | $1,065 | $8,870 -21.9% |
| 2012 | -- | $11,360 |
| 2011 | -- | $11,360 -5.8% |
| 2010 | $1,214 +4% | $12,060 -3.4% |
| 2009 | $1,167 -4.4% | $12,480 -6.9% |
| 2008 | $1,220 +0.6% | $13,410 |
| 2007 | $1,213 | $13,410 +6.6% |
| 2006 | $1,213 +2.3% | $12,580 |
| 2005 | $1,186 +16.6% | $12,580 +21.8% |
| 2003 | $1,018 +4% | $10,330 +4.3% |
| 2002 | $979 +13.3% | $9,900 |
| 2001 | $864 | $9,900 |
Find assessor info on the county website
Monthly payment
Est. payment
Payment breakdown
Explore the cost of this home by adjusting the details. Changes won't be saved.Climate risks
Neighborhood: 63137
Nearby schools
GreatSchools rating
- 5/10Gibson Elementary SchoolGrades: K-5Distance: 0.5 mi
- 5/10R. G. Central Middle SchoolGrades: 6-8Distance: 0.8 mi
- 1/10Riverview Gardens Sr. High SchoolGrades: 9-12Distance: 0.7 mi
Schools provided by the listing agent
- Elementary: Gibson Elem.
- Middle: R. G. Central Middle
- High: Riverview Gardens Sr. High
Source: MARIS. This data may not be complete. We recommend contacting the local school district to confirm school assignments for this home.
- $--2 bd1 ba792 sqft10148 Newbold Dr, Saint Louis, MO 63137Sold

- $101,5002 bd1 ba1k sqft10136 Newbold Dr, Saint Louis, MO 63137Off Market

- $99,9002 bd1 ba888 sqft10147 Jepson Dr, Saint Louis, MO 63137Pending
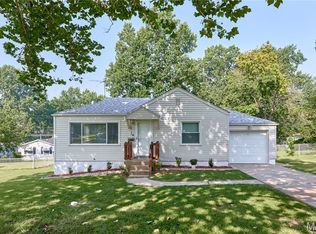
- $90,1002 bd2 ba792 sqft10154 Newbold Dr, Saint Louis, MO 63137Off Market
- $1,6503 bd1 ba-- sqft10130 Newbold Dr, Saint Louis, MO 63137For Rent
- $81,0002 bd1 ba792 sqft10151 Jepson Dr, Saint Louis, MO 63137Off Market
- $--2 bd1 ba1.1k sqft10141 Jepson Dr, Saint Louis, MO 63137Sold
- $89,4002 bd1 ba816 sqft10139 Newbold Dr, Saint Louis, MO 63137Off Market
A local agent can set up tours, give advice and negotiate with sellers.
A local lender can help you make sure your offer is ready when you are.
Similar homes
- $97,4002 bd1 ba1k sqft1131 Darr Dr, Saint Louis, MO 63137For Sale
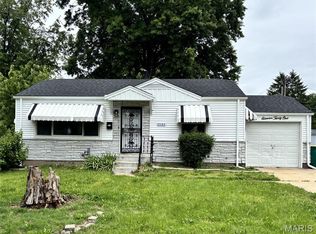
 MLS ID #26031758, Leo Salazar, EXP Realty, LLC. MARIS
 - $88,0002 bd1 ba720 sqft10038 Dorothy Ave, Saint Louis, MO 63137For Sale
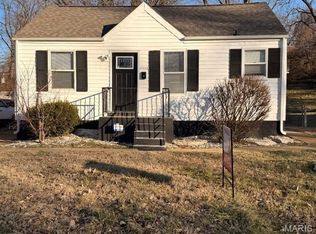 MLS ID #26001772, Chris C Cole, Keller Williams Pinnacle. MARIS
 - $90,0003 bd1 ba974 sqft244 Presley Dr, Saint Louis, MO 63137For Sale
 MLS ID #26043431, Michael Berra, Berra Commercial Real Estate LLC. MARIS
 - $79,9003 bd1 ba992 sqft10220 Tappan Dr, Saint Louis, MO 63137For Sale
 MLS ID #26023951, Sequeeta Robinson, Trelora Realty, Inc. MARIS
 - $95,0003 bd1 ba1.2k sqft1082 Fontaine Pl, Saint Louis, MO 63137For SaleMLS ID #26023640, Mark Fowler, Gateway Realty Solutions. MARIS
- $94,9003 bd1 ba873 sqft245 Grampian Rd, Saint Louis, MO 63137For SaleMLS ID #26020129, Matt J Guignon, Invest St. Louis. MARIS
- $78,9992 bd1 ba984 sqft10056 Diamond Dr, Saint Louis, MO 63137For SaleMLS ID #26035927, William R Schaefer, William R. Schaefer, LLC. MARIS
- $105,0003 bd1 ba850 sqft9616 Durham Dr, Saint Louis, MO 63137For SaleMLS ID #26030189, Miranda Hedrick, Gateway Real Estate. MARIS
- $89,9003 bd2 ba1k sqft2356 Gardner Dr, Saint Louis, MO 63136For SaleMLS ID #26035182, Sequeeta Robinson, Trelora Realty, Inc. MARIS
- $89,9003 bd1 ba1k sqft10202 Castle Dr, Saint Louis, MO 63136For SaleMLS ID #26020093, Matt J Guignon, Invest St. Louis. MARIS
- $94,9003 bd1 ba927 sqft220 Roderick Dr, Saint Louis, MO 63137For SaleMLS ID #26020321, Matt J Guignon, Invest St. Louis. MARIS
- $89,9003 bd2 ba1k sqft10822 Hallwood Dr, Saint Louis, MO 63136For SaleMLS ID #26028950, Tonia Schmitt, EXP Realty, LLC. MARIS
- $85,0002 bd2 ba864 sqft10147 Clairmont Dr, Saint Louis, MO 63136For SaleMLS ID #26022952, Karen M Aldridge, BHHS Select Properties. MARIS
- $89,9003 bd1 ba1k sqft2049 Coleridge Dr, Saint Louis, MO 63136For SaleMLS ID #26024006, Christopher Stjernholm, Trelora Realty, Inc. MARIS
- $99,9003 bd1 ba1k sqft1738 Beecher Dr, Saint Louis, MO 63136For SaleMLS ID #26048692, Terry Lynn Jackson, Trelora Realty, Inc. MARIS
- $99,9002 bd1 ba864 sqft1238 Maple Ave, Saint Louis, MO 63138For SaleMLS ID #26046899, Julie A Thorngren, EXP Realty, LLC. MARIS
- $105,0003 bd1 ba873 sqft205 Grampian Rd, Saint Louis, MO 63137For SaleMLS ID #26031579, Angela M Kittner-Brosseau, Keller Williams Realty St. Louis. MARIS
- $105,0003 bd1 ba1.1k sqft127 Ben Nevis Rd, Saint Louis, MO 63137For SaleMLS ID #26041331, Jeff R Feldman, Worth Clark Realty. MARIS
- $89,9002 bd1 ba832 sqft6706 Stratford Ave, Saint Louis, MO 63121For SaleMLS ID #26048920, Richie T Fisher, Keller Williams Chesterfield. MARIS
- $80,0002 bd1 ba960 sqft5479 Hamilton Ave, Saint Louis, MO 63136For SaleMLS ID #26045650, Wauneen L Rucker, RE/MAX Results. MARIS
