Don’t miss this spacious brick ranch-style home offering over 1,200 square feet of living space, featuring 3 bedrooms, a full basement, attached garage, and a nice sized yard providing plenty of room both inside and out. Ideally located near major thoroughfares with convenient access to shopping, dining, and everyday amenities. Ready for your personal finishing touches, this home offers solid potential and excellent value.
Active
Listed by: Gateway Realty Solutions • Mark Fowler
Price cut: $10K (6/25)
$95,000
1082 Fontaine Pl, Saint Louis, MO 63137
3beds
1,243sqft
:
Get pre-qualified$677/mo
Single Family Residence
Built in 1950
6,799 Square Feet Lot
$-- Zestimate®
$76/sqft
$-- HOA
What's special
- 94 days |
- 81 |
- 6 |
Zillow last checked:
Listing updated:
Listed by:
Mark Fowler 314-931-0487,
Gateway Realty Solutions
Source: MARIS,MLS#: 26023640 Originating MLS: St. Louis Association of REALTORS
Originating MLS: St. Louis Association of REALTORSFacts & features
Interior
Bedrooms & bathrooms
- Bedrooms: 3
- Bathrooms: 1
- Full bathrooms: 1
- Main level bathrooms: 1
- Main level bedrooms: 3
Heating
- Forced Air
Cooling
- Central Air
Features
- Basement: Full
- Has fireplace: No
Interior area
- Total structure area: 1,243
- Total interior livable area: 1,243 sqft
- Finished area above ground: 1,243
- Finished area below ground: 0
Property
Parking
- Total spaces: 1
- Parking features: Garage - Attached
- Attached garage spaces: 1
Features
- Levels: One
Lot
- Size: 6,799 Square Feet
- Dimensions: 80 x 85
- Features: Other
Details
- Parcel number: 12F320325
- Special conditions: Listing As Is
Construction
Type & style
- Home type: SingleFamily
- Architectural style: Ranch
- Property subtype: Single Family Residence
Materials
- Brick
Condition
- Year built: 1950
Utilities & green energy
- Electric: Ameren
- Sewer: Public Sewer
- Water: Public
- Utilities for property: Cable Available, Natural Gas Available
Community & HOA
Community
- Subdivision: Hathaway Hills 5
HOA
- Has HOA: No
Location
- Region: Saint Louis
Financial & listing details
- Price per square foot: $76/sqft
- Tax assessed value: $124,800
- Annual tax amount: $2,504
- Date on market: 4/20/2026
- Cumulative days on market: 94 days
- Listing terms: Cash,Conventional
Estimated market value
Not available
Estimated sales range
Not available
$1,429/mo
Price history
| Date | Event | Price |
|---|---|---|
| 6/25/2026 | Price change | $95,000-9.5%$76/sqft |
Source:  MARIS #26023640 Report a problem MARIS #26023640 Report a problem | ||
| 5/20/2026 | Price change | $105,000-4.5%$84/sqft |
Source: MARIS #26023640 Report a problem | ||
| 4/20/2026 | Listed for sale | $110,000+10.1%$88/sqft |
Source: MARIS #26023640 Report a problem | ||
| 2/4/2026 | Sold | -- |
Source: Public Record Report a problem | ||
| 3/10/2021 | Listing removed | $99,900$80/sqft |
Source:  Keller Williams #21000295 Report a problem Keller Williams #21000295 Report a problem | ||
| 1/4/2021 | Listed for sale | $99,900$80/sqft |
Source: MARIS #21000295 Report a problem | ||
| 11/29/2018 | Sold | -- |
Source: Public Record Report a problem | ||
| 8/17/2018 | Listed for sale | -- |
Source: Auction.com Report a problem | ||
| 8/2/2000 | Sold | -- |
Source: Public Record Report a problem | ||
Public tax history
| Year | Property taxes | Tax assessment |
|---|---|---|
| 2025 | $2,504 +31.8% | $23,720 +43.8% |
| 2024 | $1,899 +1.2% | $16,490 |
| 2023 | $1,876 +4.8% | $16,490 +31.1% |
| 2022 | $1,790 +0.9% | $12,580 |
| 2021 | $1,774 +16% | $12,580 +6.6% |
| 2020 | $1,529 +26.5% | $11,800 |
| 2019 | $1,209 | $11,800 +31.8% |
| 2018 | $1,209 | $8,950 |
| 2017 | $1,209 +3.4% | $8,950 +1.2% |
| 2016 | $1,169 -0.1% | $8,840 |
| 2015 | $1,170 | $8,840 -15.2% |
| 2014 | $1,170 -6.2% | $10,430 |
| 2013 | $1,247 | $10,430 -17.4% |
| 2012 | -- | $12,620 |
| 2011 | -- | $12,620 -14.7% |
| 2010 | $1,490 +7.7% | $14,800 |
| 2009 | $1,384 -6.9% | $14,800 -9.4% |
| 2008 | $1,487 +16.9% | $16,340 |
| 2007 | $1,272 | $16,340 +23.9% |
| 2006 | $1,272 +2.3% | $13,190 |
| 2005 | $1,244 -0.9% | $13,190 +20.9% |
| 2003 | $1,256 +4% | $10,910 -11.2% |
| 2002 | $1,207 +18.5% | $12,280 |
| 2001 | $1,019 | $12,280 |
Find assessor info on the county website
Monthly payment
Est. payment
Payment breakdown
Explore the cost of this home by adjusting the details. Changes won't be saved.Climate risks
Neighborhood: 63137
Nearby schools
GreatSchools rating
- 5/10Danforth Elementary SchoolGrades: K-5Distance: 0.2 mi
- 5/10R. G. Central Middle SchoolGrades: 6-8Distance: 1 mi
- 1/10Riverview Gardens Sr. High SchoolGrades: 9-12Distance: 2 mi
Schools provided by the listing agent
- Elementary: Danforth Elem.
- Middle: R. G. Central Middle
- High: Riverview Gardens Sr. High
Source: MARIS. This data may not be complete. We recommend contacting the local school district to confirm school assignments for this home.
- $99,9003 bd1 ba1.1k sqft9208 Hopedale Dr, Saint Louis, MO 63137Off Market

- $--3 bd1 ba1.6k sqft1078 Fontaine Pl, Saint Louis, MO 63137Sold
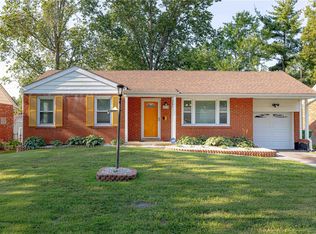
- $--2 bd1 ba982 sqft1074 Fontaine Pl, Saint Louis, MO 63137Sold
- $86,0002 bd1 ba982 sqft9220 Hopedale Dr, Saint Louis, MO 63137Off Market
- $--2 bd1 ba982 sqft1077 Fontaine Pl, Saint Louis, MO 63137Sold
- $87,7002 bd1 ba1k sqft9213 Hopedale Dr, Saint Louis, MO 63137Off Market
- $87,9003 bd1 ba957 sqft9200 Hopedale Dr, Saint Louis, MO 63137Off Market
- $93,8002 bd1 ba982 sqft9217 Hopedale Dr, Saint Louis, MO 63137Off Market
A local agent can set up tours, give advice and negotiate with sellers.
A local lender can help you make sure your offer is ready when you are.
Similar homes
- $105,0003 bd1 ba850 sqft9616 Durham Dr, Saint Louis, MO 63137For Sale
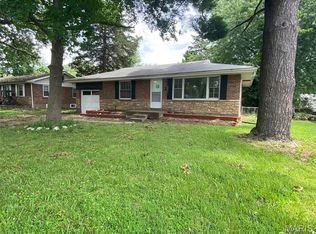
 MLS ID #26030189, Miranda Hedrick, Gateway Real Estate. MARIS
 - $90,0003 bd1 ba974 sqft244 Presley Dr, Saint Louis, MO 63137For Sale
 MLS ID #26043431, Michael Berra, Berra Commercial Real Estate LLC. MARIS
 - $--2 bd1 ba856 sqft10370 Renfrew Dr, Saint Louis, MO 63137Auction
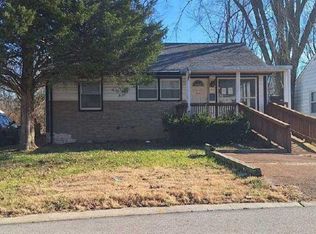 Auction.com 1
 - $84,9003 bd1 ba992 sqft10220 Tappan Dr, Saint Louis, MO 63137For Sale
 MLS ID #26023951, Sequeeta Robinson, Trelora Realty, Inc. MARIS
 - $97,4002 bd1 ba1k sqft1131 Darr Dr, Saint Louis, MO 63137For SaleMLS ID #26031758, Leo Salazar, EXP Realty, LLC. MARIS
- $90,0002 bd1 ba812 sqft454 Northridge Dr, Saint Louis, MO 63137For SaleMLS ID #26043421, Michael Berra, Berra Commercial Real Estate LLC. MARIS
- $95,0003 bd1 ba1.2k sqft11820 Larimore Rd, Saint Louis, MO 63138For SaleMLS ID #26023044, Jesse J Pummer, RE/MAX Results. MARIS
- $89,9003 bd1 ba1k sqft2049 Coleridge Dr, Saint Louis, MO 63136For SaleMLS ID #26024006, Christopher Stjernholm, Trelora Realty, Inc. MARIS
- $105,0003 bd1 ba873 sqft205 Grampian Rd, Saint Louis, MO 63137For SaleMLS ID #26031579, Angela M Kittner-Brosseau, Keller Williams Realty St. Louis. MARIS
- $94,9993 bd2 ba1k sqft10822 Hallwood Dr, Saint Louis, MO 63136For SaleMLS ID #26028950, Tonia Schmitt, EXP Realty, LLC. MARIS
- $104,9003 bd1 ba873 sqft245 Grampian Rd, Saint Louis, MO 63137For SaleMLS ID #26020129, Matt J Guignon, Invest St. Louis. MARIS
- $105,0003 bd1 ba1.1k sqft127 Ben Nevis Rd, Saint Louis, MO 63137For SaleMLS ID #26041331, Jeff R Feldman, Worth Clark Realty. MARIS
- $89,9003 bd2 ba1k sqft2356 Gardner Dr, Saint Louis, MO 63136For SaleMLS ID #26035182, Alexis Martz, Trelora Realty, Inc. MARIS
- $99,9002 bd1 ba864 sqft1238 Maple Ave, Saint Louis, MO 63138For SaleMLS ID #26046899, Julie A Thorngren, EXP Realty, LLC. MARIS
- $120,0002 bd1 ba982 sqft9343 Duenke Dr, Saint Louis, MO 63137For SaleMLS ID #26038009, Jessica V Neal, Coldwell Banker Realty - Gundaker. MARIS
- $115,0004 bd1 ba873 sqft303 Midridge Dr, Saint Louis, MO 63137For Sale By Owner
- $99,9003 bd2 ba1.1k sqft1126 Haley Ave, Saint Louis, MO 63121For SaleMLS ID #26043565, Terry Lynn Jackson, Trelora Realty, Inc. MARIS
- $87,5002 bd1 ba1.2k sqft2428 Mary Ave, Saint Louis, MO 63136For SaleMLS ID #26042284, Tori N Lee, Joyful Homes Realty Incorporated. MARIS
- $105,0004 bd1 ba1.5k sqft2540 Shannon Ave, Saint Louis, MO 63136For SaleMLS ID #26033316, Adrian Lascano, The Realty Center. MARIS
- $95,0003 bd1 ba945 sqft10149 Royal Dr, Saint Louis, MO 63136For SaleMLS ID #26021250, Alex A Adank, Intersection Real Estate. MARIS
