Charming ranch with great curb appeal! Welcome home to this well maintained 2 bd 1 ba home offering classic charm and comfortable living. Situated on a spacious, level lot with mature trees and a 1 car attached garage. Inside you will find a bright living area with large front windows that fill the home with natural light. Outside enjoy the generous front and back yard spaces. This home is move in ready for its new owners.
Active
Listed by: Berkshire Hathaway HomeServices Select Properties • Laura B Hopson
$105,000
10167 Jepson Dr, Saint Louis, MO 63137
2beds
792sqft
:
Get pre-qualified$748/mo
Single Family Residence
Built in 1951
5,998 Square Feet Lot
$70,400 Zestimate®
$133/sqft
$-- HOA
What's special
Great curb appealSpacious level lotMature trees
- 6 days |
- 115 |
- 6 |
Zillow last checked:
Listing updated:
Listed by:
Laura B Hopson 636-578-0841,
Berkshire Hathaway HomeServices Select Properties,
David M Hopson 636-578-0784,
Berkshire Hathaway HomeServices Select Properties
Source: MARIS,MLS#: 26046632 Originating MLS: St. Charles County Association of REALTORS
Originating MLS: St. Charles County Association of REALTORSFacts & features
Interior
Bedrooms & bathrooms
- Bedrooms: 2
- Bathrooms: 1
- Full bathrooms: 1
- Main level bathrooms: 1
- Main level bedrooms: 2
Primary bedroom
- Features: Floor Covering: Wood
- Level: Main
Bedroom 2
- Features: Floor Covering: Wood
- Level: Main
Bathroom
- Features: Floor Covering: Ceramic Tile
- Level: Main
Dining room
- Features: Floor Covering: Wood
- Level: Main
Family room
- Features: Floor Covering: Wood
- Level: Main
Kitchen
- Features: Floor Covering: Ceramic Tile
- Level: Main
Heating
- Forced Air, Natural Gas
Cooling
- Ceiling Fan(s), Central Air, Electric
Appliances
- Included: Dishwasher, Disposal, Dryer, Free-Standing Gas Oven, Refrigerator, Washer, Gas Water Heater
- Laundry: In Basement, Gas Dryer Hookup, Washer Hookup
Features
- Kitchen/Dining Room Combo
- Flooring: Ceramic Tile, Hardwood
- Windows: Blinds, Insulated Windows, Window Coverings
- Basement: Concrete,Unfinished
- Has fireplace: No
Interior area
- Total structure area: 792
- Total interior livable area: 792 sqft
- Finished area above ground: 792
Property
Parking
- Total spaces: 1
- Parking features: Attached, Driveway, Garage, Garage Faces Front
- Attached garage spaces: 1
- Has uncovered spaces: Yes
Features
- Levels: One
- Patio & porch: Awning(s), Deck
- Fencing: Back Yard,Chain Link,Full,Gate
Lot
- Size: 5,998 Square Feet
- Features: Back Yard, Level
Details
- Parcel number: 11E411313
- Special conditions: Standard
Construction
Type & style
- Home type: SingleFamily
- Architectural style: Ranch
- Property subtype: Single Family Residence
Materials
- Asbestos, Concrete, Metal Siding
- Roof: Shingle
Condition
- Year built: 1951
Utilities & green energy
- Electric: Ameren
- Sewer: Public Sewer
- Water: Public
- Utilities for property: Cable Available, Electricity Connected, Natural Gas Connected, Phone Available, Sewer Connected, Water Connected
Community & HOA
Community
- Security: Security System
- Subdivision: Bissell Hills 1
HOA
- Has HOA: No
Location
- Region: Saint Louis
Financial & listing details
- Price per square foot: $133/sqft
- Tax assessed value: $71,900
- Annual tax amount: $1,454
- Date on market: 7/28/2026
- Listing terms: Cash,Conventional,FHA
- Electric utility on property: Yes
Estimated market value
$70,400
$56,000 - $86,000
$1,196/mo
Price history
| Date | Event | Price |
|---|---|---|
| 7/28/2026 | Listed for sale | $105,000$133/sqft |
Source:  MARIS #26046632 Report a problem MARIS #26046632 Report a problem | ||
| 11/9/2001 | Sold | -- |
Source: Public Record Report a problem | ||
Public tax history
| Year | Property taxes | Tax assessment |
|---|---|---|
| 2025 | $1,454 -1.9% | $13,660 +6.6% |
| 2024 | $1,482 +1.2% | $12,810 |
| 2023 | $1,464 +0.1% | $12,810 +25.1% |
| 2022 | $1,462 +0.9% | $10,240 |
| 2021 | $1,449 +39.8% | $10,240 +29.1% |
| 2020 | $1,037 +11.4% | $7,930 |
| 2019 | $930 | $7,930 +15.9% |
| 2018 | $930 | $6,840 |
| 2017 | $930 +3.4% | $6,840 -18.2% |
| 2016 | $900 -18.8% | $8,360 |
| 2015 | $1,108 | $8,360 -2.1% |
| 2014 | $1,108 +7.9% | $8,540 |
| 2013 | $1,026 | $8,540 -26.8% |
| 2012 | -- | $11,670 |
| 2011 | -- | $11,670 -9.5% |
| 2010 | $1,299 +7.7% | $12,900 |
| 2009 | $1,206 -8.1% | $12,900 -10.5% |
| 2008 | $1,312 +21.2% | $14,420 |
| 2007 | $1,083 | $14,420 +28.4% |
| 2006 | $1,083 +2.3% | $11,230 |
| 2005 | $1,059 +4.1% | $11,230 +23.5% |
| 2003 | $1,018 +4% | $9,090 -8.2% |
| 2002 | $979 +19% | $9,900 |
| 2001 | $822 | $9,900 |
Find assessor info on the county website
Monthly payment
Est. payment
Payment breakdown
Explore the cost of this home by adjusting the details. Changes won't be saved.Climate risks
Neighborhood: 63137
Nearby schools
GreatSchools rating
- 5/10Gibson Elementary SchoolGrades: K-5Distance: 0.5 mi
- 5/10R. G. Central Middle SchoolGrades: 6-8Distance: 0.9 mi
- 1/10Riverview Gardens Sr. High SchoolGrades: 9-12Distance: 0.7 mi
Schools provided by the listing agent
- Elementary: Gibson Elem.
- Middle: R. G. Central Middle
- High: Riverview Gardens Sr. High
Source: MARIS. This data may not be complete. We recommend contacting the local school district to confirm school assignments for this home.
- $--2 bd2 ba792 sqft10163 Jepson Dr, Saint Louis, MO 63137Sold

- $74,5002 bd1 ba792 sqft10171 Jepson Dr, Saint Louis, MO 63137Off Market
- $87,3002 bd1 ba927 sqft10176 Newbold Dr, Saint Louis, MO 63137Off Market
- $88,6002 bd1 ba792 sqft10180 Newbold Dr, Saint Louis, MO 63137Off Market
- $74,2002 bd1 ba792 sqft10172 Newbold Dr, Saint Louis, MO 63137Off Market
- $83,1002 bd1 ba792 sqft10159 Jepson Dr, Saint Louis, MO 63137Off Market
- $81,9002 bd1 ba792 sqft10175 Jepson Dr, Saint Louis, MO 63137Off Market
- $72,7002 bd1 ba792 sqft10162 Jepson Dr, Saint Louis, MO 63137Off Market
A local agent can set up tours, give advice and negotiate with sellers.
A local lender can help you make sure your offer is ready when you are.
Similar homes
- $105,0002 bd1 ba792 sqft10200 Coburg Lands Dr, Saint Louis, MO 63137For Sale

 MLS ID #26024697, Dale M Weir, Coldwell Banker Realty - Gundaker. MARIS
 - $99,9003 bd1 ba1k sqft1434 Comet Dr, Saint Louis, MO 63137For Sale
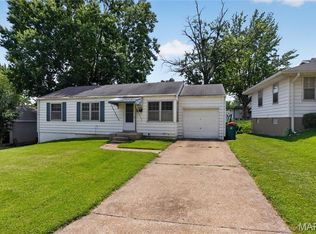 MLS ID #26045820, Terry Lynn Jackson, Trelora Realty, Inc. MARIS
 - $89,9003 bd1 ba912 sqft1232 Addison Dr, Saint Louis, MO 63137For Sale
 MLS ID #26046927, Terry Lynn Jackson, Trelora Realty, Inc. MARIS
 - $94,9003 bd1 ba850 sqft9625 Colony Dr, Saint Louis, MO 63137For Sale
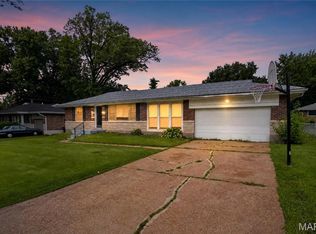 MLS ID #26034162, Terry Lynn Jackson, Trelora Realty, Inc. MARIS
 - $94,9003 bd2 ba1k sqft1216 Nectar Dr, Saint Louis, MO 63137For SaleMLS ID #26035696, Terry Lynn Jackson, Trelora Realty, Inc. MARIS
- $89,9002 bd1 ba800 sqft10428 Ashbrook Dr, Saint Louis, MO 63137For SaleMLS ID #26025544, Sequeeta Robinson, Trelora Realty, Inc. MARIS
- $94,9002 bd1 ba984 sqft1205 Duenke Dr, Saint Louis, MO 63137For SaleMLS ID #26031552, Sequeeta Robinson, Trelora Realty, Inc. MARIS
- $84,9002 bd1 ba1k sqft1053 Gabriel Dr, Saint Louis, MO 63137For SaleMLS ID #26038782, Terry Lynn Jackson, Trelora Realty, Inc. MARIS
- $109,0003 bd1 ba1k sqft9813 Wendell Dr, Saint Louis, MO 63136For SaleMLS ID #26046780, Kevin L Barnett, Redfin Corporation. MARIS
- $109,9002 bd2 ba1k sqft11138 Landseer Dr, Saint Louis, MO 63136For SaleMLS ID #26046551, Terry Lynn Jackson, Trelora Realty, Inc. MARIS
- $110,0003 bd1 ba927 sqft10836 Spring Garden Dr, Saint Louis, MO 63137For SaleMLS ID #26044476, Joy J Dookhu, Joyful Homes Realty Incorporated. MARIS
- $84,9002 bd1 ba982 sqft9248 Filibert Dr, Saint Louis, MO 63137For SaleMLS ID #26026229, Sequeeta Robinson, Trelora Realty, Inc. MARIS
- $108,0003 bd1 ba1k sqft2116 Jannette Dr, Saint Louis, MO 63136For SaleMLS ID #26042221, Tori N Lee, Joyful Homes Realty Incorporated. MARIS
- $84,9003 bd1 ba1k sqft1128 Bliss Dr, Saint Louis, MO 63137For SaleMLS ID #26023837, Sequeeta Robinson, Trelora Realty, Inc. MARIS
- $98,0003 bd1 ba1k sqft280 W Saint Anthony Ln, Florissant, MO 63031For SaleMLS ID #26049405, Norman R Meade, EXP Realty, LLC. MARIS
- $84,9003 bd1 ba842 sqft428 Crawford Rd, Saint Louis, MO 63137For SaleMLS ID #26044369, Tamika G Evans, Elevate Realty, LLC. MARIS
- $115,0002 bd1 ba944 sqft1363 Kroeger Dr, Saint Louis, MO 63135For SaleMLS ID #26041696, Dionne Davidson, A New Door Realty Group. MARIS
- $109,9003 bd2 ba988 sqft8441 Brotherton Ln, Saint Louis, MO 63135For SaleMLS ID #26046385, Terry Lynn Jackson, Trelora Realty, Inc. MARIS
- $74,9003 bd2 ba936 sqft262 Coburg Dr, Saint Louis, MO 63137For SaleMLS ID #26026880, Sequeeta Robinson, Trelora Realty, Inc. MARIS
- $74,9003 bd1 ba942 sqft10247 Valley Dr, Saint Louis, MO 63137For SaleMLS ID #26025839, Sequeeta Robinson, Trelora Realty, Inc. MARIS
