BEAUTIFULLY RENOVATED RANCH-STYLE HOME LOADED WITH UPGRADES!
STEP INTO THIS STUNNING HOME FEATURING GLEAMING HARDWOOD FLOORS AND A WARM, INVITING FAMILY ROOM WITH A COZY FIREPLACE. ENJOY A SPACIOUS LIVING ROOM AND DINING AREA, PERFECT FOR EVERYDAY LIVING AND ENTERTAINING.
A SLIDING GLASS DOOR OPENS TO AN EXPANSIVE BACKYARD—IDEAL FOR GATHERINGS, OUTDOOR ENTERTAINING, OR SIMPLY LETTING THE KIDS PLAY AND ENJOY THE SPACE.
THE PRIMARY BEDROOM OFFERS A COZY, INTIMATE RETREAT—PERFECT FOR UNWINDING AFTER A LONG DAY. THE UPDATED KITCHEN IS A SHOWSTOPPER, COMPLETE WITH NEWER CABINETRY, SLEEK QUARTZ COUNTERTOPS, ULTRA-MODERN STAINLESS STEEL APPLIANCES, A BREAKFAST BAR, AND DAZZLING DESIGNER LIGHTING.
THE FINISHED LOWER LEVEL PROVIDES EVEN MORE LIVING SPACE, FEATURING A DRY BAR AND ADDITIONAL SLEEPING AREA—PERFECT FOR GUESTS OR EXTENDED STAYS.
ADDITIONAL UPGRADES INCLUDE NEWER GARAGE DOORS, Andersen Windows WITH ROLL-OUT FEATURES TO LET IN A REFRESHING BREEZE, UPGRADED SHUTTERS, PROFESSIONAL LANDSCAPING, STYLISH INTERIOR FINISHES, AND UPDATED BATHROOMS WITH NEWER TUBS, VANITIES, AND BLUETOOTH-ENABLED MIRRORS—HOW COOL IS THAT!
THIS HOME TRULY HAS IT ALL—SCHEDULE YOUR TOUR TODAY!
Closed
Listed by: Keller Williams Chesterfield • Tracy Raspberry • Contact: 314-713-3234
Bought with: Keller Williams Chesterfield
Price Unknown
2175 Somerset Dr, Florissant, MO 63033
4beds
2,380sqft
Single Family Residence
Built in 1964
0.26 Acres Lot
$255,100 Zestimate®
$--/sqft
$2,324 Estimated rent
Home value
$255,100
$242,000 - $270,000
$2,324/mo
Zestimate® history
Owner options
List your home for rent
$2,324/mo
Rent Zestimate®
Find your next renter with Zillow Rental Manager. Plus, with online applications, you can quickly screen prospective tenants – for free.
$2,324/mo
Rent Zestimate®
Refinance and save
Refinancing to a lower rate could help reduce your monthly payments and save thousands over the life of the loan.
Explore your selling options
Work with a Zillow partner agent
Leverage their expertise and Zillow's premium Showcase listings to get your home seen by more buyers.
Get startedList with your own agent
Get your home in front of millions of buyers by listing it on Zillow.
Learn how to do itSell it yourself
Take full control of how buyers see your home on Zillow by listing For Sale by Owner (FSBO).
List your homeWhat's special
Cozy fireplaceExpansive backyardSleek quartz countertopsUpdated bathroomsStylish interior finishesUltra-modern stainless steel appliancesUpdated kitchen
Zillow last checked:
Listing updated:
Listed by:
Tracy Raspberry 314-713-3234,
Keller Williams Chesterfield,
Meleiah D Raspberry 314-920-3078,
Keller Williams Chesterfield
Bought with:
Tracy Raspberry, 2002029512
Keller Williams Chesterfield
Chris Burns, 2007025749
Landmark Realty Partners, LLC
Source: MARIS,MLS#: 26017346 Originating MLS: St. Louis Association of REALTORS
Originating MLS: St. Louis Association of REALTORSFacts & features
Interior
Bedrooms & bathrooms
- Bedrooms: 4
- Bathrooms: 3
- Full bathrooms: 3
- Main level bathrooms: 2
- Main level bedrooms: 4
Primary bedroom
- Description: Luxurious and spacious
- Features: Floor Covering: Carpeting
- Level: Main
Bedroom 2
- Description: Awaits your precense
- Features: Floor Covering: Carpeting
- Level: Main
Bedroom 3
- Description: Dressed and ready for furnishings
- Features: Floor Covering: Carpeting
- Level: Main
Bathroom
- Description: Updated bath featuring blue tooth system while you relax and soak in the tub.
- Level: Main
Bathroom 2
- Description: Renovated and ready to enjoy, you'll feel instant relief
- Features: Floor Covering: Ceramic Tile
- Level: Main
Bathroom 3
- Description: Convenient location for gatherings
- Features: Floor Covering: Ceramic Tile
Basement
- Description: Stunning partially finished lower level ready for entertaining
- Features: Floor Covering: Carpeting
- Level: Lower
Dining room
- Description: Show off your unique furnishings
- Features: Floor Covering: Wood
- Level: Main
Family room
- Description: Warm inviting and simply cozy surroundings complete with a fireplace to enjoy or show off
- Features: Floor Covering: Wood
- Level: Main
Living room
- Description: Ready to display your furnishings in this exquisitely updated generous sized space
- Features: Floor Covering: Wood
- Level: Main
Office
- Description: Additional room can be used as a sleeping area, exercise room office you decide
- Features: Floor Covering: Carpeting
- Level: Basement
Heating
- Natural Gas
Cooling
- Electric
Appliances
- Included: ENERGY STAR Qualified Appliances, Stainless Steel Appliance(s), ENERGY STAR Qualified Dishwasher, Disposal, Built-In Electric Range, Gas Water Heater
Features
- Bar, Breakfast Bar, Ceiling Fan(s), Custom Cabinetry, Dry Bar, Granite Counters, Natural Woodwork, Pantry, Recessed Lighting, Smart Thermostat
- Basement: Partial
- Number of fireplaces: 1
- Fireplace features: Family Room
Interior area
- Total structure area: 2,380
- Total interior livable area: 2,380 sqft
- Finished area above ground: 2,380
Property
Parking
- Total spaces: 2
- Parking features: Additional Parking, Driveway, Garage
- Attached garage spaces: 2
- Has uncovered spaces: Yes
Features
- Levels: One
- Exterior features: Lighting
- Fencing: None
Lot
- Size: 0.26 Acres
- Features: Back Yard
Details
- Parcel number: 06J311130
- Special conditions: Standard
Construction
Type & style
- Home type: SingleFamily
- Architectural style: Ranch
- Property subtype: Single Family Residence
Materials
- Brick Veneer
- Roof: Architectural Shingle
Condition
- Year built: 1964
Utilities & green energy
- Electric: Ameren
- Sewer: Public Sewer
- Water: Public
- Utilities for property: Cable Available, Electricity Available, Natural Gas Available, Phone Available, Phone Connected, Sewer Available, Water Available
Community & HOA
Community
- Subdivision: Wedgwood 3
HOA
- Has HOA: Yes
- Services included: Other
- HOA name: Wedgewood
Location
- Region: Florissant
Financial & listing details
- Tax assessed value: $181,900
- Annual tax amount: $2,557
- Date on market: 3/28/2026
- Cumulative days on market: 23 days
- Listing terms: Cash,Conventional,FHA,VA Loan
- Electric utility on property: Yes
Price history
| Date | Event | Price |
|---|---|---|
| 6/11/2026 | Sold | -- |
Source:  MARIS #26017346 Report a problem MARIS #26017346 Report a problem | ||
| 4/22/2026 | Pending sale | $259,900$109/sqft |
Source: MARIS #26017346 Report a problem | ||
| 4/15/2026 | Price change | $259,900-1.9%$109/sqft |
Source: MARIS #26017346 Report a problem | ||
| 4/13/2026 | Price change | $264,900-1.9%$111/sqft |
Source: MARIS #26017346 Report a problem | ||
| 3/28/2026 | Listed for sale | $269,900+99.9%$113/sqft |
Source: MARIS #26017346 Report a problem | ||
| 12/12/2025 | Sold | -- |
Source: MARIS #25073063 Report a problem | ||
| 11/30/2025 | Pending sale | $135,000$57/sqft |
Source: MARIS #25073063 Report a problem | ||
| 11/24/2025 | Price change | $135,000-20.6%$57/sqft |
Source: MARIS #25073063 Report a problem | ||
| 11/11/2025 | Pending sale | $170,000$71/sqft |
Source: MARIS #25073063 Report a problem | ||
| 11/6/2025 | Listed for sale | $170,000$71/sqft |
Source: MARIS #25073063 Report a problem | ||
Public tax history
| Year | Property taxes | Tax assessment |
|---|---|---|
| 2025 | $2,557 +9.4% | $34,570 +11.6% |
| 2024 | $2,338 +0.4% | $30,990 |
| 2023 | $2,329 +0.8% | $30,990 +14.8% |
| 2022 | $2,310 +0.3% | $27,000 |
| 2021 | $2,302 +13.7% | $27,000 +22.4% |
| 2020 | $2,025 +15.5% | $22,060 |
| 2019 | $1,754 | $22,060 +26.9% |
| 2018 | $1,754 | $17,380 |
| 2017 | $1,754 +0.5% | $17,380 -0.1% |
| 2016 | $1,745 -2.6% | $17,400 |
| 2015 | $1,791 | $17,400 -4.3% |
| 2014 | $1,791 -1.8% | $18,190 |
| 2013 | $1,824 | $18,190 -13.9% |
| 2012 | -- | $21,130 |
| 2011 | -- | $21,130 -9.7% |
| 2010 | $1,959 +4.9% | $23,390 |
| 2009 | $1,867 -10% | $23,390 -14.5% |
| 2008 | $2,075 +15.6% | $27,350 |
| 2007 | $1,795 | $27,350 +27.6% |
| 2006 | $1,795 -0.3% | $21,430 |
| 2005 | $1,802 +27.5% | $21,430 +19.9% |
| 2003 | $1,413 +2.7% | $17,880 +9.3% |
| 2002 | $1,376 +5.5% | $16,360 |
| 2001 | $1,305 | $16,360 |
Find assessor info on the county website
Neighborhood: 63033
Nearby homes
- $213,7004 bd2 ba1.5k sqft2105 Somerset Dr #0, Florissant, MO 63033Off Market
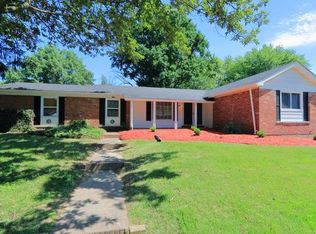
- $192,2003 bd2 ba1.2k sqft2185 Somerset Dr, Florissant, MO 63033Off Market
- $206,4003 bd2 ba1.4k sqft2165 Somerset Dr, Florissant, MO 63033Off Market
- $170,0003 bd2 ba1.5k sqft2195 Somerset Dr, Florissant, MO 63033Pending

- $209,0003 bd2 ba1.4k sqft2155 Somerset Dr, Florissant, MO 63033Off Market
- $--3 bd2 ba1.9k sqft2170 Somerset Dr, Florissant, MO 63033Sold
- $208,1004 bd3 ba1.5k sqft2160 Somerset Dr, Florissant, MO 63033Off Market
- $210,5004 bd2 ba1.6k sqft2180 Somerset Dr, Florissant, MO 63033Off Market
Nearby schools
GreatSchools rating
- 7/10Wedgwood Elementary SchoolGrades: 6Distance: 0.6 mi
- 2/10Mccluer North High SchoolGrades: 9-12Distance: 1.8 mi
- 4/10Cross Keys Middle SchoolGrades: 7-8Distance: 0.6 mi
Schools provided by the listing agent
- Elementary: Wedgwood Elem.
- Middle: Cross Keys Middle
- High: Mccluer North High
Source: MARIS. This data may not be complete. We recommend contacting the local school district to confirm school assignments for this home.
Get a cash offer in 3 minutes
Find out how much your home could sell for in as little as 3 minutes with a no-obligation cash offer.
Estimated market value
$255,100
Get a cash offer in 3 minutes
Find out how much your home could sell for in as little as 3 minutes with a no-obligation cash offer.
Estimated market value
$255,100
- Missouri
- Saint Louis County
- Florissant
- 63033
- 2175 Somerset Dr
Nearby cities
Nearby zip codes
Other Florissant Topics
