Discover the perfect blend of comfort and convenience in this charming 3-bedroom, 1-bath ranch in the heart of the Northland Hills subdivision. Featuring beautiful, low-maintenance hardwood flooring throughout the main level and an inviting, light-filled living room, this home is ready for you to make it your own. The functional, eat-in kitchen offers a practical layout for daily life. Additional highlights include a full, unfinished basement ideal for extra storage or creative projects and a private carport for off-street parking.
Active
Listed by: Trelora Realty, Inc • Terry Lynn Jackson
$104,900
1758 Dowd Dr, Saint Louis, MO 63136
3beds
950sqft
:
Get pre-qualified$748/mo
Single Family Residence
Built in 1963
6,616 Square Feet Lot
$-- Zestimate®
$110/sqft
$-- HOA
What's special
Functional eat-in kitchen
- 10 days |
- 120 |
- 9 |
Zillow last checked:
Listing updated:
Listed by:
Terry Lynn Jackson,
Trelora Realty, Inc
Source: MARIS,MLS#: 26044826 Originating MLS: Regional MLS
Originating MLS: Regional MLSFacts & features
Interior
Bedrooms & bathrooms
- Bedrooms: 3
- Bathrooms: 1
- Full bathrooms: 1
- Main level bathrooms: 1
- Main level bedrooms: 3
Heating
- Forced Air, Natural Gas
Cooling
- Central Air, Electric
Appliances
- Included: Oven, Range, Refrigerator
Features
- Flooring: Carpet, Hardwood
- Doors: Panel Door(s), Storm Door(s)
- Basement: Full,Walk-Out Access
- Has fireplace: No
Interior area
- Total structure area: 950
- Total interior livable area: 950 sqft
- Finished area above ground: 950
Property
Parking
- Total spaces: 1
- Parking features: Attached, Garage
- Attached garage spaces: 1
Features
- Levels: One
- Pool features: None
- Fencing: Other
Lot
- Size: 6,616 Square Feet
- Dimensions: 105 x 63
- Features: Level
Details
- Parcel number: 10G510655
- Special conditions: Standard
Construction
Type & style
- Home type: SingleFamily
- Architectural style: Ranch,Traditional
- Property subtype: Single Family Residence
Materials
- Brick
Condition
- Year built: 1963
Utilities & green energy
- Electric: Other
- Sewer: Public Sewer
- Water: Public
Community & HOA
Community
- Subdivision: Northland Hills 7 2
HOA
- Has HOA: No
- Services included: None
Location
- Region: Saint Louis
Financial & listing details
- Price per square foot: $110/sqft
- Tax assessed value: $109,800
- Annual tax amount: $2,129
- Date on market: 7/16/2026
- Cumulative days on market: 10 days
- Listing terms: Cash,Conventional,FHA,VA Loan
- Ownership: Private
- Road surface type: Paved
Estimated market value
Not available
Estimated sales range
Not available
Not available
Price history
| Date | Event | Price |
|---|---|---|
| 7/16/2026 | Listed for sale | $104,900+77.8%$110/sqft |
Source:  MARIS #26044826 Report a problem MARIS #26044826 Report a problem | ||
| 2/23/2021 | Listing removed | -- |
Source: Owner Report a problem | ||
| 5/15/2020 | Listing removed | $875$1/sqft |
Source: Owner Report a problem | ||
| 5/11/2020 | Price change | $875-5.4%$1/sqft |
Source: Owner Report a problem | ||
| 4/30/2020 | Listed for rent | $925+3.4%$1/sqft |
Source: Owner Report a problem | ||
| 11/1/2019 | Sold | -- |
Source: MARIS #19064592 Report a problem | ||
| 10/7/2019 | Pending sale | $59,000$62/sqft |
Source: Realty Resource Partners, LLC #19064592 Report a problem | ||
| 8/28/2019 | Listed for sale | $59,000+47.9%$62/sqft |
Source: Realty Resource Partners, LLC #19064592 Report a problem | ||
| 10/16/2018 | Listing removed | $895$1/sqft |
Source: American Real PM - STL Report a problem | ||
| 8/20/2018 | Listed for rent | $895$1/sqft |
Source: Zillow Rental Network Report a problem | ||
| 11/7/2017 | Sold | -- |
Source: Public Record Report a problem | ||
| 9/4/2014 | Sold | -- |
Source: MARIS #14045033 Report a problem | ||
| 8/7/2014 | Listed for sale | $39,900$42/sqft |
Source: Avenue Real Estate Group #14045033 Report a problem | ||
| 12/3/2013 | Sold | -- |
Source: Public Record Report a problem | ||
Public tax history
| Year | Property taxes | Tax assessment |
|---|---|---|
| 2025 | $2,129 +9.8% | $20,860 +9% |
| 2024 | $1,939 -6% | $19,140 |
| 2023 | $2,063 +32.8% | $19,140 +48.3% |
| 2022 | $1,553 +4.7% | $12,910 |
| 2021 | $1,483 -3.3% | $12,910 +3% |
| 2020 | $1,533 +0.6% | $12,540 |
| 2019 | $1,523 | $12,540 +10.5% |
| 2018 | $1,523 +4% | $11,350 |
| 2017 | $1,465 +0.1% | $11,350 -1.3% |
| 2016 | $1,463 -2.6% | $11,500 |
| 2015 | $1,502 | $11,500 +8.5% |
| 2014 | $1,502 +24.1% | $10,600 |
| 2013 | $1,210 | $10,600 -27.1% |
| 2012 | -- | $14,540 |
| 2011 | -- | $14,540 -10.4% |
| 2010 | $1,656 +6.7% | $16,230 |
| 2009 | $1,553 -3% | $16,230 -12.6% |
| 2008 | $1,600 +19.8% | $18,560 |
| 2007 | $1,336 | $18,560 +27.6% |
| 2006 | $1,336 +2.4% | $14,540 |
| 2005 | $1,305 +38.7% | $14,540 +18.1% |
| 2003 | $941 +5.5% | $12,310 +13.4% |
| 2002 | $892 +3.2% | $10,860 |
| 2001 | $864 | $10,860 |
Find assessor info on the county website
Monthly payment
Est. payment
Payment breakdown
Explore the cost of this home by adjusting the details. Changes won't be saved.Climate risks
Neighborhood: 63136
Nearby schools
GreatSchools rating
- 7/10Keeven Elementary SchoolGrades: PK-5Distance: 0.8 mi
- 4/10Central Middle SchoolGrades: 6-8Distance: 2.7 mi
- 2/10Hazelwood East High SchoolGrades: 9-12Distance: 2 mi
Schools provided by the listing agent
- Elementary: Keeven Elem.
- Middle: Central Middle
- High: Hazelwood Central High
Source: MARIS. This data may not be complete. We recommend contacting the local school district to confirm school assignments for this home.
- $--3 bd1 ba950 sqft1754 Dowd Dr, Saint Louis, MO 63136Sold
- $--3 bd1 ba936 sqft10639 Trask Dr, Saint Louis, MO 63136Sold
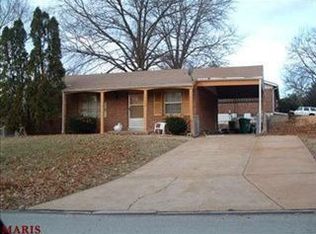
- $99,9002 bd1 ba875 sqft1743 Crowley Dr, Saint Louis, MO 63136Off Market
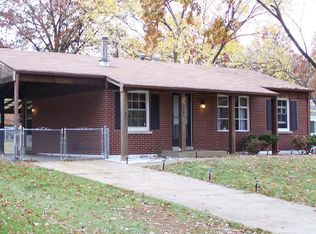
- $98,8003 bd1 ba936 sqft1750 Dowd Dr, Saint Louis, MO 63136Off Market
- $116,1003 bd1 ba950 sqft1739 Crowley Dr, Saint Louis, MO 63136Off Market
- $--3 bd2 ba2.1k sqft10633 Trask Dr, Saint Louis, MO 63136Sold
- $116,1003 bd1 ba936 sqft1757 Dowd Dr, Saint Louis, MO 63136Off Market
- $125,9003 bd2 ba950 sqft1753 Dowd Dr, Saint Louis, MO 63136Off Market
A local agent can set up tours, give advice and negotiate with sellers.
A local lender can help you make sure your offer is ready when you are.
Similar homes
- $--3 bd2 ba1.1k sqft1514 Saint Ives Dr, Saint Louis, MO 63136Auction
 Auction.com 1
 - $109,9003 bd1 ba1.1k sqft1818 Prior Dr, Saint Louis, MO 63136For Sale

 MLS ID #26040812, Terry Lynn Jackson, Trelora Realty, Inc. MARIS
 - $85,0003 bd2 ba936 sqft1745 Foley Dr, Saint Louis, MO 63136For Sale
 MLS ID #26037550, Adam Hoff, Homebound Realty LLC. MARIS
 - $109,9003 bd1 ba1k sqft10223 Reba Dr, Saint Louis, MO 63136For Sale
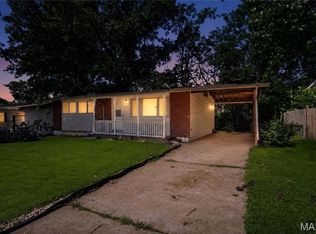 MLS ID #26045595, Terry Lynn Jackson, Trelora Realty, Inc. MARIS
 - $109,9002 bd2 ba1k sqft11138 Landseer Dr, Saint Louis, MO 63136For SaleMLS ID #26046551, Terry Lynn Jackson, Trelora Realty, Inc. MARIS
- $99,9003 bd1 ba1k sqft10365 Nashua Dr, Saint Louis, MO 63136For SaleMLS ID #26040413, Terry Lynn Jackson, Trelora Realty, Inc. MARIS
- $99,9003 bd1 ba1k sqft10320 Varnum Dr, Saint Louis, MO 63136For SaleMLS ID #26041297, Terry Lynn Jackson, Trelora Realty, Inc. MARIS
- $94,9003 bd1 ba1k sqft1723 Keelen Dr, Saint Louis, MO 63136For SaleMLS ID #26038133, Terry Lynn Jackson, Trelora Realty, Inc. MARIS
- $94,9003 bd1 ba950 sqft1729 Foley Dr, Saint Louis, MO 63136For SaleMLS ID #26028120, Alexis Martz, Trelora Realty, Inc. MARIS
- $104,9003 bd1 ba1k sqft10226 Green Valley Dr, Saint Louis, MO 63136For SaleMLS ID #26034995, Terry Lynn Jackson, Trelora Realty, Inc. MARIS
- $--2 bd1 ba1k sqft9870 Vickie Pl, Saint Louis, MO 63136AuctionAuction.com 2
- $94,9003 bd1 ba950 sqft1627 Keelen Dr, Saint Louis, MO 63136For SaleMLS ID #26034847, Terry Lynn Jackson, Trelora Realty, Inc. MARIS
- $104,9003 bd1 ba1.1k sqft10744 Hallstead Dr, Saint Louis, MO 63136For SaleMLS ID #26031666, Sequeeta Robinson, Trelora Realty, Inc. MARIS
- $125,0003 bd1 ba1.1k sqft38 Westdell Dr, Saint Louis, MO 63136For SaleMLS ID #26047150, Angela E Ong, Vylla Home. MARIS
- $100,0003 bd1 ba1k sqft10323 Varnum Dr, Saint Louis, MO 63136For SaleMLS ID #26039085, Veores Dean, Ellis Luxury Homes, LLC. MARIS
- $89,9003 bd1 ba1.2k sqft10253 Imperial Dr, Saint Louis, MO 63136For SaleMLS ID #26026292, Christoph A Dewald, EXP Realty, LLC. MARIS
- $99,0003 bd2 ba1k sqft10264 Dacey Dr, Saint Louis, MO 63136For SaleMLS ID #26031849, Jim Li, US Midwest Realty. MARIS
- $84,9003 bd1 ba1k sqft1721 Emery Dr, Saint Louis, MO 63136For SaleMLS ID #26044779, Terry Lynn Jackson, Trelora Realty, Inc. MARIS
- $94,9003 bd1 ba950 sqft10604 Trask Dr, Saint Louis, MO 63136For SaleMLS ID #26032159, Alexis Martz, Trelora Realty, Inc. MARIS
- $104,9003 bd1 ba864 sqft9710 Balboa Dr, Saint Louis, MO 63136For SaleMLS ID #26040258, Leo Salazar, EXP Realty, LLC. MARIS
