Welcome home to 2530 Grants Parkway in Florissant, where thoughtful updates and timeless charm come together in an exceptional location within the Hazelwood School District. Situated on a quiet, tree-lined street, this beautifully updated home is move-in ready and waiting for its next owner.
Step inside to discover refinished hardwood floors that add warmth and character throughout the main living areas. The completely updated kitchen features brand-new flooring, cabinets and countertops creating a fresh and inviting space for everyday living and entertaining. The home also offers a luxurious full hallway bathroom, beautifully designed with stylish finishes, along with a private half bathroom in the primary suite, providing added comfort and convenience.
Need extra room to spread out? The finished lower level, complete with new carpet, offers valuable additional living space perfect for a family room, recreation area, home office, or workout space.
Outside, you'll appreciate the fenced backyard, ideal for pets, play, or summer gatherings, as well as the oversized two-car detached garage that would be great for a mechanic or workshop providing plenty of room for vehicles, storage, and hobbies.
Homes with this level of updating and care don't come along often. Schedule your private showing today and see everything 2530 Grants Parkway has to offer before it's gone!
Active under contract
Listed by: Keller Williams Chesterfield • Toyin Oduwole • 314-258-5771
$198,500
2530 Grants Pkwy, Florissant, MO 63031
3beds
900sqft
:
Get pre-qualified$1,349/mo
Single Family Residence
Built in 1963
7,562 Square Feet Lot
$-- Zestimate®
$221/sqft
$-- HOA
What's special
Refinished hardwood floorsTimeless charmBeautifully updated homeQuiet tree-lined streetStylish finishesOversized two-car detached garageThoughtful updates
- 56 days |
- 124 |
- 12 |
Zillow last checked:
Listing updated:
Listed by:
Toyin Oduwole 314-258-5771,
Keller Williams Chesterfield
Source: MARIS,MLS#: 26037274 Originating MLS: St. Louis Association of REALTORS
Originating MLS: St. Louis Association of REALTORSFacts & features
Interior
Bedrooms & bathrooms
- Bedrooms: 3
- Bathrooms: 2
- Full bathrooms: 1
- 1/2 bathrooms: 1
- Main level bathrooms: 2
- Main level bedrooms: 3
Heating
- Forced Air
Cooling
- Central Air
Features
- Basement: Full
- Has fireplace: No
Interior area
- Total interior livable area: 900 sqft
- Finished area above ground: 900
Property
Parking
- Total spaces: 3
- Parking features: Garage, Carport
- Garage spaces: 2
- Carport spaces: 1
- Covered spaces: 3
Features
- Levels: One
Lot
- Size: 7,562 Square Feet
- Features: Level, Open Lot
Details
- Parcel number: 06J140596
- Special conditions: Standard
Construction
Type & style
- Home type: SingleFamily
- Architectural style: Ranch,Traditional
- Property subtype: Single Family Residence
Materials
- Vinyl Siding
Condition
- Year built: 1963
Utilities & green energy
- Electric: Other
- Sewer: Public Sewer
- Water: Public
- Utilities for property: None
Community & HOA
Community
- Subdivision: Central Park West 3
HOA
- Has HOA: No
Location
- Region: Florissant
Financial & listing details
- Price per square foot: $221/sqft
- Tax assessed value: $164,700
- Annual tax amount: $2,737
- Date on market: 6/11/2026
- Cumulative days on market: 56 days
- Listing terms: Cash,Conventional,Private
Estimated market value
Not available
Estimated sales range
Not available
Not available
Price history
| Date | Event | Price |
|---|---|---|
| 7/20/2026 | Contingent | $198,500$221/sqft |
Source:  MARIS #26037274 Report a problem MARIS #26037274 Report a problem | ||
| 6/12/2026 | Listed for sale | $198,500$221/sqft |
Source: MARIS #26037274 Report a problem | ||
| 10/28/2025 | Listing removed | $198,500$221/sqft |
Source: MARIS #25061978 Report a problem | ||
| 9/20/2025 | Pending sale | $198,500$221/sqft |
Source: MARIS #25061978 Report a problem | ||
| 9/11/2025 | Listed for sale | $198,500+98.7%$221/sqft |
Source: MARIS #25061978 Report a problem | ||
| 11/20/2009 | Listing removed | $99,900$111/sqft |
Source: CENTURY 21 Mabel O. Pettus & Associates, Inc. #90036795 Report a problem | ||
| 8/29/2009 | Price change | $99,900-4.8%$111/sqft |
Source: CENTURY 21 Mabel O. Pettus & Associates, Inc. #90036795 Report a problem | ||
| 7/19/2009 | Listed for sale | $104,900+84.4%$117/sqft |
Source: CENTURY 21 Mabel O. Pettus & Associates, Inc. #90036795 Report a problem | ||
| 3/23/2009 | Sold | -- |
Source: Public Record Report a problem | ||
| 12/23/2008 | Price change | $56,900-5%$63/sqft |
Source: Prudential Real Estate #80046455 Report a problem | ||
| 12/2/2008 | Price change | $59,900-6.3%$67/sqft |
Source: Prudential Real Estate #80046455 Report a problem | ||
| 10/26/2008 | Price change | $63,900-4.5%$71/sqft |
Source: Prudential Real Estate #80046455 Report a problem | ||
| 10/14/2008 | Price change | $66,900-7%$74/sqft |
Source: Prudential Real Estate #80046455 Report a problem | ||
| 9/17/2008 | Price change | $71,900-4%$80/sqft |
Source: Prudential Real Estate #80046455 Report a problem | ||
| 8/31/2008 | Price change | $74,900-6.3%$83/sqft |
Source: Prudential Real Estate #80046455 Report a problem | ||
| 8/4/2008 | Listed for sale | $79,900$89/sqft |
Source: Prudential Real Estate #80046455 Report a problem | ||
| 5/30/2008 | Sold | -- |
Source: Public Record Report a problem | ||
Public tax history
| Year | Property taxes | Tax assessment |
|---|---|---|
| 2025 | $2,737 +11.9% | $31,300 +14.6% |
| 2024 | $2,445 +0.1% | $27,320 |
| 2023 | $2,442 +11.8% | $27,320 +25.6% |
| 2022 | $2,184 +2.7% | $21,760 |
| 2021 | $2,128 +13.3% | $21,760 +20.6% |
| 2020 | $1,878 +14.6% | $18,040 |
| 2019 | $1,638 | $18,040 +23% |
| 2018 | $1,638 | $14,670 |
| 2017 | $1,638 +0.1% | $14,670 -3.5% |
| 2016 | $1,636 -4.7% | $15,200 |
| 2015 | $1,717 | $15,200 -0.1% |
| 2014 | $1,717 +5.1% | $15,220 |
| 2013 | $1,634 | $15,220 -4.6% |
| 2012 | -- | $15,950 |
| 2011 | -- | $15,950 -18.3% |
| 2010 | $1,943 +6.1% | $19,520 |
| 2009 | $1,831 -2.7% | $19,520 -11.7% |
| 2008 | $1,882 +22.7% | $22,100 |
| 2007 | $1,534 | $22,100 +29.6% |
| 2006 | $1,534 +2.4% | $17,050 |
| 2005 | $1,498 +42.5% | $17,050 +18.6% |
| 2003 | $1,052 +4.8% | $14,370 +14.7% |
| 2002 | $1,004 +2% | $12,530 |
| 2001 | $984 | $12,530 |
Find assessor info on the county website
Monthly payment
Est. payment
Payment breakdown
Explore the cost of this home by adjusting the details. Changes won't be saved.Climate risks
Neighborhood: 63031
Nearby schools
GreatSchools rating
- 3/10Cold Water Elementary SchoolGrades: PK-5Distance: 0.6 mi
- 2/10North Middle SchoolGrades: 6-8Distance: 2.5 mi
- 2/10Hazelwood Central High SchoolGrades: 9-12Distance: 1.1 mi
Schools provided by the listing agent
- Elementary: Cold Water Elem.
- Middle: North Middle
- High: Hazelwood Central High
Source: MARIS. This data may not be complete. We recommend contacting the local school district to confirm school assignments for this home.
- $600-- bd-- ba-- sqft2532 Grants Pkwy, Florissant, MO 63031Off Market
- $600-- bd-- ba-- sqft2525 Morningside Dr, Florissant, MO 63031Off Market
- $174,9004 bd2 ba1.1k sqft2540 Grants Pkwy, Florissant, MO 63031Off Market
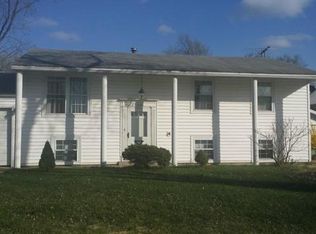
- $124,9003 bd1 ba900 sqft835 Lexington Park, Florissant, MO 63031For Sale
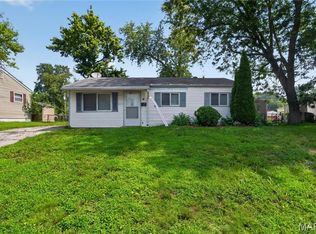
- $142,0003 bd1 ba864 sqft2550 Grants Pkwy, Florissant, MO 63031Off Market
- $139,4003 bd1 ba900 sqft855 Lexington Park, Florissant, MO 63031Off Market
- $162,5003 bd1 ba900 sqft875 Lexington Park, Florissant, MO 63031Off Market
- $147,0003 bd2 ba962 sqft2545 Morningside Dr, Florissant, MO 63031Off Market
A local agent can set up tours, give advice and negotiate with sellers.
A local lender can help you make sure your offer is ready when you are.
Similar homes
- $199,0003 bd2 ba1.2k sqft3080 Shackelford Rd, Florissant, MO 63031For Sale

 MLS ID #26039950, Katie T Viau, Realty Executives Premiere. MARIS
 - $199,9993 bd2 ba1.2k sqft80 La Venta Dr, Florissant, MO 63031For Sale
 MLS ID #26046151, Erika R Lovelace, Coldwell Banker Realty - Gundaker. MARIS
 - $189,9003 bd1 ba912 sqft2942 Chance Dr, Florissant, MO 63031For Sale
 MLS ID #26044219, Brandon L Barbier, Full Scope Home Services, Inc.. MARIS
 - $189,9003 bd2 ba1.2k sqft840 Babler Dr, Florissant, MO 63031For Sale
 MLS ID #26038210, Robert Salmons, Entera Realty, LLC. MARIS
 - $189,9003 bd2 ba1.2k sqft3145 Chicory Creek Ln, Florissant, MO 63031For SaleMLS ID #26025825, Robert Salmons, Entera Realty, LLC. MARIS
- $229,0003 bd2 ba1k sqft1800 Apple Blossom Ct, Florissant, MO 63031For SaleMLS ID #26042628, Steven J Feldewert, American Landmark Realty. MARIS
- $194,9003 bd3 ba1k sqft2560 Suffolk Pl, Florissant, MO 63033For SaleMLS ID #26037013, Robert Salmons, Entera Realty, LLC. MARIS
- $174,9003 bd2 ba960 sqft1180 Kostka Ln, Florissant, MO 63031For SaleMLS ID #26021902, Robert Salmons, Entera Realty, LLC. MARIS
- $144,9003 bd2 ba1k sqft1055 Jackson Ln, Florissant, MO 63031For SaleMLS ID #26027612, Terry Lynn Jackson, Trelora Realty, Inc. MARIS
- $235,0003 bd2 ba936 sqft1496 El Camino Dr, Florissant, MO 63031For SaleMLS ID #26045100, Kelli D Gorla, DRG - Delhougne Realty Group. MARIS
- $165,0003 bd1 ba892 sqft730 Babler Dr, Florissant, MO 63031For SaleMLS ID #26021053, Anthony D McGhee, Hero Realty, LLC. MARIS
- $214,9004 bd3 ba1.2k sqft5172 Priorybrook Rd, Florissant, MO 63033For SaleMLS ID #26049848, Robert Salmons, Entera Realty, LLC. MARIS
- $184,9003 bd2 ba1.3k sqft3625 Hambletonian Dr, Florissant, MO 63033For SaleMLS ID #26038823, Terry Lynn Jackson, Trelora Realty, Inc. MARIS
- $209,9003 bd3 ba1.3k sqft2675 Narraganset Dr, Florissant, MO 63033For SaleMLS ID #26021908, Robert Salmons, Entera Realty, LLC. MARIS
- $149,9003 bd1 ba912 sqft1325 Estes Dr, Florissant, MO 63031For SaleMLS ID #26041677, Jeff S Garner, Garner Realty & Development, Inc.. MARIS
- $249,9003 bd2 ba1.1k sqft2380 Wharton Ct, Florissant, MO 63031For SaleMLS ID #26040769, Joseph McNeal, Coldwell Banker Realty - Gundaker. MARIS
- $224,9003 bd3 ba1.3k sqft1565 Aintree Dr, Florissant, MO 63033For SaleMLS ID #25075007, Neshobey Payne, Executive Realty. MARIS
- $149,9003 bd1 ba957 sqft1105 Apache Dr, Florissant, MO 63033For SaleMLS ID #26048581, Igal Alon, STL Smart Realty. MARIS
- $205,0003 bd2 ba1k sqft3166 O Hare Dr, Saint Ann, MO 63074For SaleMLS ID #26049469, Hilda C Rendon, Lou Realty Group. MARIS
- $225,0003 bd2 ba1k sqft10809 Ridgecrest Dr, Saint Ann, MO 63074For SaleMLS ID #26045833, Katie F Siegfried, Compass Realty Group. MARIS
