Public Open House-Sunday, 10/11, 10:30 AM-12:30 PM. Welcome to 5331 Pattison Ave! Nestled in the heart of The Hill, this charming 2-bedroom bungalow offers gleaming hardwood floors, fresh neutral paint, and a bright, inviting living space. The beautifully renovated kitchen features marble countertops, crisp white cabinetry, stylish subway tile backsplash, contrasting black hardware, updated flooring, and sleek black appliances. The versatile second bedroom could easily serve as a home office, guest room, dining room, or additional flex space to suit your needs. The basement provides ample storage space. The current owners have made numerous improvements throughout their ownership, including a newer roof, sewer lateral replacement, kitchen renovation, updated light fixtures, custom blinds, fresh paint, and more! Kitchen appliances, washer, and dryer are all included. Enjoy the convenience of living in one of St. Louis' most beloved neighborhoods, just moments from The Hill's incredible restaurants, shops, and local favorites.
Pending
Listed by: Keller Williams Realty St. Louis • Allie Jovanovic • 314-803-2281
$164,000
5331 Pattison Ave, Saint Louis, MO 63110
2beds
644sqft
Single Family Residence
Built in 1911
4,112 Square Feet Lot
$-- Zestimate®
$255/sqft
$-- HOA
What's special
Fresh neutral paintVersatile second bedroomUpdated light fixturesBright inviting living spaceContrasting black hardwareGleaming hardwood floorsNewer roof
- 8 days
- 601
- 50
Zillow last checked:
Listing updated:
Listed by:
Allie Jovanovic 314-803-2281,
Keller Williams Realty St. Louis
Source: MARIS,MLS#: 26063756 Originating MLS: St. Louis Association of REALTORS
Originating MLS: St. Louis Association of REALTORSFacts & features
Interior
Bedrooms & bathrooms
- Bedrooms: 2
- Bathrooms: 1
- Full bathrooms: 1
- Main level bathrooms: 1
- Main level bedrooms: 2
Heating
- Forced Air, Natural Gas
Cooling
- Ceiling Fan(s), Central Air, Electric
Appliances
- Included: Dishwasher, Microwave, Oven, Refrigerator, Washer/Dryer
- Laundry: In Basement
Features
- Storage
- Basement: Full,Unfinished
- Has fireplace: No
Interior area
- Total structure area: 644
- Total interior livable area: 644 sqft
- Finished area above ground: 644
Property
Features
- Levels: One
Lot
- Size: 4,112 Square Feet
- Features: Level
Details
- Parcel number: 40360003310
- Special conditions: Standard
Construction
Type & style
- Home type: SingleFamily
- Architectural style: Bungalow
- Property subtype: Single Family Residence
Materials
- Aluminum Siding
Condition
- Year built: 1911
Utilities & green energy
- Electric: Ameren
- Sewer: Public Sewer
- Water: Public
- Utilities for property: Electricity Connected, Natural Gas Connected, Sewer Connected, Water Connected
Community & HOA
Community
- Subdivision: 5329-5331 Pattison Ave
HOA
- Has HOA: No
Location
- Region: Saint Louis
Financial & listing details
- Price per square foot: $255/sqft
- Tax assessed value: $12,390
- Annual tax amount: $1,042
- Date on market: 10/8/2026
- Cumulative days on market: 8 days
- Listing terms: Cash,Conventional,FHA,Other,VA Loan
- Electric utility on property: Yes
Estimated market value
Not available
Estimated sales range
Not available
Not available
Price history
| Date | Event | Price |
|---|---|---|
| 10/14/2026 | Pending sale | $164,000$255/sqft |
Source:  MARIS #26063756 Report a problem MARIS #26063756 Report a problem | ||
| 10/8/2026 | Listed for sale | $164,000+452.6%$255/sqft |
Source: MARIS #26063756 Report a problem | ||
| 12/17/2019 | Sold | -- |
Source: Public Record Report a problem | ||
| 10/3/2016 | Sold | -- |
Source: MARIS #16062122 Report a problem | ||
| 9/12/2016 | Pending sale | $29,680$46/sqft |
Source: Owners.com #16062122 Report a problem | ||
| 9/2/2016 | Price change | $29,680-50.5%$46/sqft |
Source: REALHome Services and Solutions #16062122 Report a problem | ||
| 8/10/2016 | Price change | $60,000+50%$93/sqft |
Source: Auction.com Report a problem | ||
| 7/23/2016 | Listed for sale | -- |
Source: Auction.com Report a problem | ||
| 3/29/2014 | Listing removed | $40,000$62/sqft |
Source: Reconnect, LLC #13042107 Report a problem | ||
| 2/12/2014 | Listed for sale | $40,000-52.9%$62/sqft |
Source: Reconnect, LLC #13042107 Report a problem | ||
| 7/27/2013 | Listed for sale | $85,000$132/sqft |
Source: Reconnect, LLC #13042107 Report a problem | ||
| 1/8/2012 | Listing removed | $850$1/sqft |
Source: Reconnect, LLC #11041471 Report a problem | ||
| 11/21/2011 | Listed for rent | $850$1/sqft |
Source: Reconnect, LLC #11041471 Report a problem | ||
Public tax history
| Year | Property taxes | Tax assessment |
|---|---|---|
| 2025 | $1,042 +67.9% | $12,390 +75% |
| 2024 | $621 +4.9% | $7,080 |
| 2023 | $592 +4.6% | $7,080 +8.9% |
| 2022 | $565 +0.1% | $6,500 |
| 2021 | $565 +6% | $6,500 +5.3% |
| 2020 | $532 | $6,170 -0.2% |
| 2019 | $532 | $6,180 +16.2% |
| 2018 | $532 +11.9% | $5,320 |
| 2017 | $476 -15% | $5,320 -16.2% |
| 2016 | $560 +9.9% | $6,350 |
| 2015 | $510 +2.5% | $6,350 |
| 2014 | $498 | $6,350 +2.4% |
| 2013 | $498 | $6,200 -18.2% |
| 2012 | -- | $7,580 |
| 2011 | -- | $7,580 |
| 2010 | -- | $7,580 +0.8% |
| 2008 | -- | $7,520 -6% |
| 2007 | -- | $8,000 |
| 2006 | -- | $8,000 |
Find assessor info on the county website
Monthly payment
Est. payment
Payment breakdown
Explore the cost of this home by adjusting the details. Changes won't be saved.Climate risks
Neighborhood: The Hill
Nearby schools
Schools provided by the listing agent
- Elementary: Columbia Elem. Comm. Ed. Center
- Middle: Henry Elem.
- High: Beaumont Cte High School
Source: MARIS. This data may not be complete. We recommend contacting the local school district to confirm school assignments for this home.


Similar homes
- $159,0002 bd1 ba912 sqft5047 Dewey Ave, Saint Louis, MO 63116For Sale
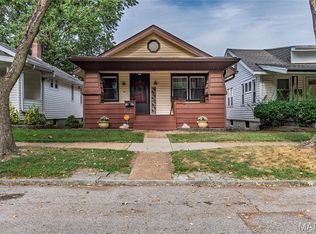
 MLS ID #26062725, Skip E Eder, Realty Executives of St. Louis. MARIS
 - $150,0002 bd2 ba875 sqft3828 Neosho St, Saint Louis, MO 63116For Sale
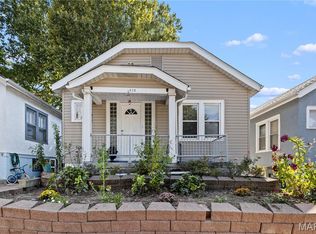 MLS ID #26064281, Mayra G Pena, Nettwork Global. MARIS
 - $155,0002 bd1 ba900 sqft4730 Milentz Ave, Saint Louis, MO 63116For Sale
 MLS ID #26059655, Anthony D McGhee, Hero Realty, LLC. MARIS
 - $169,9992 bd1 ba720 sqft5218 Gresham Ave, Saint Louis, MO 63109For Sale
 MLS ID #26059863, Jacquelyn M Butler, Realty Executives of St. Louis. MARIS
 - $164,0002 bd1 ba623 sqft4338 Humphrey St, Saint Louis, MO 63116For SaleMLS ID #26007555, Brandi Jo Zirkelbach, Keller Williams Realty St. Louis. MARIS
- $179,9991 bd1 ba904 sqft6300 Fyler Ave, Saint Louis, MO 63139For SaleMLS ID #26064438, Susan Bommarito, Bommarito Realty Group LLC. MARIS
- $154,9002 bd1 ba811 sqft1503 Brock St, Saint Louis, MO 63139For SaleMLS ID #26041221, Terry Lynn Jackson, Trelora Realty, Inc. MARIS
- $130,0002 bd1 ba846 sqft4831 Gardenville Ave, Saint Louis, MO 63116For SaleMLS ID #26064857, David Nations, Keller Williams Realty St. Louis. MARIS
- $149,9002 bd1 ba888 sqft6807 Dale Ave, Saint Louis, MO 63139For SaleMLS ID #26044126, Nancho Rodriguez, Coldwell Banker Realty - Gundaker West Regional. MARIS
- $180,0001 bd1 ba774 sqft4072 Burgen Ave, Saint Louis, MO 63116For SaleMLS ID #26063957, Joseph Domecillo, Keller Williams Realty West. MARIS
- $185,0002 bd1 ba672 sqft1509 Kraft St, Saint Louis, MO 63139For SaleMLS ID #26030283, Paul Alexander, Coldwell Banker Realty - Gundaker. MARIS
- $174,0002 bd1 ba920 sqft7342 Vermont Ave, Saint Louis, MO 63111For SaleMLS ID #26039772, Usnija Turkovic, Worth Clark Realty. MARIS
- $184,9001 bd1 ba684 sqft6409 Marquette Ave, Saint Louis, MO 63139For SaleMLS ID #26057979, Kim A Anderson, Berkshire Hathaway HomeServices Select Properties. MARIS
- $174,9002 bd1 ba858 sqft7809 Elton St, Saint Louis, MO 63123For SaleMLS ID #26056921, Michelle E Woodland-Lidster, Mainstay Brokerage, LLC. MARIS
- $175,0003 bd1 ba850 sqft412 New York St, Saint Louis, MO 63122For SaleMLS ID #26064876, Mike J Galbally, Real Broker LLC. MARIS
- $158,5002 bd2 ba940 sqft2632 Park Ave Unit 2632, Saint Louis, MO 63104For SaleMLS ID #26051237, Penny Davis, ReeceNichols Real Estate. MARIS
- $139,9992 bd1 ba782 sqft769 Zeiss Ave, Saint Louis, MO 63125For SaleMLS ID #26063836, Jamila S Luaders, Keller Williams Realty St. Louis. MARIS
- $125,0002 bd1 ba804 sqft4352 Chippewa St, Saint Louis, MO 63116For SaleMLS ID #26040971, Lisa L Macheca, Keller Williams Realty St. Louis. MARIS
- $129,0003 bd2 ba938 sqft3650 Salena St, Saint Louis, MO 63118For SaleMLS ID #26059032, Elvis Niksic, Worth Clark Realty. MARIS
- $139,0002 bd1 ba748 sqft7075 Lansdowne Ave, Saint Louis, MO 63109For SaleMLS ID #25075141, Jennie L Larsen, RedKey Realty Leaders. MARIS
