Skip main navigation
Closed
  • Listed by: Platinum Realty of St. Louis • Mo M Abkemeier • Contact: 314-494-1697
    Bought with: The Agency
    Price Unknown

    5321 Pattison Ave, Saint Louis, MO 63110

    2beds
    1,093sqft
    Single Family Residence
    Built in 1909
    4,573 Square Feet Lot
    $280,600 Zestimate®
    $--/sqft
    $1,662 Estimated rent

    Home value

    $280,600

    $261,000 - $303,000

    $1,662/mo

    Zestimate® history
    Loading
    Loading...

    Owner options

    List your home for rent

    $1,662/mo

    Rent Zestimate®

    Find your next renter with Zillow Rental Manager. Plus, with online applications, you can quickly screen prospective tenants – for free.

    Learn more

    $1,662/mo

    Rent Zestimate®

    Refinance and save

    Refinancing to a lower rate could help reduce your monthly payments and save thousands over the life of the loan.

    See today's rates

    Explore your selling options

    Work with a Zillow partner agent

    Leverage their expertise and Zillow's premium Showcase listings to get your home seen by more buyers.

    Get started

    List with your own agent

    Get your home in front of millions of buyers by listing it on Zillow.

    Learn how to do it

    Sell it yourself

    Take full control of how buyers see your home on Zillow by listing For Sale by Owner (FSBO).

    List your home

    What's special

    New windowsNew roofPrivate backyardElegant cabinetsMarble counter topsGorgeous new flooring throughoutBeautiful bathroom
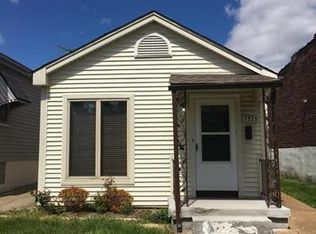
    This is your chance to live on The Hill. The hottest neighborhood in town. Walk to the best restaurants in St. Louis. Just steps from the Blue Moon Bar. This house is stunning. Completely updated. Not a detail overlooked. Walk into the magnificent light filled living room. Gorgeous new flooring throughout. New windows and New roof. Two generous bedrooms and a beautiful bathroom in the hallway. The kitchen is impressive. Huge. Marble counter tops. Elegant cabinets with plenty of counter space. Large pantry. Stainless steel appliances, built in microwave and main floor laundry area. The breakfast room has a huge closet. There is a new deck. A private backyard, perfect for summer parties or a fall fire pit. The yard is level and fenced for your children or pets. Two car detached garage & a 1 car parking pad, with alley access for off street parking. 2-10 Home Warranty is included. Passed St. Louis City Occupancy. Buyer to verify St. Louis City Public Schools.

    Zillow last checked:

    Listing updated:

    Listed by:

    Mo M Abkemeier 314-494-1697,

    Platinum Realty of St. Louis,

    Daniel Abkemeier 314-265-6559,

    Platinum Realty of St. Louis

    Bought with:

    Justin M Taylor, 2007032934

    The Agency

    Source: MARIS,MLS#: 23033395MLS LogoOriginating MLS: St. Louis Association of REALTORS

    Facts & features

    Interior

    Bedrooms & bathrooms
    • Bedrooms: 2
    • Bathrooms: 1
    • Full bathrooms: 1
    • Main level bathrooms: 1
    • Main level bedrooms: 2
    Bedroom
    • Features: Floor Covering: Wood Engineered, Wall Covering: None
    • Level: Main
    • Area: 80
    • Dimensions: 10x8
    Bedroom
    • Features: Floor Covering: Wood Engineered, Wall Covering: None
    • Level: Main
    • Area: 120
    • Dimensions: 12x10
    Breakfast room
    • Features: Floor Covering: Wood Engineered, Wall Covering: Some
    • Level: Main
    • Area: 72
    • Dimensions: 9x8
    Kitchen
    • Features: Floor Covering: Wood Engineered, Wall Covering: None
    • Level: Main
    • Area: 196
    • Dimensions: 14x14
    Living room
    • Features: Floor Covering: Wood Engineered, Wall Covering: None
    • Level: Main
    • Area: 196
    • Dimensions: 14x14
    Heating
    • Natural Gas, Forced Air
    Cooling
    • Central Air, Electric
    Appliances
    • Included: Electric Water Heater, Dishwasher, Gas Cooktop, Gas Range, Gas Oven
    • Laundry: Main Level
    Features
    • Kitchen/Dining Room Combo, Breakfast Bar, Breakfast Room, Granite Counters, Pantry
    • Doors: Panel Door(s)
    • Basement: Full
    • Has fireplace: No
    • Fireplace features: None
    Interior area
    • Total structure area: 1,093
    • Total interior livable area: 1,093 sqft
    • Finished area above ground: 1,093

    Property

    Parking
    • Total spaces: 2
    • Parking features: No Driveway, Detached, Garage, Garage Door Opener, Off Street
    • Garage spaces: 2
    • Has uncovered spaces: Yes
    Features
    • Levels: One
    • Patio & porch: Deck, Covered
    Lot
    • Size: 4,573 Square Feet
    • Features: Level
    Details
    • Parcel number: 40360003000
    • Special conditions: Standard

    Construction

    Type & style
    • Home type: SingleFamily
    • Architectural style: Other,Traditional
    • Property subtype: Single Family Residence
    Materials
    • Brick Veneer
    Condition
    • Updated/Remodeled
    • New construction: No
    • Year built: 1909

    Utilities & green energy

    • Sewer: Public Sewer
    • Water: Public

    Community & HOA

    Community
    • Subdivision: Fairmonts Add
    Location
    • Region: Saint Louis

    Financial & listing details

    • Tax assessed value: $41,840
    • Annual tax amount: $1,554
    • Date on market: 6/29/2023
    • Cumulative days on market: 51 days
    • Listing terms: Cash,Conventional,FHA
    • Ownership: Private

    Price history

    DateEventPrice
    10/6/2023Sold--
    Source: MARIS #23033395 Report a problem
    9/3/2023Pending sale$249,900$229/sqft
    Source: MARIS #23033395 Report a problem
    8/24/2023Listed for sale$249,900$229/sqft
    Source: MARIS #23033395 Report a problem
    8/8/2023Listing removed--
    Source: MARIS #23033395 Report a problem
    7/18/2023Price change$249,900-3.8%$229/sqft
    Source: MARIS #23033395 Report a problem
    6/30/2023Listed for sale$259,900$238/sqft
    Source: MARIS #23033395 Report a problem

    Public tax history

    YearProperty taxesTax assessment
    2025$3,453 +16%$41,840 +18.8%
    2024$2,977 +78.6%$35,230 +71.1%
    2023$1,667 +7.3%$20,590 +11.5%
    2022$1,554 +0.1%$18,460
    2021$1,552 +7.2%$18,460 +6%
    2020$1,448 $17,410 +0.1%
    2019$1,448 $17,400 +13.4%
    2018$1,448 +9.8%$15,340 +0.1%
    2017$1,319 +12%$15,330 +11.7%
    2016$1,178 +10.2%$13,720
    2015$1,069 +2.8%$13,720
    2014$1,040 $13,720 +2.8%
    2013$1,040 $13,340 -7.1%
    2012-- $14,360
    2011-- $14,360
    2010-- $14,360 -1.2%
    2009$994 -1.1%$14,530
    2008$1,005 $14,530 -4.5%
    2007$1,005 $15,220
    2006$1,005 +1%$15,220 +8.9%
    2005$995 +41.5%$13,980 +51.1%
    2004$703 +2.9%$9,250
    2003$684 +13.1%$9,250 +16.5%
    2002$605 $7,940
    2001-- $7,940 +14.7%
    2000-- $6,920
    Find assessor info on the county website

    Neighborhood: The Hill

    Nearby schools

    GreatSchools rating
    Schools provided by the listing agent
    • Elementary: Mason Elem.
    • Middle: Long Middle Community Ed. Center
    • High: Roosevelt High

    Source: MARIS. This data may not be complete. We recommend contacting the local school district to confirm school assignments for this home.

    Get a cash offer in 3 minutes
    Find out how much your home could sell for in as little as 3 minutes with a no-obligation cash offer.
    Estimated market value
    $280,600
    Get a cash offer in 3 minutes
    Find out how much your home could sell for in as little as 3 minutes with a no-obligation cash offer.
    Estimated market value
    $280,600