Skip main navigation
Closed
  • Listing Provided by: The Hall Realty Group, LLC
    Bought with: Worth Clark Realty
    Price Unknown

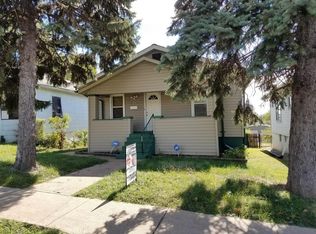
    4348 Chippewa St, Saint Louis, MO 63116

    2beds
    1,120sqft
    Single Family Residence
    Built in 1930
    5,179.28 Square Feet Lot
    $191,300 Zestimate®
    $--/sqft
    $1,694 Estimated rent

    Home value

    $191,300

    $172,000 - $212,000

    $1,694/mo

    Zestimate® history
    Loading
    Loading...

    Owner options

    List your home for rent

    $1,694/mo

    Rent Zestimate®

    Find your next renter with Zillow Rental Manager. Plus, with online applications, you can quickly screen prospective tenants – for free.

    Learn more

    $1,694/mo

    Rent Zestimate®

    Refinance and save

    Refinancing to a lower rate could help reduce your monthly payments and save thousands over the life of the loan.

    See today's rates

    Explore your selling options

    Work with a Zillow partner agent

    Leverage their expertise and Zillow's premium Showcase listings to get your home seen by more buyers.

    Get started

    List with your own agent

    Get your home in front of millions of buyers by listing it on Zillow.

    Learn how to do it

    Sell it yourself

    Take full control of how buyers see your home on Zillow by listing For Sale by Owner (FSBO).

    List your home

    What's special

    Partially finished lower levelGood storage closets throughoutSeparate bedroom floor planNewer refrigeratorOrnate archwaysSouthern lightingThermal tilt in windows
    WOW, this home has much to offer. Very well maintained home with space for everyone. Newer carpeting though hardwoods are under carpet, and newer flooring in hallway and kitchen, ceramic tile in updated bathroom. Ornate archways, thermal tilt in windows, non functioning brick fireplace, separate bedroom floor plan with good storage closets throughout. Darling kitchen with a lot of counter space and cabinets, newer refrigerator, electric oven, enjoy southern lighting with access to back sun porch overlooking back yard, cool glass block windows, and opens to sun deck with stairs down to patio and back yard. 10 x 10 newer storage shed. Enjoy oversized one car garage with finished walls and storage space. The partially finished lower level offers cozy family room with glass block windows, open dry bar with rec room comfortable for say a pool table or large gathering area; 9 x 5 walk in closet, large utility/ furnace room with well maintained HVAC and water heater, cute 3/4 finished bathroom with shower, laundry room furnished with the washer/dryer, wide hallway which leads to a clean private walk out and up to private patio space to enjoy. Very well taken care of and larger than you would imagine. Room for everyone here.

    Zillow last checked:

    Listing updated:

    Listing Provided by:

    Terry J Hall 314-220-0524,

    The Hall Realty Group, LLC

    Bought with:

    Laura K Dochwat, 2024041611

    Worth Clark Realty

    Source: MARIS,MLS#: 26006113MLS LogoOriginating MLS: St. Louis Association of REALTORS

    Facts & features

    Interior

    Bedrooms & bathrooms
    • Bedrooms: 2
    • Bathrooms: 2
    • Full bathrooms: 2
    • Main level bathrooms: 1
    • Main level bedrooms: 2
    Bedroom
    • Description: Stain glass lead windows, attic access
    • Features: Floor Covering: Carpeting
    • Level: Main
    • Area: 195
    • Dimensions: 15x13
    Bedroom 2
    • Description: Front room, 3 closets, hardwood under carpet
    • Features: Floor Covering: Carpeting
    • Level: Main
    • Area: 169
    • Dimensions: 13x13
    Dining room
    • Features: Floor Covering: Carpeting
    • Level: Main
    • Area: 169
    • Dimensions: 13x13
    Family room
    • Features: Floor Covering: Laminate
    • Level: Lower
    • Area: 168
    • Dimensions: 14x12
    Kitchen
    • Description: Updated, appliances can stay
    • Features: Floor Covering: Wood Veneer
    • Level: Main
    • Area: 121
    • Dimensions: 11x11
    Living room
    • Description: Hardwoods under carpet
    • Features: Floor Covering: Carpeting
    • Level: Main
    • Area: 169
    • Dimensions: 13x13
    Recreation room
    • Features: Floor Covering: Laminate
    • Level: Lower
    • Area: 288
    • Dimensions: 18x16
    Sunroom
    • Description: Glass Block windows, off sun deck
    • Features: Floor Covering: Carpeting
    • Level: Main
    • Area: 81
    • Dimensions: 9x9
    Heating
    • Forced Air, Natural Gas
    Cooling
    • Ceiling Fan(s), Central Air
    Appliances
    • Included: Dryer, Electric Oven, Refrigerator, Washer
    • Laundry: In Basement
    Features
    • Ceiling Fan(s), Center Hall Floorplan, Dry Bar, Eat-in Kitchen, Separate Dining, Shower, Storage, Walk-In Closet(s)
    • Flooring: Carpet, Ceramic Tile, Luxury Vinyl
    • Windows: Blinds, Tilt-In Windows
    • Basement: Partially Finished,Storage Space,Walk-Out Access
    • Number of fireplaces: 1
    • Fireplace features: Living Room, Masonry, See Remarks
    Interior area
    • Total structure area: 1,120
    • Total interior livable area: 1,120 sqft
    • Finished area above ground: 1,120
    • Finished area below ground: 1,823

    Property

    Parking
    • Total spaces: 1
    • Parking features: Garage
    • Garage spaces: 1
    Features
    • Levels: One
    • Patio & porch: Deck, Patio
    • Exterior features: Awning(s), Storage
    Lot
    • Size: 5,179 sqft
    • Dimensions: 35ft x 149ft
    • Features: Back Yard
    Details
    • Additional structures: Garage(s), Shed(s)
    • Parcel number: 58520000800
    • Special conditions: Standard

    Construction

    Type & style
    • Home type: SingleFamily
    • Architectural style: Traditional
    • Property subtype: Single Family Residence
    Materials
    • Frame
    • Roof: Architectural Shingle
    Condition
    • Updated/Remodeled
    • New construction: No
    • Year built: 1930
    Details
    • Warranty included: Yes

    Utilities & green energy

    • Electric: Ameren
    • Sewer: Public Sewer
    • Water: Public
    • Utilities for property: Cable Available

    Community & neighborhood

    Security
    • Security features: Closed Circuit Camera(s), Smoke Detector(s)
    Community
    • Community features: Sidewalks, Street Lights
    Location
    • Region: Saint Louis
    • Subdivision: Grand Bates Add

    HOA & financial

    HOA
    • Has HOA: No

    Other

    Other facts
    • Listing terms: Cash,Conventional,FHA,VA Loan

    Price history

    DateEventPrice
    3/27/2026Sold--
    Source: MARIS #26006113 Report a problem
    2/27/2026Contingent$195,000$174/sqft
    Source: MARIS #26006113 Report a problem
    2/14/2026Listed for sale$195,000+144.1%$174/sqft
    Source: MARIS #26006113 Report a problem
    12/21/2017Sold--
    Source: MARIS #17056561 Report a problem
    8/7/2017Pending sale$79,900$71/sqft
    Source: Coldwell Banker Gundaker - Jefferson County #17056561 Report a problem
    8/1/2017Price change$79,900-5.9%$71/sqft
    Source: Coldwell Banker Gundaker - Jefferson County #17056561 Report a problem
    7/14/2017Listed for sale$84,900$76/sqft
    Source: Coldwell Banker Gundaker #17056561 Report a problem

    Public tax history

    YearProperty taxesTax assessment
    2025$1,985 +10.1%$24,400 +15.1%
    2024$1,803 +5.1%$21,200
    2023$1,715 +6.3%$21,200 +10.5%
    2022$1,614 +0.1%$19,190
    2021$1,612 +11.4%$19,190 +10.4%
    2020$1,447 $17,380 -0.1%
    2019$1,447 $17,390 +3.8%
    2018$1,447 +0.6%$16,760
    2017$1,439 +15.1%$16,760 +14.9%
    2016$1,251 +10.2%$14,590
    2015$1,135 +2.4%$14,590
    2014$1,109 $14,590 +2.4%
    2013$1,109 $14,250 -18%
    2012-- $17,370
    2011-- $17,370
    2010-- $17,370 -2.1%
    2009$1,208 +5%$17,750
    2008$1,151 $17,750 -4.6%
    2007$1,151 $18,600
    2006$1,151 +1%$18,600 +15.8%
    2005$1,139 +32.4%$16,060 +40.9%
    2004$860 +2.9%$11,400
    2003$836 +7.3%$11,400 +10.3%
    2002$779 $10,340
    2001-- $10,340 +11.1%
    2000-- $9,310

    Find assessor info on the county website

    Neighborhood: Bevo Mill

    Nearby schools

    GreatSchools rating
    Schools provided by the listing agent
    • Elementary: Oak Hill Elem.
    • Middle: Long Middle Community Ed. Center
    • High: Roosevelt High

    Source: MARIS. This data may not be complete. We recommend contacting the local school district to confirm school assignments for this home.

    Get a cash offer in 3 minutes
    Find out how much your home could sell for in as little as 3 minutes with a no-obligation cash offer.
    Estimated market value
    $191,300
    Get a cash offer in 3 minutes
    Find out how much your home could sell for in as little as 3 minutes with a no-obligation cash offer.
    Estimated market value
    $191,300