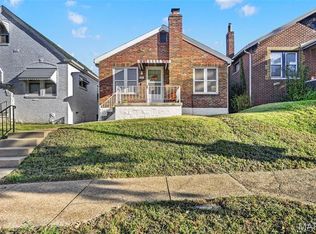
Open Sunday October 4 from 1-3 pm! Park your dreams on Winnebago! This move-in ready 1913 brick bungalow offers all the Tower Grove South charm you crave with none of the fixer-upper road bumps. Step into a sunlit main living space featuring beautiful hardwood floors and a historic mantle. Unlike life on the road, there’s no shortage of space here: both bedrooms are equipped with ceiling fans and cozy closets, while the updated bathroom features a convenient storage nook right next to the shower. The bright kitchen comes fully loaded with an abundance of cabinets, and the rear foyer acts as the perfect drop-zone to stow your gear. Out back, enjoy your own private, fully fenced oasis complete with a one-car garage for your actual daily driver. Updates include new electric panel (2025) and furnace. With South Grand’s vibrant dining scene and local shopping just around the corner, this beautifully priced, turn-key home is the ultimate basecamp for your next adventure.
Active
Listed by: RE/MAX Results • Elizabeth A Smith • 314-807-3659
$200,000
3928 Winnebago St, Saint Louis, MO 63116
2beds
910sqft
Single Family Residence
Built in 1913
3,253 Square Feet Lot
$-- Zestimate®
$220/sqft
$-- HOA
What's special
One-car garageHistoric mantleUpdated bathroomBeautiful hardwood floorsSunlit main living spaceCozy closetsPrivate fully fenced oasis
- 14 days
- 288
- 21
Zillow last checked:
Listing updated:
Listed by:
Elizabeth A Smith 314-807-3659,
RE/MAX Results
Source: MARIS,MLS#: 26053294 Originating MLS: St. Louis Association of REALTORS
Originating MLS: St. Louis Association of REALTORSFacts & features
Interior
Bedrooms & bathrooms
- Bedrooms: 2
- Bathrooms: 1
- Full bathrooms: 1
- Main level bathrooms: 1
- Main level bedrooms: 2
Bedroom
- Features: Floor Covering: Wood
- Level: Main
- Area: 187
- Dimensions: 17x11
Bedroom 2
- Features: Floor Covering: Wood
- Level: Main
- Area: 90
- Dimensions: 9x10
Bathroom
- Level: Main
- Area: 42
- Dimensions: 7x6
Kitchen
- Description: Eat in Kitchen
- Features: Floor Covering: Wood
- Level: Main
- Area: 144
- Dimensions: 12x12
Living room
- Features: Floor Covering: Wood
- Level: Main
- Area: 143
- Dimensions: 11x13
Heating
- Forced Air
Cooling
- Ceiling Fan(s), Central Air
Appliances
- Included: Dryer, Gas Oven, Refrigerator, Washer, Water Heater
- Laundry: In Basement
Features
- Basement: Unfinished
- Has fireplace: No
Interior area
- Total structure area: 910
- Total interior livable area: 910 sqft
- Finished area above ground: 910
- Finished area below ground: 0
Property
Parking
- Total spaces: 1
- Parking features: Garage
- Garage spaces: 1
Features
- Levels: One
- View description: None
Lot
- Size: 3,253 Square Feet
- Features: City Lot, Level
Details
- Parcel number: 50120300700
- Special conditions: Standard
Construction
Type & style
- Home type: SingleFamily
- Architectural style: Bungalow
- Property subtype: Single Family Residence
Materials
- Brick
Condition
- Updated/Remodeled
- New construction: No
- Year built: 1913
Utilities & green energy
- Electric: 220 Volts
- Sewer: Public Sewer
- Water: Public
- Utilities for property: Cable Available, Electricity Connected, Natural Gas Connected, Phone Available, Sewer Connected, Water Connected
Community & HOA
Community
- Subdivision: Brandon Place Add
HOA
- Has HOA: No
Location
- Region: Saint Louis
Financial & listing details
- Price per square foot: $220/sqft
- Tax assessed value: $24,770
- Annual tax amount: $2,189
- Date on market: 10/1/2026
- Cumulative days on market: 14 days
- Listing terms: 1031 Exchange,Cash,Conventional,FHA,VA Loan
- Ownership: Private
- Electric utility on property: Yes
Estimated market value
Not available
Estimated sales range
Not available
Not available
Price history
| Date | Event | Price |
|---|---|---|
| 9/27/2026 | Listed for sale | $200,000+100.2%$220/sqft |
Source:  MARIS #26053294 Report a problem MARIS #26053294 Report a problem | ||
| 4/18/2019 | Sold | -- |
Source: MARIS #19009776 Report a problem | ||
| 3/10/2019 | Pending sale | $99,900$110/sqft |
Source: Equity Missouri LLC #19009776 Report a problem | ||
| 2/22/2019 | Listed for sale | $99,900$110/sqft |
Source: Equity Missouri LLC #19009776 Report a problem | ||
| 11/15/2018 | Sold | -- |
Source: Public Record Report a problem | ||
| 11/3/2018 | Listed for sale | -- |
Source: Auction.com Report a problem | ||
| 5/22/2001 | Sold | -- |
Source: Public Record Report a problem | ||
| 9/22/2000 | Sold | -- |
Source: Public Record Report a problem | ||
Public tax history
| Year | Property taxes | Tax assessment |
|---|---|---|
| 2025 | $2,189 +17.8% | $24,770 +20.9% |
| 2024 | $1,858 +4.8% | $20,490 |
| 2023 | $1,774 +7% | $20,490 +11.4% |
| 2022 | $1,658 +0.1% | $18,400 |
| 2021 | $1,656 +14.3% | $18,400 +14% |
| 2020 | $1,449 | $16,140 +0.1% |
| 2019 | $1,449 | $16,130 +4.4% |
| 2018 | $1,449 +1.2% | $15,450 |
| 2017 | $1,432 +32.4% | $15,450 +34.2% |
| 2016 | $1,082 +9.2% | $11,510 -0.1% |
| 2015 | $990 -17.3% | $11,520 |
| 2014 | $1,198 | $11,520 -17.8% |
| 2013 | $1,198 | $14,010 -13.9% |
| 2012 | -- | $16,270 |
| 2011 | -- | $16,270 |
| 2010 | -- | $16,270 -1.6% |
| 2009 | $1,239 +23.5% | $16,530 |
| 2008 | $1,003 | $16,530 -5.4% |
| 2007 | $1,003 | $17,480 |
| 2006 | $1,003 +1% | $17,480 +25.3% |
| 2005 | $993 -0.1% | $13,950 +5.4% |
| 2004 | $994 +2.9% | $13,230 |
| 2003 | $966 +98% | $13,230 +109% |
| 2002 | $488 | $6,330 |
| 2001 | -- | $6,330 +7.1% |
| 2000 | -- | $5,910 |
Find assessor info on the county website
Monthly payment
Est. payment
Payment breakdown
Explore the cost of this home by adjusting the details. Changes won't be saved.Climate risks
Neighborhood: Tower Grove South
Nearby schools
Schools provided by the listing agent
- Elementary: Oak Hill Elem.
- Middle: Long Middle Community Ed. Center
- High: Roosevelt High
Source: MARIS. This data may not be complete. We recommend contacting the local school district to confirm school assignments for this home.


Similar homes
- $180,0002 bd2 ba864 sqft4531 Tholozan Ave, Saint Louis, MO 63116For Sale
 MLS ID #26061181, Lauren M Risley, Keller Williams Realty St. Louis. MARIS
 - $210,0002 bd1 ba1k sqft3524 Grace Ave, Saint Louis, MO 63116For Sale
 MLS ID #26062449, Jennifer L Bergman, Coldwell Banker Realty - Gundaker. MARIS
 - $190,0002 bd2 ba922 sqft4059 Phillips Ave, Saint Louis, MO 63116For Sale
 MLS ID #26040616, Leidy E Wiegand, Realty Executives of St. Louis. MARIS
 - $215,0002 bd2 ba1.1k sqft4350 Neosho St, Saint Louis, MO 63116For Sale
 MLS ID #26061478, Maggie G Cella, Coldwell Banker Realty - Gundaker. MARIS
 - $199,0002 bd1 ba952 sqft2660 Pennsylvania Ave, Saint Louis, MO 63118For SaleMLS ID #26065999, Courtney L Kestermont, Garcia Properties. MARIS
- $190,0002 bd2 ba1.1k sqft5335 Alfred Ave, Saint Louis, MO 63116For SaleMLS ID #26053967, Kelly A Dagenais, Coldwell Banker Realty - Gundaker. MARIS
- $225,0003 bd1 ba1.1k sqft4616 Dahlia Ave, Saint Louis, MO 63116For SaleMLS ID #26062271, Alex E Meiners, Janet McAfee Inc.. MARIS
- $185,0002 bd1 ba850 sqft5432 Bates St, Saint Louis, MO 63116For SaleMLS ID #26057010, Matthew E Wood, Wood Brothers Realty. MARIS
- $225,0003 bd1 ba800 sqft4725 Hummel Ave, Saint Louis, MO 63116For SaleMLS ID #26062785, Tim W Koppel, Berkshire Hathaway HomeServices Select Properties. MARIS
- $165,0002 bd1 ba900 sqft4730 Milentz Ave, Saint Louis, MO 63116For SaleMLS ID #26059655, Anthony D McGhee, Hero Realty, LLC. MARIS
- $150,0002 bd2 ba875 sqft3828 Neosho St, Saint Louis, MO 63116For SaleMLS ID #26064281, Mayra G Pena, Nettwork Global. MARIS
- $214,9003 bd1 ba960 sqft4233 Delor St, Saint Louis, MO 63116For SaleMLS ID #26058403, Brock T Mashburn, Garcia Properties. MARIS
- $209,9003 bd1 ba1k sqft6462 Wanda Ave, Saint Louis, MO 63116For SaleMLS ID #26053727, Steve LoPiccolo, American Realty Group. MARIS
- $198,0005 bd2 ba1.2k sqft4613 Louisiana Ave, Saint Louis, MO 63111For SaleMLS ID #26062333, Matt G Millslagle, Salient Realty Group, LLC. MARIS
- $179,9002 bd2 ba1.1k sqft4453 Wilcox Ave, Saint Louis, MO 63116For SaleMLS ID #26046496, Lana Kruse, Coldwell Banker Realty - Gundaker. MARIS
- $190,0003 bd1 ba952 sqft6222 Carlsbad Ave, Saint Louis, MO 63116For SaleMLS ID #26048817, Michael P Peritore, The Hermann London Group LLC. MARIS
- $180,0001 bd1 ba774 sqft4072 Burgen Ave, Saint Louis, MO 63116For SaleMLS ID #26063957, Joseph Domecillo, Keller Williams Realty West. MARIS
- $224,9004 bd2 ba1k sqft4727 Michigan Ave, Saint Louis, MO 63111For SaleMLS ID #26064417, Lejla Sinanovic, Ramic Realty Services LLC. MARIS
