Welcome to a cozy home filled with subtle charm and delightful features. The main sitting area is made even cozier by a beautiful fireplace, creating a warm and inviting atmosphere perfect for lazy afternoons or entertaining. Adding to the overall ambiance is a carefully chosen neutral color scheme, bringing a sense of serenity while effortlessly complementing any furniture or decor. The kitchen is beautifully designed with an accent backsplash and comes fully equipped with stainless steel appliances, blending functionality with modern aesthetics. Fresh interior paint throughout the house ensures a bright and new feel, like a blank canvas ready for your personal touch. A standout feature of this property is its fenced backyard, providing a private outdoor space that seamlessly extends the indoor living area. It offers tranquility and a sense of peace that every homeowner cherishes.
Closed
Listed by: Opendoor Brokerage LLC • Ben Lytle • Contact: 314-530-3708
Bought with: Laura McCarthy- Clayton
Price Unknown
2660 Pennsylvania Ave, Saint Louis, MO 63118
2beds
952sqft
Single Family Residence
Built in 1949
5,009 Square Feet Lot
$227,100 Zestimate®
$--/sqft
$1,318 Estimated rent
Home value
$227,100
$213,000 - $241,000
$1,318/mo
Zestimate® history
Owner options
List your home for rent
$1,318/mo
Rent Zestimate®
Find your next renter with Zillow Rental Manager. Plus, with online applications, you can quickly screen prospective tenants – for free.
$1,318/mo
Rent Zestimate®
Refinance and save
Refinancing to a lower rate could help reduce your monthly payments and save thousands over the life of the loan.
Explore your selling options
Work with a Zillow partner agent
Leverage their expertise and Zillow's premium Showcase listings to get your home seen by more buyers.
Get startedList with your own agent
Get your home in front of millions of buyers by listing it on Zillow.
Learn how to do itSell it yourself
Take full control of how buyers see your home on Zillow by listing For Sale by Owner (FSBO).
List your homeWhat's special
Zillow last checked:
Listing updated:
Listed by:
Ben Lytle 314-530-3708,
Opendoor Brokerage LLC,
Israel R Varela 480-462-5392,
Opendoor Brokerage LLC
Bought with:
Missy L Fish, 2015026567
Laura McCarthy- Clayton
Source: MARIS,MLS#: 24039581 Originating MLS: St. Louis Association of REALTORS
Originating MLS: St. Louis Association of REALTORSFacts & features
Interior
Bedrooms & bathrooms
- Bedrooms: 2
- Bathrooms: 1
- Full bathrooms: 1
- Main level bathrooms: 1
- Main level bedrooms: 2
Heating
- Natural Gas, Forced Air
Cooling
- Central Air, Electric
Appliances
- Included: Gas Water Heater
Features
- Basement: Unfinished
- Number of fireplaces: 1
- Fireplace features: Library
Interior area
- Total structure area: 952
- Total interior livable area: 952 sqft
- Finished area above ground: 952
- Finished area below ground: 0
Property
Parking
- Total spaces: 1
- Parking features: Detached
- Garage spaces: 1
Features
- Levels: One
Lot
- Size: 5,009 Square Feet
- Dimensions: 40 x 125
Details
- Parcel number: 20780000300
- Special conditions: Standard
Construction
Type & style
- Home type: SingleFamily
- Architectural style: Other
- Property subtype: Single Family Residence
Condition
- Year built: 1949
Utilities & green energy
- Sewer: Public Sewer
- Water: Public
- Utilities for property: Natural Gas Available
Community & HOA
Community
- Subdivision: O D Tuckers
Location
- Region: Saint Louis
Financial & listing details
- Tax assessed value: $35,240
- Annual tax amount: $2,576
- Date on market: 6/21/2024
- Cumulative days on market: 10 days
- Listing terms: Cash,Conventional,VA Loan
- Ownership: Private
Price history
| Date | Event | Price |
|---|---|---|
| 8/1/2024 | Sold | -- |
Source:  MARIS #24039581 Report a problem MARIS #24039581 Report a problem | ||
| 7/1/2024 | Pending sale | $220,000$231/sqft |
Source: MARIS #24039581 Report a problem | ||
| 6/21/2024 | Listed for sale | $220,000+42%$231/sqft |
Source: MARIS #24039581 Report a problem | ||
| 1/4/2021 | Sold | -- |
Source: MARIS #20081500 Report a problem | ||
| 12/5/2020 | Pending sale | $154,900$163/sqft |
Source: Premier Realty Exclusive #20081500 Report a problem | ||
| 11/24/2020 | Price change | $154,900-3.1%$163/sqft |
Source: Premier Realty Exclusive #20081500 Report a problem | ||
| 11/6/2020 | Listed for sale | $159,900+39%$168/sqft |
Source: Premier Realty Exclusive #20081500 Report a problem | ||
| 6/7/2016 | Sold | -- |
Source: Agent Provided Report a problem | ||
| 4/7/2016 | Listed for sale | $115,000+29.4%$121/sqft |
Source: Circa Properties, Inc. #16019964 Report a problem | ||
| 8/23/2013 | Sold | -- |
Source: Agent Provided Report a problem | ||
| 7/13/2013 | Price change | $88,900-6.3%$93/sqft |
Source: Coldwell Banker Premier Group #13032040 Report a problem | ||
| 7/3/2013 | Listed for sale | $94,900$100/sqft |
Source: Coldwell Banker Premier Group #13032040 Report a problem | ||
Public tax history
| Year | Property taxes | Tax assessment |
|---|---|---|
| 2025 | $2,913 +7.6% | $35,240 +10.1% |
| 2024 | $2,707 +5.1% | $32,010 |
| 2023 | $2,576 +6.7% | $32,010 +10.9% |
| 2022 | $2,414 +0.1% | $28,870 |
| 2021 | $2,411 +10.1% | $28,870 +9% |
| 2020 | $2,190 | $26,490 |
| 2019 | $2,190 | $26,490 +23.5% |
| 2018 | $2,190 +19.4% | $21,450 |
| 2017 | $1,834 +90.9% | $21,450 +92.7% |
| 2016 | $961 +10.1% | $11,130 |
| 2015 | $873 +55.1% | $11,130 |
| 2014 | $563 | $11,130 +57.9% |
| 2013 | $563 | $7,050 -41.7% |
| 2012 | -- | $12,100 |
| 2011 | -- | $12,100 |
| 2010 | -- | $12,100 -7.1% |
| 2009 | $893 +9.9% | $13,020 |
| 2008 | $813 | $13,020 +0.6% |
| 2007 | $813 | $12,940 |
| 2006 | $813 +1% | $12,940 +15.2% |
| 2005 | $805 +22.1% | $11,230 +29.8% |
| 2004 | $660 +2.9% | $8,650 |
| 2003 | $641 +0.9% | $8,650 +3.5% |
| 2002 | $635 | $8,360 |
| 2001 | -- | $8,360 +3.7% |
| 2000 | -- | $8,060 |
Find assessor info on the county website
Neighborhood: Tower Grove East
Nearby homes
- $125,400-- bd1 ba703 sqft2664 Pennsylvania Ave, Saint Louis, MO 63118Off Market
- $194,900-- bd1 ba888 sqft2656 Pennsylvania Ave, Saint Louis, MO 63118Off Market
- $180,0002 bd2 ba941 sqft2654 Pennsylvania Ave, Saint Louis, MO 63118For Sale
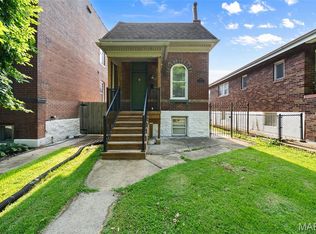
- $164,0002 bd1 ba805 sqft2668 Pennsylvania Ave, Saint Louis, MO 63118Off Market
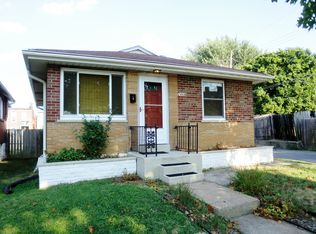
- $296,5003 bd2 ba1.9k sqft2652 Pennsylvania Ave, Saint Louis, MO 63118Off Market
- $--3 bd3 ba2k sqft2650 Pennsylvania Ave, Saint Louis, MO 63118Sold
- $430,9003 bd3 ba2k sqft2648-2650 Pennsylvania Ave, Saint Louis, MO 63118Off Market
- $137,8002 bd1 ba696 sqft2645 Pennsylvania Ave, Saint Louis, MO 63118Off Market
Nearby schools
GreatSchools rating
- 3/10Shenandoah Elementary SchoolGrades: PK-6Distance: 0.4 mi
- 6/10Mckinley Classical Leadership AcademyGrades: 6-12Distance: 0.7 mi
- 1/10Roosevelt High SchoolGrades: 9-12Distance: 0.5 mi
Schools provided by the listing agent
- Elementary: Shenandoah Elem.
- Middle: Fanning Middle Community Ed.
- High: Roosevelt High
Source: MARIS. This data may not be complete. We recommend contacting the local school district to confirm school assignments for this home.
- Missouri
- Saint Louis City
- Saint Louis
- 63118
- Tower Grove East
- 2660 Pennsylvania Ave
Nearby cities
Nearby neighborhoods
Nearby zip codes
Other Saint Louis Topics
