City charm abounds in this 2 bedroom, 2 bath, Tower Grove East home. Location, Location!! Walk to many resturants on South Grand ave. and The Farmers market in Tower Grove Park. You are minutess away from downtown St Louis!
Nestled on a beautifully manicured street, this charming home welcomes you with a brand-new front porch before stepping into the bright, open-concept main level. The spacious living room flows seamlessly into the kitchen, creating the perfect space for everyday living and entertaining. The main floor also features a generously sized bedroom and a full bathroom.
The finished lower level offers an additional large bedroom, a second full bathroom, and a convenient laundry room, providing plenty of extra living space.
Step outside to enjoy the level, fully fenced backyard—ideal for entertaining, gardening, or relaxing. The detached one-car garage is conveniently accessed from the alley, and all appliances are included, making this home truly move-in ready!
Active under contract
Listed by: Keller Williams Realty St. Louis • Susan J Raimondo • 314-910-2057
$180,000
2654 Pennsylvania Ave, Saint Louis, MO 63118
2beds
941sqft
:
Get pre-qualified$1,223/mo
Single Family Residence
Built in 1903
3,123 Square Feet Lot
$-- Zestimate®
$191/sqft
$-- HOA
What's special
Level fully fenced backyardBrand-new front porchGenerously sized bedroomConvenient laundry roomDetached one-car garageFinished lower levelBright open-concept main level
- 32 days |
- 348 |
- 22 |
Zillow last checked:
Listing updated:
Listed by:
Susan J Raimondo 314-910-2057,
Keller Williams Realty St. Louis,
Alex T Goodson 812-455-5041,
Keller Williams Realty St. Louis
Source: MARIS,MLS#: 26041908 Originating MLS: St. Louis Association of REALTORS
Originating MLS: St. Louis Association of REALTORSFacts & features
Interior
Bedrooms & bathrooms
- Bedrooms: 2
- Bathrooms: 2
- Full bathrooms: 2
- Main level bathrooms: 1
- Main level bedrooms: 1
Primary bedroom
- Features: Floor Covering: Laminate
- Level: Main
- Area: 143
- Dimensions: 13x11
Bedroom 2
- Features: Floor Covering: Laminate
- Level: Lower
- Area: 130
- Dimensions: 13x10
Kitchen
- Features: Floor Covering: Laminate
- Level: Main
- Area: 88
- Dimensions: 11x8
Living room
- Features: Floor Covering: Laminate
- Level: Main
- Area: 165
- Dimensions: 15x11
Heating
- Forced Air, Natural Gas
Cooling
- Ceiling Fan(s), Central Air, Electric
Appliances
- Included: Stainless Steel Appliance(s), Dishwasher, Disposal, Microwave, Gas Oven, Gas Range, Refrigerator, Electric Water Heater
Features
- Custom Cabinetry, Granite Counters, High Ceilings, High Speed Internet
- Basement: Partially Finished,Sump Pump,Walk-Out Access
- Number of fireplaces: 1
- Fireplace features: Decorative, Living Room
Interior area
- Total structure area: 941
- Total interior livable area: 941 sqft
- Finished area above ground: 697
- Finished area below ground: 244
Property
Parking
- Total spaces: 1
- Parking features: Alley Access, Detached, Garage, Garage Door Opener, Oversized
- Garage spaces: 1
Features
- Levels: One
- Exterior features: Entry Steps/Stairs
Lot
- Size: 3,123 Square Feet
- Dimensions: 25 x 125
- Features: Level
Details
- Parcel number: 20780000500
- Special conditions: Standard
Construction
Type & style
- Home type: SingleFamily
- Architectural style: Traditional
- Property subtype: Single Family Residence
Materials
- Brick
- Foundation: Stone
- Roof: Flat
Condition
- Year built: 1903
Utilities & green energy
- Electric: Single Phase
- Sewer: Public Sewer
- Water: Public
- Utilities for property: Electricity Connected, Natural Gas Connected, Sewer Connected, Water Connected
Community & HOA
Community
- Security: Security System Owned, Smoke Detector(s)
- Subdivision: Tuckers Add
HOA
- Has HOA: No
Location
- Region: Saint Louis
Financial & listing details
- Price per square foot: $191/sqft
- Tax assessed value: $22,820
- Annual tax amount: $1,896
- Date on market: 7/9/2026
- Cumulative days on market: 32 days
- Listing terms: Cash,Conventional,FHA,VA Loan
- Ownership: Private
- Electric utility on property: Yes
Estimated market value
Not available
Estimated sales range
Not available
Not available
Price history
| Date | Event | Price |
|---|---|---|
| 7/15/2026 | Contingent | $180,000$191/sqft |
Source:  MARIS #26041908 Report a problem MARIS #26041908 Report a problem | ||
| 7/9/2026 | Listed for sale | $180,000+24.1%$191/sqft |
Source: MARIS #26041908 Report a problem | ||
| 9/22/2021 | Sold | -- |
Source: MARIS #21043862 Report a problem | ||
| 8/19/2021 | Pending sale | $145,000$154/sqft |
Source:  RE/MAX International #21043862 Report a problem RE/MAX International #21043862 Report a problem | ||
| 8/18/2021 | Contingent | $145,000$154/sqft |
Source: MARIS #21043862 Report a problem | ||
| 7/29/2021 | Price change | $145,000-3.3%$154/sqft |
Source: MARIS #21043862 Report a problem | ||
| 7/28/2021 | Listed for sale | $150,000$159/sqft |
Source: MARIS #21043862 Report a problem | ||
| 7/21/2021 | Pending sale | $150,000$159/sqft |
Source: MARIS #21043862 Report a problem | ||
| 7/1/2021 | Listed for sale | $150,000+76.7%$159/sqft |
Source: MARIS #21043862 Report a problem | ||
| 5/30/2018 | Sold | -- |
Source: MARIS #18027568 Report a problem | ||
| 4/16/2018 | Pending sale | $84,900$90/sqft |
Source: Keller Williams Realty St. Louis #18027568 Report a problem | ||
| 4/10/2018 | Listed for sale | $84,900+325.4%$90/sqft |
Source: Keller Williams Realty STL #18027568 Report a problem | ||
| 10/31/2011 | Sold | -- |
Source: Public Record Report a problem | ||
| 7/23/2011 | Listed for sale | $19,960$21/sqft |
Source: BrightStar, REALTORS #11036509 Report a problem | ||
Public tax history
| Year | Property taxes | Tax assessment |
|---|---|---|
| 2025 | $1,896 +7.6% | $22,820 +10.1% |
| 2024 | $1,762 +5.1% | $20,720 |
| 2023 | $1,677 +6.7% | $20,720 +10.9% |
| 2022 | $1,572 +0.1% | $18,680 |
| 2021 | $1,570 +10% | $18,680 +9% |
| 2020 | $1,427 | $17,140 |
| 2019 | $1,427 | $17,140 +27.4% |
| 2018 | $1,427 +23% | $13,450 |
| 2017 | $1,160 +48.8% | $13,450 +49.9% |
| 2016 | $780 +78.1% | $8,970 |
| 2015 | $438 -6.1% | $8,970 +66.4% |
| 2014 | $466 | $5,390 -6.6% |
| 2013 | $466 | $5,770 -9.1% |
| 2012 | -- | $6,350 |
| 2011 | -- | $6,350 |
| 2010 | -- | $6,350 -8.9% |
| 2009 | $491 +13.2% | $6,970 |
| 2008 | $434 | $6,970 +2.5% |
| 2007 | $434 | $6,800 |
| 2006 | $434 +1% | $6,800 +17% |
| 2005 | $430 +29.6% | $5,810 +39.7% |
| 2004 | $332 +2.8% | $4,160 |
| 2003 | $323 +2.1% | $4,160 +4.8% |
| 2002 | $316 | $3,970 |
| 2001 | -- | $3,970 +97.5% |
| 2000 | -- | $2,010 |
Find assessor info on the county website
Monthly payment
Est. payment
Payment breakdown
Explore the cost of this home by adjusting the details. Changes won't be saved.Climate risks
Neighborhood: Tower Grove East
Nearby schools
GreatSchools rating
- 3/10Shenandoah Elementary SchoolGrades: PK-6Distance: 0.4 mi
- 3/10Long Middle Community Ed. CenterGrades: 6-8Distance: 2.6 mi
- 1/10Roosevelt High SchoolGrades: 9-12Distance: 0.5 mi
Schools provided by the listing agent
- Elementary: Shenandoah Elem.
- Middle: Fanning Middle Community Ed.
- High: Roosevelt High
Source: MARIS. This data may not be complete. We recommend contacting the local school district to confirm school assignments for this home.
- $301,5003 bd2 ba1.9k sqft2652 Pennsylvania Ave, Saint Louis, MO 63118Off Market
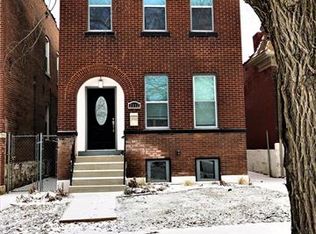
- $192,400-- bd1 ba888 sqft2656 Pennsylvania Ave, Saint Louis, MO 63118Off Market
- $--3 bd3 ba2k sqft2650 Pennsylvania Ave, Saint Louis, MO 63118Sold
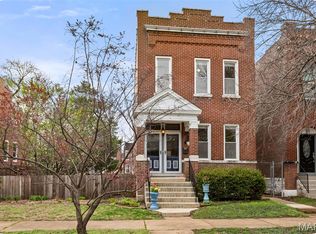
- $430,9003 bd3 ba2k sqft2648-2650 Pennsylvania Ave, Saint Louis, MO 63118Off Market
- $--2 bd1 ba952 sqft2660 Pennsylvania Ave, Saint Louis, MO 63118Sold
- $125,400-- bd1 ba703 sqft2664 Pennsylvania Ave, Saint Louis, MO 63118Off Market
- $280,1002 bd2 ba1.4k sqft2644 Pennsylvania Ave, Saint Louis, MO 63118Off Market
- $163,1002 bd1 ba805 sqft2668 Pennsylvania Ave, Saint Louis, MO 63118Off Market
A local agent can set up tours, give advice and negotiate with sellers.
A local lender can help you make sure your offer is ready when you are.
Similar homes
- $189,0002 bd2 ba792 sqft1322 Fairmount Ct, Saint Louis, MO 63139For Sale

 MLS ID #26049631, Pat Coursault, Keller Williams Realty St. Louis. MARIS
 - $185,0002 bd1 ba787 sqft5230 Lisette Ave, Saint Louis, MO 63109For Sale
 MLS ID #26049760, Cameron L Frey, Garcia Properties. MARIS
 - $159,9002 bd1 ba1.1k sqft4641 Idaho Ave, Saint Louis, MO 63111For Sale
 MLS ID #26047629, Alicia L Vazquez, RE/MAX Best Choice St. Louis. MARIS
 - $215,0002 bd1 ba1k sqft4625 Adkins Ave, Saint Louis, MO 63116For Sale
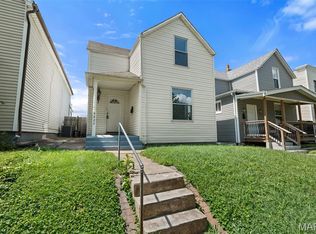 MLS ID #26047411, Elvis Niksic, Worth Clark Realty. MARIS
 - $149,9003 bd2 ba1.2k sqft3851 Neosho St, Saint Louis, MO 63116For SaleMLS ID #26047635, Jack T Luzecky, 1 Degree Realty. MARIS
- $189,9003 bd1 ba1.1k sqft3929 Bates St, Saint Louis, MO 63116For SaleMLS ID #26021589, Susan Hurley, Compass Realty Group. MARIS
- $155,0002 bd1 ba1k sqft3635 S Spring Ave, Saint Louis, MO 63116For SaleMLS ID #26023433, Antione T Lawrence, Ascend Real Estate Advisors. MARIS
- $182,9002 bd2 ba1k sqft4034 Laclede Ave #B, Saint Louis, MO 63108For SaleMLS ID #26036635, Joe F VanderPluym, Lou Realty Group. MARIS
- $174,9002 bd2 ba988 sqft4034 Laclede Ave #A, Saint Louis, MO 63108For SaleMLS ID #26036632, Joe F VanderPluym, Lou Realty Group. MARIS
- $142,0002 bd2 ba1.1k sqft4707 Ray Ave, Saint Louis, MO 63116For SaleMLS ID #26040783, Andrew A Francis, Keller Williams Realty St. Louis. MARIS
- $160,0003 bd1 ba1.3k sqft4651 Tennessee Ave, Saint Louis, MO 63111For SaleMLS ID #26035533, Jay Cammon, Three Doors LLC. MARIS
- $185,0002 bd1 ba672 sqft1509 Kraft St, Saint Louis, MO 63139For SaleMLS ID #26030283, Paul Alexander, Coldwell Banker Realty - Gundaker. MARIS
- $199,0002 bd1 ba926 sqft5827 W Park Ave, Saint Louis, MO 63110For SaleMLS ID #26035769, Robert A Frisella, RE/MAX Alliance. MARIS
- $185,0003 bd2 ba1.1k sqft940 Maple Pl, Saint Louis, MO 63112For SaleMLS ID #26036818, Toni S Roberts, Berkshire Hathaway HomeServices Select Properties. MARIS
- $165,0002 bd1 ba1.2k sqft8321 Minnesota Ave, Saint Louis, MO 63111For SaleMLS ID #26039849, Terra Treece, Epique Realty. MARIS
- $114,5002 bd2 ba1.4k sqft3721 S Compton Ave, Saint Louis, MO 63118For SaleMLS ID #26004862, Hiro Sato, Prime Home Property Management. MARIS
- $175,0001 bd1 ba1.3k sqft1420 Dolman St, Saint Louis, MO 63104For SaleMLS ID #26042632, Heather A Kendall, EXP Realty, LLC. MARIS
- $199,0003 bd1 ba1.2k sqft6033 Carlsbad Ave, Saint Louis, MO 63116For SaleMLS ID #26035775, Alex Savel, Savel, REALTORS. MARIS
- $225,0002 bd2 ba1k sqft4746 Seibert Ave, Saint Louis, MO 63123For SaleMLS ID #26047928, Sarah N Nguyen-Bani, RE/MAX Results. MARIS
- $230,0004 bd2 ba1k sqft4319 Eichelberger St, Saint Louis, MO 63116For SaleMLS ID #26039923, Tamara N Finder, Keller Williams Realty St. Louis. MARIS
