Welcome to 2650 Pennsylvania, a "diamond in the rough" Tower Grove East home that is located on a quiet, dead end street with original woodwork! What could make it even better than that you ask? Well, the property is located on a RARE double-lot in the city! The curb appeal is amazing, and the wow factor continues when you walk into the bright and spacious first floor that has tall ceilings and extra large rooms. The first floor has a living room, a separate dining room with a built-in cabinet, and a large eat-in kitchen. Two things that make this home stand out from similar homes built in the early 1900's is that there is a half bath, and also a laundry room with jumbo size washer and dryer located on the main floor as well! Upstairs you will find three bedrooms, with the primary bedroom having an exposed brick wall, a bathroom complete with a clawfoot tub and separate shower, plus a small deck to overlook the backyard. There are also two other good sized bedrooms upstairs (one having an original functioning pocket door!), and another full bathroom. Off-street parking? We've got you covered! There is a fully insulated and drywalled two-car garage that is perfect for an office or an entertainment space complete with LVP flooring and window unit A/C! Don't need that extra space? Then you can easily transition it back to a standard garage. There is a small storage space built in to the back of the garage that can be used to house all of your yard work tools and anything else you may want to store. The backyard features a beautiful variety of mature, fruit-bearing trees, including a lush peach tree that produces abundantly each season, a cherry tree known for its plentiful Rainier cherries, a fig tree with exceptionally tender fruit, a grape vine that produces grapes every year, and a raspberry bush that consistently gives juicy berries! There is also a vibrant mix of hibiscus varieties that add stunning color and charm! Close to everything that Fox Park and Tower Grove have to offer, it is a prime location. Schedule your showing today!
Closed
Listed by: Garcia Properties • Joe Bobnick • Contact: 314-603-8960
Bought with: Keller Williams Realty St. Louis
Price Unknown
2650 Pennsylvania Ave, Saint Louis, MO 63118
3beds
2,078sqft
Single Family Residence
Built in 1909
6,250 Square Feet Lot
$-- Zestimate®
$--/sqft
$1,784 Estimated rent
Home value
Not available
Estimated sales range
Not available
$1,784/mo
Zestimate® history
Owner options
List your home for rent
$1,784/mo
Rent Zestimate®
Find your next renter with Zillow Rental Manager. Plus, with online applications, you can quickly screen prospective tenants – for free.
$1,784/mo
Rent Zestimate®
Refinance and save
Refinancing to a lower rate could help reduce your monthly payments and save thousands over the life of the loan.
Explore your selling options
Work with a Zillow partner agent
Leverage their expertise and Zillow's premium Showcase listings to get your home seen by more buyers.
Get startedList with your own agent
Get your home in front of millions of buyers by listing it on Zillow.
Learn how to do itSell it yourself
Take full control of how buyers see your home on Zillow by listing For Sale by Owner (FSBO).
List your homeWhat's special
Quiet dead end streetExtra large roomsGood sized bedrooms upstairsLarge eat-in kitchenOriginal functioning pocket doorTall ceilings
Zillow last checked:
Listing updated:
Listed by:
Joe Bobnick 314-603-8960,
Garcia Properties
Bought with:
Michael J Holden, 2013042597
Keller Williams Realty St. Louis
Source: MARIS,MLS#: 26019998 Originating MLS: St. Louis Association of REALTORS
Originating MLS: St. Louis Association of REALTORSFacts & features
Interior
Bedrooms & bathrooms
- Bedrooms: 3
- Bathrooms: 3
- Full bathrooms: 2
- 1/2 bathrooms: 1
- Main level bathrooms: 1
Primary bedroom
- Features: Floor Covering: Carpeting
- Level: Second
Bedroom 2
- Features: Floor Covering: Wood
- Level: Second
Bedroom 3
- Features: Floor Covering: Wood
- Level: Second
Dining room
- Features: Floor Covering: Wood
- Level: Main
Kitchen
- Features: Floor Covering: Wood
- Level: Main
Living room
- Features: Floor Covering: Wood
- Level: Main
Heating
- Dual Fuel/Off Peak, Forced Air, Natural Gas, Zoned
Cooling
- Ceiling Fan(s), Central Air, Dual, Electric, Zoned
Appliances
- Included: Dishwasher, Dryer, Microwave, Gas Oven, Refrigerator, Washer, Water Heater
- Laundry: Laundry Room, Main Level
Features
- Built-in Features, Ceiling Fan(s), Eat-in Kitchen, Pantry, Separate Dining, Shower, Soaking Tub
- Flooring: Carpet, Hardwood
- Windows: Blinds, Insulated Windows
- Basement: Full,Unfinished,Walk-Out Access
- Number of fireplaces: 2
Interior area
- Total structure area: 2,078
- Total interior livable area: 2,078 sqft
- Finished area above ground: 2,078
Property
Parking
- Total spaces: 2
- Parking features: Alley Access, Detached, Garage, Garage Door Opener, Oversized, Storage
- Garage spaces: 2
Features
- Levels: Two
- Exterior features: Balcony, Private Yard, Rain Barrel, Storage
- Fencing: Back Yard,Fenced,Privacy,Wood
Lot
- Size: 6,250 Square Feet
- Dimensions: 50 x 125
- Features: Back Yard, Level
Details
- Additional structures: Garage(s), Poultry Coop
- Parcel number: 20780000720
- Special conditions: Standard
Construction
Type & style
- Home type: SingleFamily
- Architectural style: Traditional
- Property subtype: Single Family Residence
Materials
- Brick
- Foundation: Stone
- Roof: Flat
Condition
- Year built: 1909
Utilities & green energy
- Electric: 220 Volts
- Sewer: Public Sewer
- Water: Public
- Utilities for property: Cable Available, Electricity Available, Natural Gas Available, Sewer Connected, Water Connected
Community & HOA
Community
- Subdivision: Od Tuckers Sub
HOA
- Has HOA: No
Location
- Region: Saint Louis
Financial & listing details
- Annual tax amount: $4,875
- Date on market: 4/7/2026
- Cumulative days on market: 4 days
- Listing terms: Cash,Conventional,FHA,VA Loan
- Electric utility on property: Yes
Price history
| Date | Event | Price |
|---|---|---|
| 5/8/2026 | Sold | -- |
Source:  MARIS #26019998 Report a problem MARIS #26019998 Report a problem | ||
| 4/12/2026 | Pending sale | $395,000$190/sqft |
Source: MARIS #26019998 Report a problem | ||
| 4/7/2026 | Listed for sale | $395,000+23.4%$190/sqft |
Source: MARIS #26019998 Report a problem | ||
| 6/22/2022 | Sold | -- |
Source: MARIS #22031444 Report a problem | ||
| 5/31/2022 | Pending sale | $320,000$154/sqft |
Source: MARIS #22031444 Report a problem | ||
| 5/25/2022 | Listed for sale | $320,000+163.9%$154/sqft |
Source: MARIS #22031444 Report a problem | ||
| 11/4/2013 | Sold | -- |
Source: Agent Provided Report a problem | ||
| 10/17/2013 | Listed for sale | $121,275$58/sqft |
Source: RealtyNET Kratky Team #13042365 Report a problem | ||
| 8/29/2013 | Listing removed | $121,275$58/sqft |
Source: RealtyNET Kratky Team #13042365 Report a problem | ||
| 7/28/2013 | Listed for sale | $121,275-15.1%$58/sqft |
Source: RealtyNET Kratky Team #13042365 Report a problem | ||
| 9/15/2010 | Listing removed | $142,900$69/sqft |
Source: Prudential Alliance, REALTORS #10049028 Report a problem | ||
| 8/28/2010 | Listed for sale | $142,900$69/sqft |
Source: Prudential Alliance, REALTORS #10049028 Report a problem | ||
Public tax history
Tax history is unavailable.
Neighborhood: Tower Grove East
Nearby homes
- $423,7003 bd3 ba2k sqft2648-2650 Pennsylvania Ave, Saint Louis, MO 63118Off Market
- $301,5003 bd2 ba1.9k sqft2652 Pennsylvania Ave, Saint Louis, MO 63118Off Market
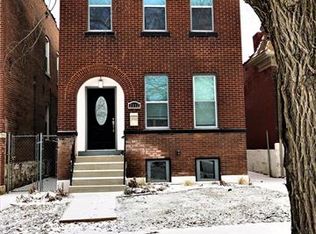
- $280,1002 bd2 ba1.4k sqft2644 Pennsylvania Ave, Saint Louis, MO 63118Off Market
- $180,0002 bd2 ba941 sqft2654 Pennsylvania Ave, Saint Louis, MO 63118For Sale
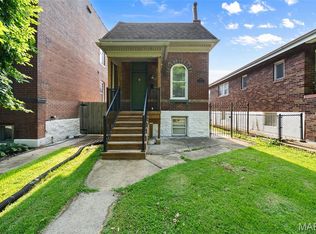
- $283,1002 bd1 ba1.1k sqft2640 Pennsylvania Ave, Saint Louis, MO 63118Off Market
- $192,400-- bd1 ba888 sqft2656 Pennsylvania Ave, Saint Louis, MO 63118Off Market
- $161,9002 bd1 ba1k sqft2638 Pennsylvania Ave, Saint Louis, MO 63118Off Market
- $--2 bd1 ba952 sqft2660 Pennsylvania Ave, Saint Louis, MO 63118Sold
Nearby schools
GreatSchools rating
- 3/10Shenandoah Elementary SchoolGrades: PK-6Distance: 0.4 mi
- 3/10Long Middle Community Ed. CenterGrades: 6-8Distance: 2.7 mi
- 1/10Roosevelt High SchoolGrades: 9-12Distance: 0.5 mi
Schools provided by the listing agent
- Elementary: Shenandoah Elem.
- Middle: Fanning Middle Community Ed.
- High: Roosevelt High
Source: MARIS. This data may not be complete. We recommend contacting the local school district to confirm school assignments for this home.
- Missouri
- Saint Louis City
- Saint Louis
- 63118
- Tower Grove East
- 2650 Pennsylvania Ave
Nearby cities
Nearby neighborhoods
Nearby zip codes
Other Saint Louis Topics
