Pending
$280,000
3beds
1,172sqft
12948 Autumn View Dr, Saint Louis, MO 63146
3beds
1,172sqft
Townhouse
Built in 1983
4,791 sqft
2 Attached garage spaces
$239 price/sqft
$425/mo HOA
What's special
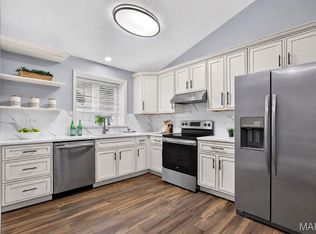
Cozy wood-burning fireplaceFully finished lower levelModern lightingRemodeled en-suite bathroomStylish kitchenAiry main levelVaulted ceilings
Welcome to 12948 Autumn View Dr, a beautifully updated 3 bedroom, 3 bathroom townhome; featuring a 2 car garage and an airy main level highlighted by vaulted ceilings, modern lighting, a stylish kitchen, and updated bathrooms with tiled flooring. The primary bedroom serves as a quiet retreat with its own remodeled ...
- 8 days |
- 766 |
- 42 |
Source: MARIS,MLS#: 26040595
Originating MLS: St. Louis Association of REALTORS
Travel times
Living Room
Kitchen
Primary Bedroom
Zillow last checked:
Listing updated:
Listed by:
Krista Hartmann 314-707-5459,
RE/MAX Results,
Nathan M Dehn 314-607-6252,
RE/MAX Results
Source: MARIS,MLS#: 26040595
Originating MLS: St. Louis Association of REALTORS
Facts & features
Interior
Bedrooms & bathrooms
- Bedrooms: 3
- Bathrooms: 3
- Full bathrooms: 3
- Main level bathrooms: 2
- Main level bedrooms: 2
Heating
- Forced Air, Natural Gas
Cooling
- Ceiling Fan(s), Central Air, Electric
Features
- Basement: Concrete,Partially Finished,Full,Sleeping Area,Walk-Out Access
- Number of fireplaces: 1
Interior area
- Total structure area: 1,172
- Total interior livable area: 1,172 sqft
- Finished area above ground: 1,044
Property
Parking
- Total spaces: 2
- Parking features: Attached, Garage, Off Street
- Attached garage spaces: 2
Features
- Levels: Multi/Split
Lot
- Size: 4,791 Square Feet
- Features: Adjoins Open Ground, Cul-De-Sac
Details
- Parcel number: 16P540744
- Special conditions: Standard
Construction
Type & style
- Home type: Townhouse
- Architectural style: Other,Traditional
- Property subtype: Townhouse
Materials
- Brick
Condition
- Year built: 1983
Utilities & green energy
- Electric: Other
- Sewer: Public Sewer
- Water: Public
- Utilities for property: Underground Utilities
Community & HOA
Community
- Subdivision: Springdale Village 1st Add
HOA
- Has HOA: No
- HOA fee: $425 monthly
Location
- Region: Saint Louis
Financial & listing details
- Price per square foot: $239/sqft
- Tax assessed value: $238,500
- Annual tax amount: $2,846
- Date on market: 7/7/2026
- Cumulative days on market: 8 days
- Listing terms: Cash,Conventional,FHA,VA Loan
Price history
| Date | Event | Price |
|---|---|---|
| 7/16/2026 | Pending sale | $280,000$239/sqft |
Source: | ||
| 7/7/2026 | Listed for sale | $280,000+86.7%$239/sqft |
Source: | ||
| 8/31/2018 | Sold | -- |
Source: | ||
| 7/24/2018 | Pending sale | $150,000$128/sqft |
Source: Coldwell Banker Gundaker - Highway K & N / O'Fallon #18050774 Report a problem | ||
| 6/25/2018 | Listed for sale | $150,000$128/sqft |
Source: Coldwell Banker Gundaker OF #18050774 Report a problem | ||
Public tax history
| Year | Property taxes | Tax assessment |
|---|---|---|
| 2025 | $2,846 +9.3% | $45,310 +15.7% |
| 2024 | $2,605 +4.2% | $39,160 |
| 2023 | $2,499 +7.3% | $39,160 +18% |
| 2022 | $2,330 +0.4% | $33,200 |
| 2021 | $2,320 +0.9% | $33,200 +5.1% |
| 2020 | $2,300 +17.2% | $31,600 |
| 2019 | $1,961 | $31,600 +23.9% |
| 2018 | $1,961 | $25,500 |
| 2017 | $1,961 +2.8% | $25,500 +1.5% |
| 2016 | $1,908 -3.5% | $25,130 |
| 2015 | $1,978 | $25,130 -2.1% |
| 2014 | $1,978 +0.2% | $25,670 |
| 2013 | $1,973 | $25,670 -18.3% |
| 2012 | -- | $31,430 |
| 2011 | -- | $31,430 +6.3% |
| 2010 | $1,983 +4.7% | $29,570 |
| 2009 | $1,894 +1.5% | $29,570 -2% |
| 2008 | $1,866 +2.6% | $30,180 |
| 2007 | $1,819 | $30,180 +8.1% |
| 2006 | $1,819 -0.6% | $27,930 |
| 2005 | $1,830 +15.5% | $27,930 +14.9% |
| 2003 | $1,585 +0.8% | $24,310 +3.8% |
| 2002 | $1,572 +16.7% | $23,430 |
| 2001 | $1,347 | $23,430 |
Find assessor info on the county website
Monthly payment
Est. payment
$2,123/mo
Principal & interest
$1430
HOA Fees
$425
Property taxes
$268
Estimated market value
$276,100
$262,000 - $290,000
$1,896/mo
Climate risks
Explore flood, wildfire, and other predictive climate risk information for this property on First Street®️.
Neighborhood: 63146
Nearby schools
Ross Elementary School
Grades K-5 • 1.2 miles7/10
GreatSchools® Rating
Test Score Rating
5/10Student Progress Rating
9/10Parkway Northeast Middle School
Grades 6-8 • 2.5 miles5/10
GreatSchools® Rating
Test Score Rating
7/10Student Progress Rating
3/10Parkway North High School
Grades 9-12 • 0.5 miles6/10
GreatSchools® Rating
Test Score Rating
6/10College Readiness Rating
5/10