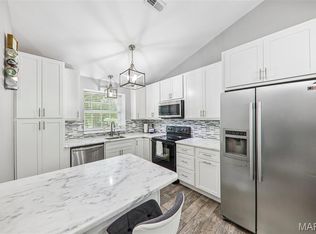
Welcome home to this spacious ranch home in Parkway Schools offering 3 bedrooms, 2 full baths, 1 half bath, & 2,272 sq ft of total living space. Step inside through the double door entry to find an inviting open floor plan with laminate flooring, updated interior doors, and stylish lighting throughout. The large living room features a cozy wood-burning fireplace and flows seamlessly into the separate dining room. The kitchen is a true standout with stainless steel appliances, granite countertops, pantry, tile backsplash, and even a built-in coffee maker! The hall bath boasts a newer vanity, LVP flooring, and a jetted tub/shower combo with tile surround. All three bedrooms are generously sized, including the primary suite with double closets and a private bath featuring a walk-in shower. The finished lower level extends your living space with a family room, full bath, laundry, storage, and a 13x11 workshop area. Additional highlights include a 2-car garage, level backyard, vinyl windows, roof (2019), HVAC (2020), newer water heater, and a 200-amp electrical panel.
Close proximity to Parkway North High School, Creve Coeur Lake, shopping, restaurants, West Port Plaza, Page Extension and quick highway access to 141 & 270—this home truly has it all! Welcome home!
Closed
Listed by: Allen Brake Real Estate • Allen Brake • Contact: 314-720-2711
Bought with: RE/MAX Results
Price Unknown
1444 Nancy Lee Dr, Saint Louis, MO 63146
3beds
2,272sqft
Single Family Residence
Built in 1974
6,555 Square Feet Lot
$359,200 Zestimate®
$--/sqft
$2,561 Estimated rent
Home value
$359,200
$334,000 - $388,000
$2,561/mo
Zestimate® history
Owner options
List your home for rent
$2,561/mo
Rent Zestimate®
Find your next renter with Zillow Rental Manager. Plus, with online applications, you can quickly screen prospective tenants – for free.
$2,561/mo
Rent Zestimate®
Refinance and save
$200/mo
Est. payment
Refinancing to a lower rate could help reduce your monthly payments and save thousands over the life of the loan.
$200/mo
Est. payment
Explore your selling options
Work with a Zillow partner agent
Leverage their expertise and Zillow's premium Showcase listings to get your home seen by more buyers.
Get startedList with your own agent
Get your home in front of millions of buyers by listing it on Zillow.
Learn how to do itSell it yourself
Take full control of how buyers see your home on Zillow by listing For Sale by Owner (FSBO).
List your homeWhat's special
Cozy wood-burning fireplaceLevel backyardGranite countertopsStylish lightingStainless steel appliancesFinished lower levelVinyl windows
Zillow last checked:
Listing updated:
Listed by:
Allen Brake 314-720-2711,
Allen Brake Real Estate
Bought with:
Beth A Smith, 2015030439
RE/MAX Results
Source: MARIS,MLS#: 25060906 Originating MLS: St. Louis Association of REALTORS
Originating MLS: St. Louis Association of REALTORSFacts & features
Interior
Bedrooms & bathrooms
- Bedrooms: 3
- Bathrooms: 3
- Full bathrooms: 2
- 1/2 bathrooms: 1
- Main level bathrooms: 2
- Main level bedrooms: 3
Heating
- Natural Gas
Cooling
- Central Air
Features
- Number of fireplaces: 1
Interior area
- Total structure area: 2,272
- Total interior livable area: 2,272 sqft
- Finished area above ground: 1,480
- Finished area below ground: 792
Property
Parking
- Parking features: Garage
- Has garage: Yes
Features
- Levels: One
Lot
- Size: 6,555 Square Feet
Details
- Parcel number: 16P530514
- Special conditions: Standard
Construction
Type & style
- Home type: SingleFamily
- Architectural style: Ranch
- Property subtype: Single Family Residence
Materials
- Brick, Vinyl Siding
Condition
- Year built: 1974
Utilities & green energy
- Electric: Ameren
- Sewer: Public Sewer
- Water: Public
- Utilities for property: Electricity Connected
Community & HOA
Community
- Subdivision: Valley Oaks
HOA
- Has HOA: Yes
- Amenities included: Association Management
- Services included: Common Area Maintenance
- HOA fee: $200 annually
- HOA name: Valley Oaks
Location
- Region: Saint Louis
Financial & listing details
- Tax assessed value: $348,300
- Annual tax amount: $3,645
- Date on market: 9/16/2025
- Cumulative days on market: 14 days
- Listing terms: Cash,Conventional,FHA,VA Loan
- Electric utility on property: Yes
Price history
| Date | Event | Price |
|---|---|---|
| 11/13/2025 | Sold | -- |
Source:  MARIS #25060906 Report a problem MARIS #25060906 Report a problem | ||
| 10/11/2025 | Pending sale | $350,000$154/sqft |
Source: MARIS #25060906 Report a problem | ||
| 10/4/2025 | Listed for sale | $350,000$154/sqft |
Source: MARIS #25060906 Report a problem | ||
| 9/24/2025 | Pending sale | $350,000$154/sqft |
Source: MARIS #25060906 Report a problem | ||
| 9/16/2025 | Listed for sale | $350,000$154/sqft |
Source: MARIS #25060906 Report a problem | ||
Public tax history
| Year | Property taxes | Tax assessment |
|---|---|---|
| 2025 | $4,143 +13.7% | $66,170 +20.4% |
| 2024 | $3,645 +4.2% | $54,980 |
| 2023 | $3,497 -2.5% | $54,980 +7.1% |
| 2022 | $3,587 +0.4% | $51,340 |
| 2021 | $3,573 +7.1% | $51,340 +11.6% |
| 2020 | $3,335 +16.8% | $46,000 |
| 2019 | $2,855 | $46,000 +23.4% |
| 2018 | $2,855 | $37,290 |
| 2017 | $2,855 +2.8% | $37,290 +8.6% |
| 2016 | $2,778 +3.1% | $34,350 |
| 2015 | $2,693 | $34,350 +14% |
| 2014 | $2,693 +16.5% | $30,140 |
| 2013 | $2,312 | $30,140 -7.2% |
| 2012 | -- | $32,490 |
| 2011 | -- | $32,490 -14.3% |
| 2010 | $2,543 +4.7% | $37,920 |
| 2009 | $2,429 +1.9% | $37,920 -1.6% |
| 2008 | $2,384 +14.6% | $38,550 |
| 2007 | $2,081 | $38,550 +20.6% |
| 2006 | $2,081 -0.6% | $31,960 |
| 2005 | $2,094 +26.2% | $31,960 +18.5% |
| 2003 | $1,659 +0.8% | $26,960 +9.9% |
| 2002 | $1,645 +4.3% | $24,540 |
| 2001 | $1,577 | $24,540 |
Find assessor info on the county website
Neighborhood: 63146
Nearby homes
- $320,0004 bd2 ba1.5k sqft1438 Nancy Lee Dr, Saint Louis, MO 63146Off Market
- $346,9003 bd2 ba1.5k sqft12930 Summit Ridge Dr, Saint Louis, MO 63146Off Market
- $367,8004 bd3 ba1.9k sqft1432 Nancy Lee Dr, Saint Louis, MO 63146Off Market
- $280,0003 bd3 ba1.1k sqft12948 Autumn View Dr, Saint Louis, MO 63146Pending
- $238,3002 bd2 ba1.1k sqft12944 Autumn View Dr, Saint Louis, MO 63146Off Market
- $404,2003 bd3 ba2.1k sqft12938 Summit Ridge Dr, Saint Louis, MO 63146Off Market
- $256,4003 bd2 ba1k sqft12942 Autumn View Dr, Saint Louis, MO 63146Off Market
- $253,0002 bd2 ba1.7k sqft12950 Autumn View Dr, Saint Louis, MO 63146For Sale
Nearby schools
GreatSchools rating
- 7/10Ross Elementary SchoolGrades: K-5Distance: 1.2 mi
- 5/10Parkway Northeast Middle SchoolGrades: 6-8Distance: 2.6 mi
- 6/10Parkway North High SchoolGrades: 9-12Distance: 0.6 mi
Schools provided by the listing agent
- Elementary: Ross Elem.
- Middle: Northeast Middle
- High: Parkway North High
Source: MARIS. This data may not be complete. We recommend contacting the local school district to confirm school assignments for this home.
Get a cash offer in 3 minutes
Find out how much your home could sell for in as little as 3 minutes with a no-obligation cash offer.
Estimated market value
$359,200
Get a cash offer in 3 minutes
Find out how much your home could sell for in as little as 3 minutes with a no-obligation cash offer.
Estimated market value
$359,200
- Missouri
- Saint Louis County
- Saint Louis
- 63146
- 1444 Nancy Lee Dr
Nearby cities
Nearby neighborhoods
Nearby zip codes
Other Saint Louis Topics
