Enjoy the scenic beauty of Autumn Lakes—once a golf course—featuring rolling hills and over 60 acres of common ground and lakes, perfect for peaceful living and outdoor enjoyment. This charming 2-bedroom, 1.5-bath condo truly feels like home. A welcoming two-story entry sets the tone as you step inside this move-in ready townhome. The inviting living room features a decorative wood-burning fireplace (with gas conversion option) and opens to an impressive two-story dining area with direct access to a large composite deck—ideal for relaxing or entertaining. The updated kitchen is thoughtfully designed with beautiful cabinetry (don’t miss the interior details), granite countertops, and a full-height backsplash. All appliances are included—even the refrigerator—and a convenient breakfast bar keeps the cook connected with family and guests. Just off the kitchen, you’ll find a main-floor laundry and direct access to the attached garage for added convenience. Upstairs, the vaulted primary suite offers a walk-in closet and an ensuite bath featuring a luxurious tiled full-sized shower, plenty of storage and a generously sized second bedroom or office. The finished lower-level family room walks out to a second covered, composite deck with steps providing easy access to expansive green space and nearby lakes—perfect for fishing enthusiasts or simply watching the wildlife.
The monthly assessment covers water, sewer, trash, some insurance, exterior maintenance, landscaping, snow removal, and access to community amenities including a clubhouse, pools, sport courts, lakes, and an RV/boat lot. Conveniently located near major highways (270, 70, 141, 67, 364) and close to popular destinations such as the Maryland Heights Community Center, Aquaport, Dogport, McKelvey Trail, Creve Coeur Park, Centene Ice Center, shopping in Maryland Heights and Bridgeton, and the airport. Autumn Lakes is truly a “place apart” right in the middle of things.
Closed
Listed by: Coldwell Banker Realty - Gundaker • Shah E Smith • 314-960-6620
Bought with: Keller Williams Chesterfield
Price Unknown
3016 Autumn Shores Dr, Maryland Heights, MO 63043
2beds
1,669sqft
Condominium
Built in 1984
-- sqft lot
$223,500 Zestimate®
$--/sqft
$1,839 Estimated rent
Home value
$223,500
$210,000 - $239,000
$1,839/mo
Zestimate® history
Owner options
List your home for rent
$1,839/mo
Rent Zestimate®
Find your next renter with Zillow Rental Manager. Plus, with online applications, you can quickly screen prospective tenants – for free.
$1,839/mo
Rent Zestimate®
Refinance and save
$538/mo
Est. payment
Refinancing to a lower rate could help reduce your monthly payments and save thousands over the life of the loan.
$538/mo
Est. payment
Explore your selling options
Work with a Zillow partner agent
Leverage their expertise and Zillow's premium Showcase listings to get your home seen by more buyers.
Get startedList with your own agent
Get your home in front of millions of buyers by listing it on Zillow.
Learn how to do itSell it yourself
Take full control of how buyers see your home on Zillow by listing For Sale by Owner (FSBO).
List your homeWhat's special
Decorative wood-burning fireplaceGranite countertopsPlenty of storageUpdated kitchenVaulted primary suiteFinished lower-level family roomConvenient breakfast bar
Zillow last checked:
Listing updated:
Listed by:
Shah E Smith 314-960-6620,
Coldwell Banker Realty - Gundaker,
John E Smith 314-960-6621,
Coldwell Banker Realty - Gundaker
Bought with:
Jaden Barr, 2020032757
Keller Williams Chesterfield
Source: MARIS,MLS#: 26020389 Originating MLS: St. Louis Association of REALTORS
Originating MLS: St. Louis Association of REALTORSFacts & features
Interior
Bedrooms & bathrooms
- Bedrooms: 2
- Bathrooms: 2
- Full bathrooms: 1
- 1/2 bathrooms: 1
- Main level bathrooms: 1
Primary bedroom
- Description: Vaulted, WI closet, Ensuite Bath
- Features: Floor Covering: Wood
- Level: Second
Bedroom 2
- Description: Fan, corner windows
- Features: Floor Covering: Luxury Vinyl Plank
- Level: Second
Bathroom
- Description: Updated Powder Room
- Features: Floor Covering: Ceramic Tile
- Level: Main
Dining room
- Description: 2-story, Decorative Arched window, chandelier, deck access
- Features: Floor Covering: Carpeting
- Level: Main
Family room
- Description: Sliding Door and windows, deck and common grounds access
- Features: Floor Covering: Carpeting
- Level: Lower
Kitchen
- Description: Remodeled, includes Refrigerator
- Features: Floor Covering: Ceramic Tile
- Level: Main
Laundry
- Description: Electric dryer outlet, shelves, storage
- Features: Floor Covering: Ceramic Tile
- Level: Main
Living room
- Description: Decorative WB Fireplace
- Features: Floor Covering: Carpeting
- Level: First
Other
- Description: Entry Foyer w/closet
- Features: Floor Covering: Luxury Vinyl Plank
- Level: First
Heating
- Forced Air, Natural Gas
Cooling
- Ceiling Fan(s), Central Air
Appliances
- Included: Dishwasher, Disposal, Microwave, Built-In Electric Range, Refrigerator, Gas Water Heater
- Laundry: Laundry Room, Main Level
Features
- Doors: Sliding Doors, Storm Door(s)
- Windows: Tilt-In Windows
- Basement: Partially Finished,Walk-Out Access
- Number of fireplaces: 1
- Fireplace features: Living Room
Interior area
- Total structure area: 1,669
- Total interior livable area: 1,669 sqft
- Finished area above ground: 1,197
- Finished area below ground: 474
Property
Parking
- Total spaces: 1
- Parking features: Garage
- Garage spaces: 1
Features
- Levels: Two
- Patio & porch: Deck, Porch
- Pool features: In Ground
Lot
- Size: 3,267 Square Feet
- Features: Adjoins Open Ground, Some Trees
Details
- Parcel number: 12O620616
- Special conditions: Standard
Construction
Type & style
- Home type: Condo
- Architectural style: Traditional
- Property subtype: Condominium
Materials
- HardiPlank Type
- Foundation: Concrete Perimeter
Condition
- Updated/Remodeled
- New construction: No
- Year built: 1984
Details
- Builder name: Hayden
Utilities & green energy
- Electric: Single Phase
- Sewer: Public Sewer
- Water: Public
- Utilities for property: Cable Available, Phone Available, Underground Utilities
Community & HOA
Community
- Features: Clubhouse, Curbs, Fishing, Lake, Pool, Sidewalks, Tennis Court(s), Storm Sewer
- Security: Security System Owned
- Subdivision: Autumn Lakes Condo
HOA
- Has HOA: Yes
- Amenities included: Basketball Court, Clubhouse, Lake, Outside Management, Parking, Pickleball Court(s), Pool, RV/Boat Storage, Tennis Court(s)
- Services included: Clubhouse, Insurance, Maintenance Grounds, Repairs, Common Area Maintenance, Exterior Maintenance, Pool Maintenance, Management, Pool, Roof, Sewer, Snow Removal, Trash, Water
- HOA fee: $538 monthly
- HOA name: Autumn Lakes Association, Autumn Lakes Condominium
Location
- Region: Maryland Heights
Financial & listing details
- Tax assessed value: $178,200
- Annual tax amount: $2,438
- Date on market: 4/11/2026
- Cumulative days on market: 15 days
- Listing terms: Cash,Conventional,FHA,VA Loan
- Ownership: Private
Price history
| Date | Event | Price |
|---|---|---|
| 5/27/2026 | Sold | -- |
Source:  MARIS #26020389 Report a problem MARIS #26020389 Report a problem | ||
| 4/26/2026 | Pending sale | $230,000$138/sqft |
Source: MARIS #26020389 Report a problem | ||
| 4/11/2026 | Listed for sale | $230,000$138/sqft |
Source: MARIS #26020389 Report a problem | ||
Public tax history
| Year | Property taxes | Tax assessment |
|---|---|---|
| 2025 | $2,438 +0.7% | $33,860 +7.2% |
| 2024 | $2,421 -0.5% | $31,580 |
| 2023 | $2,434 +5.3% | $31,580 +15.5% |
| 2022 | $2,312 -1% | $27,350 |
| 2021 | $2,335 +14.9% | $27,350 +14.1% |
| 2020 | $2,032 +9% | $23,980 |
| 2019 | $1,864 | $23,980 +18.8% |
| 2018 | $1,864 | $20,180 |
| 2017 | $1,864 +0.1% | $20,180 -3.5% |
| 2016 | $1,861 -5.2% | $20,920 |
| 2015 | $1,963 | $20,920 -6.4% |
| 2014 | $1,963 -3.7% | $22,350 |
| 2013 | $2,038 | $22,350 -7.1% |
| 2012 | -- | $24,060 |
| 2011 | -- | $24,060 -5.6% |
| 2010 | $1,956 +8.9% | $25,500 |
| 2009 | $1,796 -13.6% | $25,500 -18.1% |
| 2008 | $2,078 +15.9% | $31,140 |
| 2007 | $1,793 | $31,140 +24.9% |
| 2006 | $1,793 -1.1% | $24,930 |
| 2005 | $1,812 +35.1% | $24,930 +17.7% |
| 2003 | $1,341 +1.9% | $21,180 +17.7% |
| 2002 | $1,316 -1.5% | $18,000 |
| 2001 | $1,335 | $18,000 |
Find assessor info on the county website
Neighborhood: 63043
Nearby homes
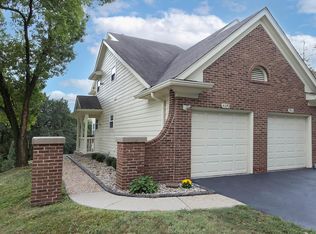
- $--2 bd2 ba1.3k sqft3020 Autumn Shores Dr, Maryland Heights, MO 63043Sold
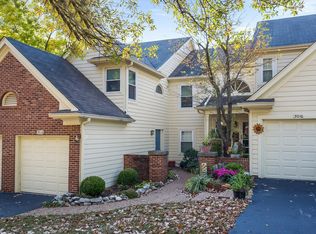
- $247,6002 bd2 ba1.8k sqft3018 Autumn Shores Dr, Maryland Heights, MO 63043Off Market
- $201,0002 bd1 ba1.1k sqft3014 Autumn Shores Dr, Maryland Heights, MO 63043Off Market
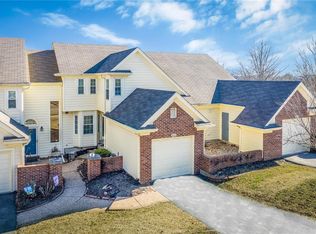
- $230,9002 bd4 ba1.3k sqft3012 Autumn Shores Dr, Maryland Heights, MO 63043Off Market
- $223,9002 bd2 ba1.3k sqft3010 Autumn Shores Dr, Maryland Heights, MO 63043Off Market
- $244,0003 bd3 ba1.6k sqft3032 Autumn Lakes Ct, Maryland Heights, MO 63043Off Market
- $219,9002 bd3 ba1.4k sqft3034 Autumn Lakes Ct, Maryland Heights, MO 63043For Sale
- $245,6003 bd2 ba1.3k sqft3038 Autumn Lakes Ct, Maryland Heights, MO 63043Off Market
Nearby schools
GreatSchools rating
- 5/10Parkwood Elementary SchoolGrades: PK-5Distance: 0.4 mi
- 4/10Pattonville Heights Middle SchoolGrades: 6-8Distance: 1.8 mi
- 7/10Pattonville Sr. High SchoolGrades: 9-12Distance: 0.7 mi
Schools provided by the listing agent
- Elementary: Parkwood Elem.
- Middle: Pattonville Heights Middle
- High: Pattonville Sr. High
Source: MARIS. This data may not be complete. We recommend contacting the local school district to confirm school assignments for this home.
Get a cash offer in 3 minutes
Find out how much your home could sell for in as little as 3 minutes with a no-obligation cash offer.
Estimated market value
$223,500
Get a cash offer in 3 minutes
Find out how much your home could sell for in as little as 3 minutes with a no-obligation cash offer.
Estimated market value
$223,500
- Missouri
- Saint Louis County
- Maryland Heights
- 63043
- 3016 Autumn Shores Dr
Nearby cities
Nearby neighborhoods
Nearby zip codes
Other Maryland Heights Topics
- Apartments for Rent in 63043
- Houses for Sale in 63043
- Houses for Rent in 63043
- 63043 Real Estate
- Maryland Heights Condos
- Houses for Sale in Maryland Heights
- Newest Listings in Maryland Heights
- Maryland Heights Home Values
- Maryland Heights Real Estate Agents
- Maryland Heights Refinance
- Maryland Heights Mortgage Rates
