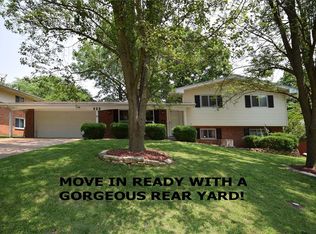
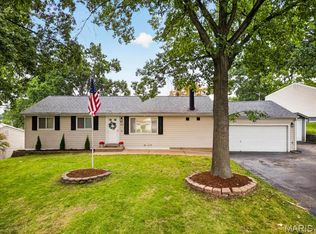
Welcome home to this charming brick tri-level with a walk-out basement, offering plenty of space for comfortable living and entertaining. This move-in-ready home features 4 bedrooms, 2 full bathrooms, and an attached 2-car garage.
The main level boasts a spacious living room, dining area, and an updated kitchen complete with stainless steel appliances, quartz countertops, and a stylish ceramic tile backsplash. The versatile lower level provides additional living space that can easily serve as a family room, recreation room, playroom, home office, or guest suite, along with a full bathroom and additional bedroom. Roof installed in 2024, providing added peace of mind. Step outside onto a covered patio, enjoy the expansive fenced backyard, perfect for gatherings, pets, or outdoor activities, and take advantage of the convenient storage shed for your lawn and garden equipment.
Don’t miss the opportunity to make this well-maintained home yours. Schedule your private showing today!
Active under contract
Listed by: Keller Williams Pinnacle • Sylrena Love • 618-696-1931
$253,000
824 English Ln, Belleville, IL 62223
4beds
1,800sqft
Single Family Residence
Built in 1960
9,583 Square Feet Lot
$-- Zestimate®
$141/sqft
$-- HOA
What's special
Brick tri-levelExpansive fenced backyardCovered patioUpdated kitchenWalk-out basementQuartz countertopsDining area
- 47 days
- 51
- 0
Zillow last checked:
Listing updated:
Listed by:
Sylrena Love 618-696-1931,
Keller Williams Pinnacle
Source: MARIS,MLS#: 26034009 Originating MLS: Southwestern Illinois Board of REALTORS
Originating MLS: Southwestern Illinois Board of REALTORSFacts & features
Interior
Bedrooms & bathrooms
- Bedrooms: 4
- Bathrooms: 2
- Full bathrooms: 2
Heating
- Forced Air
Cooling
- Central Air
Features
- Basement: Walk-Out Access
- Has fireplace: No
Interior area
- Total structure area: 1,800
- Total interior livable area: 1,800 sqft
- Finished area above ground: 1,800
Property
Parking
- Total spaces: 2
- Parking features: Garage
- Garage spaces: 2
Features
- Levels: Three Or More
Lot
- Size: 9,583 Square Feet
- Dimensions: 9,583
- Features: Back Yard
Details
- Parcel number: 0711.0208009
- Special conditions: Standard
Construction
Type & style
- Home type: SingleFamily
- Architectural style: Other
- Property subtype: Single Family Residence
- Attached to another structure: Yes
Materials
- Other
Condition
- Year built: 1960
Utilities & green energy
- Electric: Ameren
- Sewer: Public Sewer
- Water: Public
Community & HOA
Community
- Subdivision: Dorchester Village
HOA
- Has HOA: No
Location
- Region: Belleville
Financial & listing details
- Price per square foot: $141/sqft
- Tax assessed value: $52,885
- Annual tax amount: $4,028
- Date on market: 6/6/2026
- Cumulative days on market: 47 days
- Listing terms: Cash,Conventional,FHA,VA Loan
Estimated market value
Not available
Estimated sales range
Not available
Not available
Price history
| Date | Event | Price |
|---|---|---|
| 7/31/2026 | Contingent | $253,000$141/sqft |
Source:  MARIS #26034009 Report a problem MARIS #26034009 Report a problem | ||
| 7/25/2026 | Listed for sale | $253,000-2.7%$141/sqft |
Source: MARIS #26034009 Report a problem | ||
| 7/6/2026 | Listing removed | $260,000$144/sqft |
Source: MARIS #26034009 Report a problem | ||
| 6/6/2026 | Listed for sale | $260,000+10.6%$144/sqft |
Source: MARIS #26034009 Report a problem | ||
| 3/14/2024 | Sold | $235,000+2.6%$131/sqft |
Source: MARIS #24011050 Report a problem | ||
| 2/27/2024 | Pending sale | $229,000$127/sqft |
Source: MARIS #24011050 Report a problem | ||
| 2/25/2024 | Listed for sale | $229,000+127.9%$127/sqft |
Source: MARIS #24011050 Report a problem | ||
| 2/6/2024 | Sold | $100,500-27.4%$56/sqft |
Source: Public Record Report a problem | ||
| 5/11/2011 | Sold | $138,500-7.7%$77/sqft |
Source: Public Record Report a problem | ||
| 3/8/2011 | Listed for sale | $150,000+172.7%$83/sqft |
Source: COLDWELL BANKER NESTER-SHILOH #4002682 Report a problem | ||
| 6/11/2010 | Sold | $55,000-6.6%$31/sqft |
Source: Public Record Report a problem | ||
| 5/1/2010 | Price change | $58,900-7.8%$33/sqft |
Source: Coldwell Banker Nester Realty #3001486 Report a problem | ||
| 4/10/2010 | Price change | $63,900-7.3%$36/sqft |
Source: COLDWELL BANKER NESTER-SWANSEA #3001486 Report a problem | ||
| 4/2/2010 | Price change | $68,900-18.8%$38/sqft |
Source: COLDWELL BANKER NESTER-SWANSEA #3001486 Report a problem | ||
| 2/18/2010 | Listed for sale | $84,900$47/sqft |
Source: COLDWELL BANKER NESTER-SWANSEA #3001486 Report a problem | ||
Public tax history
| Year | Property taxes | Tax assessment |
|---|---|---|
| 2024 | $4,028 -1% | $52,885 +11.4% |
| 2023 | $4,069 +3.6% | $47,452 +10.2% |
| 2022 | $3,927 +22.2% | $43,060 +7.7% |
| 2021 | $3,213 -2.4% | $39,978 -1% |
| 2020 | $3,290 +0.6% | $40,365 +2.1% |
| 2019 | $3,269 +3.1% | $39,546 +4.7% |
| 2018 | $3,170 +3% | $37,788 +7.4% |
| 2017 | $3,078 | $35,193 -2.2% |
| 2016 | $3,078 +2.3% | $35,982 -0.6% |
| 2014 | $3,008 -3.1% | $36,189 -6.3% |
| 2013 | $3,105 | $38,610 +1.9% |
| 2012 | -- | $37,879 -11.5% |
| 2011 | -- | $42,790 -2.2% |
| 2010 | -- | $43,744 -3.3% |
| 2009 | -- | $45,251 |
| 2008 | -- | $45,251 +12.2% |
| 2006 | -- | $40,313 +5.4% |
| 2005 | $2,408 +9% | $38,258 +7.6% |
| 2004 | $2,209 | $35,559 +7.1% |
| 2003 | -- | $33,190 +6% |
| 2002 | -- | $31,299 +3.2% |
| 2001 | -- | $30,341 +4.4% |
| 2000 | -- | $29,071 |
Find assessor info on the county website
Monthly payment
Est. payment
Payment breakdown
Explore the cost of this home by adjusting the details. Changes won't be saved.Climate risks
Neighborhood: 62223
Nearby schools
Schools provided by the listing agent
- Elementary: Belleville Dist 118
- Middle: Belleville Dist 118
- High: Belleville High School-West
Source: MARIS. This data may not be complete. We recommend contacting the local school district to confirm school assignments for this home.
Similar homes
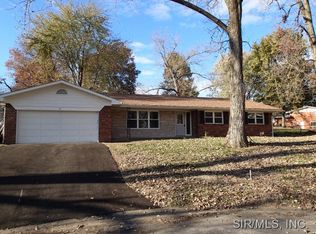
- $224,9003 bd2 ba1.6k sqft133 Country Club Pl, Belleville, IL 62223For Sale

 MLS ID #26051485, Charlon Loving, Keller Williams Marquee. MARIS
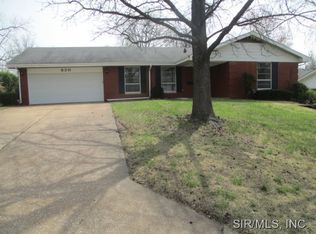
 - $185,0003 bd2 ba1.6k sqft2 Junior Dr, Belleville, IL 62223For Sale
 MLS ID #26052089, Jonathan Minerick, HomeCoin.com. MARIS
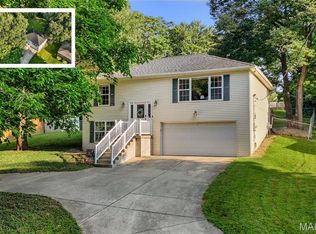
 - $250,0003 bd2 ba1.6k sqft9003 Olinda Dr, Fairview Heights, IL 62208For Sale
 MLS ID #26048931, Brad Copelin, Judy Dempcy Homes Powered by KW Pinnacle. MARIS
 - $265,0003 bd3 ba1.7k sqft101 E Donaldson Dr, Saint Louis, MO 63129For Sale
 MLS ID #26054604, Christine F LaValle, EXP Realty, LLC. MARIS
 - $265,0003 bd2 ba1.5k sqft4505 Stallard Ct, Saint Louis, MO 63129For SaleMLS ID #26053780, Tabitha D DeWalle, RE/MAX Results. MARIS
- $249,0004 bd2 ba1.5k sqft904 Sheridan Ln, Waterloo, IL 62298For SaleMLS ID #26046652, Jenny A Wisniewski, Landmark Realty. MARIS
- $315,0004 bd3 ba2.2k sqft15 Moonglow Dr, Belleville, IL 62221For SaleMLS ID #26036591, Julie J Jones-Kloeckner, Cole Jones Group with Elevate Illinois Realty. MARIS
- $203,0003 bd2 ba1.7k sqft12 Saint James Ave, Swansea, IL 62226For SaleMLS ID #26016412, Jason E Buss, RE/MAX Preferred. MARIS
- $256,9993 bd2 ba1.6k sqft7 Lou Juan Dr, Glen Carbon, IL 62034For SaleMLS ID #26031231, Lori Reid-Gardner, Century 21 Reid Baugher Realty. MARIS
- $265,0002 bd1 ba936 sqft1329 N Evergreen Ln, Columbia, IL 62236For SaleMLS ID #26055039, Mandy McGuire, Keller Williams Pinnacle. MARIS
- $289,9003 bd2 ba1.5k sqft6334 Hurstgreen Ln, Saint Louis, MO 63123For SaleMLS ID #26049801, Lin K Staum, EXP Realty, LLC. MARIS
- $249,0003 bd2 ba2.3k sqft5722 Morgan Ford Rd, Saint Louis, MO 63116For SaleMLS ID #26043567, Matt J Colombo, Dielmann Sotheby's International Realty. MARIS
- $225,0003 bd4 ba2k sqft417 Young Ave, Dupo, IL 62239For SaleMLS ID #26027788, Danielle L Bayer, Strano & Associates, Ltd. MARIS
- $279,9004 bd3 ba1.5k sqft225 Day Dr, Saint Louis, MO 63135For SaleMLS ID #26043018, Thalisa Walton, Ellis Luxury Homes, LLC. MARIS
- $245,0003 bd2 ba1.7k sqft302 Short St, Collinsville, IL 62234For SaleMLS ID #26036884, Kristi L Glasgow, RE/MAX Alliance. MARIS
- $250,0005 bd3 ba2.4k sqft12036 Larimore Rd, Saint Louis, MO 63138For SaleMLS ID #26050852, Julie A Carter, Worth Clark Realty. MARIS
- $262,5003 bd1 ba1.4k sqft10917 Larkspur Dr, Saint Louis, MO 63123For SaleMLS ID #26046196, Bryan Vancil, Vancil Brothers Realty. MARIS
- $283,0004 bd3 ba2k sqft44 Berwin Grn, Maryville, IL 62062For SaleMLS ID #26051234, Allison G Hansen, RE/MAX Alliance. MARIS
- $285,0003 bd2 ba2k sqft4349 Kay Ln, Saint Louis, MO 63123For SaleMLS ID #26046977, Adam Hoff, Homebound Realty LLC. MARIS
- $290,0003 bd3 ba2.1k sqft9 Lou Juan Dr, Glen Carbon, IL 62034For SaleMLS ID #26047362, Elizabeth J Hellrung, Coldwell Banker Brown Realtors. MARIS
