Located in the highly sought-after Dorchester Village Subdivision, this impeccably maintained all-brick ranch is a perfect fit for a first-time buyer or someone looking to downsize without sacrificing space or style. Offering 1,530 square feet of thoughtfully designed living space, this home blends timeless charm with modern comfort—all nestled on a spacious .26-acre corner lot along picturesque, tree-lined streets. Step inside and you’re immediately greeted by gleaming original hardwood floors, sun-drenched rooms, and an abundance of newer windows that fill the home with natural light. The semi-open floor plan features wide openings, elegant concave crown molding, and a seamless flow between the oversized living room, formal dining area, and inviting family room—creating the perfect central hub for everyday living and entertaining.
The family room connects effortlessly to the kitchen and opens to the backyard through French doors with built-in blinds. The large eat-in kitchen is both functional and stylish, featuring updated luxury vinyl plank flooring and ample space for gatherings. The primary suite offers a private retreat with an ensuite bath and dual closets, while the additional bedrooms provide comfort and flexibility. You’ll appreciate the character-rich wood trim paired with touches of modern lighting throughout. One-level living extends into the deep two-car garage, complete with generous storage, a workshop area, washer/dryer setup, and even attic storage above. Enjoy peace of mind with major updates already completed, including a newer roof with architectural shingles and ridge cap, updated electrical panel, and newer water heater. This home is truly move-in ready, yet offers exciting potential for your own custom upgrades over time. Outside, the curb appeal shines with beautifully maintained landscaping, stone-edged garden beds, and mature trees providing the perfect balance of shade and sunlight. The fully fenced backyard features white vinyl privacy fencing, a large storage shed, and an oversized deck—ideal for entertaining, relaxing, or enjoying everything from summer BBQs to cozy winter fire pits. Perfectly located near major highways, parks, trails, shopping, dining, and healthcare, this home delivers both convenience and lifestyle. Merely blocks from St. Clair Country Golf Club & the Dorchester Swim & Tennis Club, minutes from Eckert's Family Farm, Scott AFB, Downtown Belleville, and just a short drive to the St. Louis metro area and everything it has to offer—this is location, value, and livability all wrapped into one that is the perfect blend of comfort & style—don’t miss your chance to call it home!
Closed
Listed by: MORE, REALTORS • Michael Abernathy • Contact: 314-398-7130
Bought with: Keller Williams Pinnacle
$235,000
224 Churchill Dr, Belleville, IL 62223
3beds
1,530sqft
Single Family Residence
Built in 1966
0.26 Acres Lot
$236,300 Zestimate®
$154/sqft
$1,694 Estimated rent
Home value
$236,300
$224,000 - $248,000
$1,694/mo
Zestimate® history
Owner options
List your home for rent
$1,694/mo
Rent Zestimate®
Find your next renter with Zillow Rental Manager. Plus, with online applications, you can quickly screen prospective tenants – for free.
$1,694/mo
Rent Zestimate®
Refinance and save
$1,744/mo
Est. payment
Refinancing to a lower rate could help reduce your monthly payments and save thousands over the life of the loan.
$1,744/mo
Est. payment
Explore your selling options
Work with a Zillow partner agent
Leverage their expertise and Zillow's premium Showcase listings to get your home seen by more buyers.
Get startedList with your own agent
Get your home in front of millions of buyers by listing it on Zillow.
Learn how to do itSell it yourself
Take full control of how buyers see your home on Zillow by listing For Sale by Owner (FSBO).
List your homeWhat's special
Impeccably maintained all-brick ranchGleaming original hardwood floorsSun-drenched roomsLarge eat-in kitchenElegant concave crown moldingSemi-open floor planStone-edged garden beds
Zillow last checked:
Listing updated:
Listed by:
Michael Abernathy 314-398-7130,
MORE, REALTORS,
Amanda Ross 618-496-4663,
MORE, REALTORS
Bought with:
Shawna Holtman, 475142781
Keller Williams Pinnacle
Source: MARIS,MLS#: 26020945 Originating MLS: Southern Gateway Association of REALTORS
Originating MLS: Southern Gateway Association of REALTORSFacts & features
Interior
Bedrooms & bathrooms
- Bedrooms: 3
- Bathrooms: 2
- Full bathrooms: 2
- Main level bathrooms: 2
- Main level bedrooms: 3
Heating
- Forced Air
Cooling
- Ceiling Fan(s), Central Air
Appliances
- Included: Dishwasher, Microwave, Electric Range, Refrigerator, Gas Water Heater
- Laundry: In Garage, Main Level
Features
- Ceiling Fan(s), Chandelier, Crown Molding, Eat-in Kitchen, Entrance Foyer, Lever Faucets, Recessed Lighting, Separate Dining, Special Millwork, Storage, Track Lighting, Workshop/Hobby Area
- Flooring: Carpet, Ceramic Tile, Concrete, Wood
- Windows: Insulated Windows, Window Treatments
- Has basement: No
- Has fireplace: No
Interior area
- Total structure area: 1,530
- Total interior livable area: 1,530 sqft
- Finished area above ground: 1,530
- Finished area below ground: 0
Property
Parking
- Total spaces: 2
- Parking features: Driveway, Garage, Garage Door Opener, Garage Faces Rear
- Attached garage spaces: 2
- Has uncovered spaces: Yes
Features
- Levels: One
- Patio & porch: Covered, Deck, Front Porch
- Exterior features: Garden, Storage
- Fencing: Vinyl
Lot
- Size: 0.26 Acres
- Dimensions: 99 x 120 x 89 x 121
- Features: Back Yard, Corner Lot, Few Trees, Front Yard, Garden, Level, Near Public Transit
Details
- Additional structures: Shed(s)
- Parcel number: 0711.0208001
- Special conditions: Standard
Construction
Type & style
- Home type: SingleFamily
- Architectural style: Ranch,Traditional
- Property subtype: Single Family Residence
Materials
- Brick
- Roof: Architectural Shingle
Condition
- Year built: 1966
Utilities & green energy
- Electric: 220 Volts
- Sewer: Public Sewer
- Water: Public
- Utilities for property: Electricity Connected, Natural Gas Connected, Sewer Connected, Water Connected
Community & HOA
Community
- Subdivision: Dorchester Village
HOA
- Has HOA: No
Location
- Region: Belleville
Financial & listing details
- Price per square foot: $154/sqft
- Tax assessed value: $53,354
- Annual tax amount: $3,902
- Date on market: 4/8/2026
- Cumulative days on market: 76 days
- Listing terms: Cash,Conventional,FHA,VA Loan
- Ownership: Private
- Electric utility on property: Yes
Price history
| Date | Event | Price |
|---|---|---|
| 6/23/2026 | Sold | $235,000$154/sqft |
Source:  MARIS #26020945 Report a problem MARIS #26020945 Report a problem | ||
| 4/26/2026 | Contingent | $235,000$154/sqft |
Source: MARIS #26020945 Report a problem | ||
| 4/9/2026 | Listed for sale | $235,000+97.5%$154/sqft |
Source: MARIS #26020945 Report a problem | ||
| 8/1/2002 | Sold | $119,000$78/sqft |
Source: Public Record Report a problem | ||
Public tax history
| Year | Property taxes | Tax assessment |
|---|---|---|
| 2024 | $3,902 +8.7% | $53,354 +11.4% |
| 2023 | $3,591 +5.2% | $47,873 +10.2% |
| 2022 | $3,415 +5.2% | $43,442 +7.7% |
| 2021 | $3,246 -2% | $40,332 -0.7% |
| 2020 | $3,313 +0.6% | $40,607 +2.1% |
| 2019 | $3,292 +3.1% | $39,784 +4.7% |
| 2018 | $3,193 +3% | $38,016 +7.4% |
| 2017 | $3,100 | $35,404 -1.8% |
| 2016 | $3,100 +2.9% | $36,038 -0.6% |
| 2014 | $3,013 -11.7% | $36,245 -6.3% |
| 2013 | $3,414 | $38,670 +1.9% |
| 2012 | -- | $37,938 -18.3% |
| 2011 | -- | $46,461 -2.2% |
| 2010 | -- | $47,496 -3.3% |
| 2009 | -- | $49,132 |
| 2008 | -- | $49,132 +12.2% |
| 2006 | -- | $43,772 +5.4% |
| 2005 | $2,908 +7.9% | $41,541 +7.6% |
| 2004 | $2,694 | $38,610 +7.1% |
| 2003 | -- | $36,037 +6% |
| 2002 | -- | $33,984 +3.2% |
| 2001 | -- | $32,943 +4.4% |
| 2000 | -- | $31,564 |
Find assessor info on the county website
Neighborhood: 62223
Nearby homes
- $177,300-- bd-- ba2k sqft220 Churchill Dr, Belleville, IL 62223Off Market
- $204,2005 bd3 ba1.9k sqft820 English Ln, Belleville, IL 62223Off Market
- $150,4002 bd1 ba1k sqft813 English Ln, Belleville, IL 62223Off Market
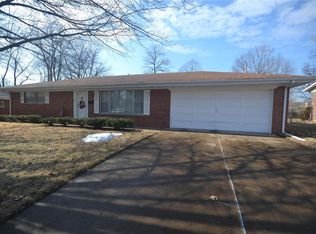
- $221,5003 bd2 ba1.8k sqft216 Churchill Dr, Belleville, IL 62223Off Market

- $175,800-- bd-- ba1.3k sqft817 English Ln, Belleville, IL 62223Off Market
- $221,0003 bd2 ba1.6k sqft225 Churchill Dr, Belleville, IL 62223Sold
- $180,200-- bd-- ba1.3k sqft809 English Ln, Belleville, IL 62223Off Market
- $184,0003 bd2 ba1.6k sqft221 Churchill Dr, Belleville, IL 62223Off Market
Nearby schools
GreatSchools rating
- 6/10Harmony Intermediate CenterGrades: 4-6Distance: 0.5 mi
- 7/10Emge Junior High SchoolGrades: 7-8Distance: 0.5 mi
- NACenter for Academic & Vocational Excellence (The Cave)Grades: 9-12Distance: 0.7 mi
Schools provided by the listing agent
- Elementary: Harmony Emge Dist 175
- Middle: Harmony Emge Dist 175
- High: Belleville High School-West
Source: MARIS. This data may not be complete. We recommend contacting the local school district to confirm school assignments for this home.
Get a cash offer in 3 minutes
Find out how much your home could sell for in as little as 3 minutes with a no-obligation cash offer.
Estimated market value
$236,300
Get a cash offer in 3 minutes
Find out how much your home could sell for in as little as 3 minutes with a no-obligation cash offer.
Estimated market value
$236,300
- Illinois
- Saint Clair County
- Belleville
- 62223
- 224 Churchill Dr
Nearby cities
Nearby zip codes
Other Belleville Topics
