CONTINUE TO SHOW. SALE IS CONTINGENT UPON THE BUYER SELLING THEIR CURRENT HOME. This inviting 3-bedroom, 3-bath ranch offers a spacious, easy-flow layout. The large living room with a cove ceiling and fireplace opens to a dining room - currently used as an office - and the cozy family room. The kitchen features plenty of cabinet space along with a breakfast nook, and the laundry room is conveniently located just off the kitchen. The partially finished basement includes a kitchen, bath, bonus room, and a generous storage area. Step outside to a huge, covered patio overlooking the large, fenced backyard - perfect for relaxing or entertaining. An open breezeway leads to the oversized garage, adding both convenience and shelter. A covered front porch adds extra charm and curb appeal as you arrive. Whole house attic fan. Property being sold AS IS. Any inspections done by buyer are for buyer's information only. Seller will do no repairs or credits for repairs if anything were to come up in inspections. Come see this home in person and experience all it has to offer!
Active under contract
Listed by: Strano & Associates • Tricia L Tialdo • 618-593-2983
$130,000
106 N 81st St, Belleville, IL 62223
3beds
2,298sqft
Single Family Residence
Built in 1949
9,147 Square Feet Lot
$-- Zestimate®
$57/sqft
$-- HOA
What's special
Large fenced backyardWhole house attic fanCozy family roomBreakfast nookDining roomSpacious easy-flow layout
- 312 days
- 98
- 2
Zillow last checked:
Listing updated:
Listed by:
Tricia L Tialdo 618-593-2983,
Strano & Associates
Source: MARIS,MLS#: 25078350 Originating MLS: Southwestern Illinois Board of REALTORS
Originating MLS: Southwestern Illinois Board of REALTORSFacts & features
Interior
Bedrooms & bathrooms
- Bedrooms: 3
- Bathrooms: 3
- Full bathrooms: 3
- Main level bathrooms: 2
- Main level bedrooms: 3
Primary bedroom
- Level: Main
- Area: 156
- Dimensions: 13x12
Bedroom 2
- Level: Main
- Area: 100
- Dimensions: 10x10
Bedroom 3
- Level: Main
- Area: 156
- Dimensions: 13x12
Bathroom
- Level: Main
- Area: 48
- Dimensions: 8x6
Bathroom 2
- Level: Main
- Area: 36
- Dimensions: 6x6
Bathroom 3
- Level: Lower
- Area: 42
- Dimensions: 6x7
Bonus room
- Level: Lower
- Area: 120
- Dimensions: 10x12
Breakfast room
- Level: Main
- Area: 90
- Dimensions: 10x9
Dining room
- Level: Main
- Area: 120
- Dimensions: 10x12
Family room
- Level: Main
- Area: 247
- Dimensions: 13x19
Family room
- Level: Lower
- Area: 210
- Dimensions: 14x15
Kitchen
- Level: Main
- Area: 117
- Dimensions: 9x13
Kitchen
- Level: Lower
- Area: 80
- Dimensions: 10x8
Laundry
- Level: Main
- Area: 45
- Dimensions: 9x5
Living room
- Level: Main
- Area: 280
- Dimensions: 20x14
Heating
- Forced Air
Cooling
- Central Air, Electric
Appliances
- Included: Dishwasher, Disposal, Electric Range, Refrigerator
- Laundry: Main Level
Features
- Bookcases, Breakfast Room, Ceiling Fan(s), Separate Dining, Storage
- Basement: Partially Finished,Storage Space,Walk-Out Access
- Number of fireplaces: 1
- Fireplace features: Living Room
Interior area
- Total structure area: 2,298
- Total interior livable area: 2,298 sqft
- Finished area above ground: 1,749
- Finished area below ground: 549
Video & virtual tour
Property
Parking
- Total spaces: 1
- Parking features: Driveway, Garage, Garage Faces Front, Oversized
- Garage spaces: 1
- Has uncovered spaces: Yes
Features
- Levels: One
- Patio & porch: Covered, Front Porch, Patio
- Fencing: Back Yard,Chain Link
Lot
- Size: 9,147 Square Feet
- Dimensions: .210 acres
- Features: Adjoins Wooded Area, Back Yard, Front Yard
Details
- Parcel number: 0701.0116016
- Special conditions: Standard
Construction
Type & style
- Home type: SingleFamily
- Architectural style: Ranch
- Property subtype: Single Family Residence
Materials
- Brick, Brick Veneer, Vinyl Siding
Condition
- Year built: 1949
Utilities & green energy
- Electric: Ameren
- Sewer: Public Sewer
- Water: Public
- Utilities for property: Electricity Connected, Sewer Connected, Water Connected
Community & HOA
Community
- Subdivision: Morningside
HOA
- Has HOA: No
Location
- Region: Belleville
Financial & listing details
- Price per square foot: $57/sqft
- Tax assessed value: $46,745
- Annual tax amount: $3,979
- Date on market: 12/2/2025
- Cumulative days on market: 312 days
- Listing terms: Cash,Conventional
- Electric utility on property: Yes
Estimated market value
Not available
Estimated sales range
Not available
Not available
Price history
| Date | Event | Price |
|---|---|---|
| 9/3/2026 | Contingent | $130,000$57/sqft |
Source:  MARIS #25078350 Report a problem MARIS #25078350 Report a problem | ||
| 9/3/2026 | Pending sale | $130,000$57/sqft |
Source: MARIS #25078350 Report a problem | ||
| 8/26/2026 | Listed for sale | $130,000$57/sqft |
Source: MARIS #25078350 Report a problem | ||
| 8/19/2026 | Pending sale | $130,000$57/sqft |
Source: MARIS #25078350 Report a problem | ||
| 8/13/2026 | Contingent | $130,000$57/sqft |
Source: MARIS #25078350 Report a problem | ||
| 7/9/2026 | Price change | $130,000-7.1%$57/sqft |
Source: MARIS #25078350 Report a problem | ||
| 5/10/2026 | Price change | $140,000-6.7%$61/sqft |
Source: MARIS #25078350 Report a problem | ||
| 3/28/2026 | Price change | $150,000-6.2%$65/sqft |
Source: MARIS #25078350 Report a problem | ||
| 3/4/2026 | Price change | $159,900-5.9%$70/sqft |
Source: MARIS #25078350 Report a problem | ||
| 1/3/2026 | Price change | $169,900-5.6%$74/sqft |
Source: MARIS #25078350 Report a problem | ||
| 12/2/2025 | Listed for sale | $179,900$78/sqft |
Source: MARIS #25078350 Report a problem | ||
| 10/1/2025 | Listing removed | $179,900$78/sqft |
Source: MARIS #25060859 Report a problem | ||
| 9/17/2025 | Pending sale | $179,900$78/sqft |
Source: MARIS #25060859 Report a problem | ||
| 9/11/2025 | Listed for sale | $179,900+75.5%$78/sqft |
Source: MARIS #25060859 Report a problem | ||
| 6/28/2013 | Sold | $102,500-2.3%$45/sqft |
Source: MARIS #4111795 Report a problem | ||
| 5/4/2013 | Listed for sale | $104,900$46/sqft |
Source: Coldwell Banker Brown Realtors #4111795 Report a problem | ||
Public tax history
| Year | Property taxes | Tax assessment |
|---|---|---|
| 2024 | $3,979 +0.6% | $46,745 +3.3% |
| 2023 | $3,957 +11.3% | $45,239 +11.1% |
| 2022 | $3,555 +5.7% | $40,725 +8.2% |
| 2021 | $3,364 +3.9% | $37,649 +4.4% |
| 2020 | $3,239 -2% | $36,056 +0.2% |
| 2019 | $3,306 +2.9% | $36,001 +2.2% |
| 2018 | $3,212 -1.3% | $35,222 +0.7% |
| 2017 | $3,254 | $34,974 +2.2% |
| 2016 | $3,254 +15.1% | $34,231 +1.6% |
| 2014 | $2,828 -19.5% | $33,685 -1.4% |
| 2013 | $3,513 | $34,167 -3.4% |
| 2012 | -- | $35,362 -12.8% |
| 2011 | -- | $40,551 -1.8% |
| 2010 | -- | $41,290 -7.2% |
| 2009 | -- | $44,494 +2.3% |
| 2008 | -- | $43,498 +10.8% |
| 2006 | -- | $39,265 +7% |
| 2005 | $3,034 +7.3% | $36,693 +7.2% |
| 2004 | $2,827 | $34,222 +6.5% |
| 2003 | -- | $32,148 +6.3% |
| 2002 | -- | $30,252 +4.8% |
| 2001 | -- | $28,875 +3% |
| 2000 | -- | $28,040 |
Find assessor info on the county website
Monthly payment
Est. payment
Payment breakdown
Explore the cost of this home by adjusting the details. Changes won't be saved.Climate risks
Neighborhood: 62223
Nearby schools
Schools provided by the listing agent
- Elementary: Signal Hill Dist 181
- Middle: Signal Hill Dist 181
- High: Belleville High School-West
Source: MARIS. This data may not be complete. We recommend contacting the local school district to confirm school assignments for this home.

Similar homes
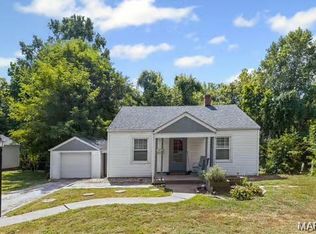
- $135,5003 bd2 ba2k sqft6910 W A St, Belleville, IL 62223For Sale
 MLS ID #25082540, Shawna Aughenbaugh, RE/MAX River Bend. MARIS
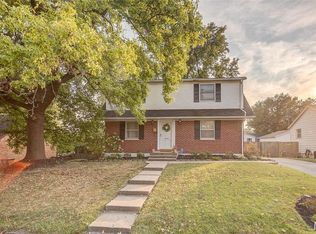
 - $149,9003 bd2 ba1.8k sqft12 Johnson Pl, Belleville, IL 62223For Sale
 MLS ID #26038666, Vance L Ward, Landmark Realty. MARIS
 - $115,0003 bd1 ba1.1k sqft517 Belvedere Dr, Belleville, IL 62223For Sale
 MLS ID #26055596, Brandi Jo Zirkelbach, Keller Williams Realty Platinum East. MARIS
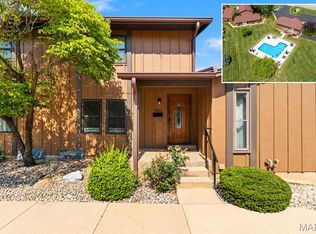
 - $137,5002 bd2 ba1.6k sqft903 Hampton Ct, Belleville, IL 62223For Sale
 MLS ID #26054663, Patrice Tucker, Keller Williams Pinnacle. MARIS
 - $112,0003 bd1 ba1.2k sqft2 Timothy Ln, Belleville, IL 62226For SaleMLS ID #26067273, Syreeta Moore, Keller Williams Marquee. MARIS
- $130,0004 bd2 ba1.3k sqft2304 Caseyville Ave, Swansea, IL 62226For SaleMLS ID #26058777, Megan A Schobert, Keller Williams Pinnacle. MARIS
- $149,9003 bd1 ba1.2k sqft5817 Memory Ln, Belleville, IL 62226For SaleMLS ID #26043682, Vicki Bedwell, eXp Realty. MARIS
- $130,0002 bd2 ba1.2k sqft30 Apple Tree Ln, Belleville, IL 62221For SaleMLS ID #26049900, Ashley Cress, RE/MAX Alliance. MARIS
- $150,0003 bd2 ba1.4k sqft9958 South Rd, Fairview Heights, IL 62208For SaleMLS ID #26062231, Shonda T Bond, Worth Clark Realty. MARIS
- $130,0003 bd1 ba1.4k sqft2932 Wayne Ave, Granite City, IL 62040For SaleMLS ID #26067005, Kenbra Knight, RE/MAX Alliance. MARIS
- $80,0003 bd1 ba1.9k sqft1236 Cynthia Dr, Belleville, IL 62220AuctionMLS ID #26067639, Adam F Jokisch, Adams Auction & Real Estate Services Inc.. MARIS
- $160,0003 bd1 ba1.2k sqft2320 Meadow Dr, Swansea, IL 62226For SaleMLS ID #26062047, Christine M Meng, RE/MAX All Star Advantage. MARIS
- $134,9002 bd1 ba1.5k sqft623 N Charles St, Belleville, IL 62220For SaleMLS ID #26063946, Kim D Ruhl, RE/MAX Results Realty. MARIS
- $100,0003 bd3 ba2.5k sqft1244 N Evergreen Ln, Columbia, IL 62236AuctionMLS ID #26067374, Adam F Jokisch, Adams Auction & Real Estate Services Inc.. MARIS
- $175,0005 bd2 ba1.4k sqft1911 Foster Dr, Belleville, IL 62226For SaleMLS ID #26063942, Drake Westcott, 360 Prime Realty Group, LLC. MARIS
- $120,0002 bd1 ba1.3k sqft200 Ross Ln, Belleville, IL 62220For SaleMLS ID #26060243, Karla Beltran-Wynn, Keller Williams Pinnacle. MARIS
- $164,9004 bd2 ba2.3k sqft522 N Jackson St, Belleville, IL 62220For SaleMLS ID #26063267, Whitney Wisnasky-Bettorf, Red Door Realty Group Inc. MARIS
- $149,0002 bd1 ba1.6k sqft1607 N 17th St, Belleville, IL 62226For SaleMLS ID #26032615, Shelby Hernandez, Opendoor Brokerage LLC. MARIS
- $190,0003 bd1 ba1.6k sqft425 S 47th St, Belleville, IL 62226For SaleMLS ID #26050647, Christine M Meng, RE/MAX All Star Advantage. MARIS
- $170,0003 bd2 ba2k sqft19 N 40th St, Belleville, IL 62226For SaleMLS ID #26004440, Lisa Whitacre, 360 Prime Realty Group, LLC. MARIS
