Beautiful 4-bedroom, 3.5-bath home located in a desirable subdivision close to schools. This well-maintained property offers an open floor plan with spacious living areas that flow seamlessly, making it ideal for both everyday living and entertaining. The kitchen opens to the main living space and features ample cabinetry and counter space. Large windows throughout the home provide abundant natural light. Upstairs you'll find generously sized bedrooms, including a comfortable primary suite with a private bath. The finished basement adds valuable living space and includes a bar area, perfect for entertaining. A walk-out leads directly to the covered patio, extending your gathering space outdoors. Enjoy the newer deck overlooking the fenced backyard, offering room to relax and play. Additional highlights include a newer roof, gutters, paint, ample storage, and a functional layout designed for today's lifestyle. Move-in ready and offering over 2,000 sq ft of living space, updates, and almost a half acre lot located in a fantastic location-this home is a must-see!
Closed
Listed by: Realty Executives Premiere • Shelly Skyles • 636-288-0910
Bought with: Berkshire Hathaway HomeServices Select Properties
Price Unknown
6127 Barrington Oaks Dr, Cedar Hill, MO 63016
4beds
2,500sqft
Single Family Residence
Built in 1989
0.3 Acres Lot
$-- Zestimate®
$--/sqft
$2,729 Estimated rent
Home value
Not available
Estimated sales range
Not available
$2,729/mo
Zestimate® history
Owner options
List your home for rent
$2,729/mo
Rent Zestimate®
Find your next renter with Zillow Rental Manager. Plus, with online applications, you can quickly screen prospective tenants – for free.
$2,729/mo
Rent Zestimate®
Refinance and save
$450/mo
Est. payment
Refinancing to a lower rate could help reduce your monthly payments and save thousands over the life of the loan.
$450/mo
Est. payment
Explore your selling options
Work with a Zillow partner agent
Leverage their expertise and Zillow's premium Showcase listings to get your home seen by more buyers.
Get startedList with your own agent
Get your home in front of millions of buyers by listing it on Zillow.
Learn how to do itSell it yourself
Take full control of how buyers see your home on Zillow by listing For Sale by Owner (FSBO).
List your homeWhat's special
Ample storageGenerously sized bedroomsNewer roof gutters paint
Zillow last checked:
Listing updated:
Listed by:
Shelly Skyles 636-288-0910,
Realty Executives Premiere
Bought with:
Pixie D Hammond, 2024009014
Berkshire Hathaway HomeServices Select Properties
Source: MARIS,MLS#: 26009844 Originating MLS: St. Louis Association of REALTORS
Originating MLS: St. Louis Association of REALTORSFacts & features
Interior
Bedrooms & bathrooms
- Bedrooms: 4
- Bathrooms: 4
- Full bathrooms: 3
- 1/2 bathrooms: 1
- Main level bathrooms: 1
Bedroom
- Level: First
Bedroom 2
- Level: First
Bedroom 3
- Level: First
Bedroom 4
- Level: First
Bathroom
- Features: Floor Covering: Other
- Level: First
Bathroom
- Level: Main
Bathroom 3
- Features: Floor Covering: Other
- Level: First
Basement
- Level: Lower
Dining room
- Level: Main
Game room
- Level: Basement
Kitchen
- Features: Floor Covering: Other
- Level: Main
Living room
- Features: Floor Covering: Other
- Level: Main
Sitting room
- Level: Main
Utility room
- Features: Floor Covering: Other
- Level: Main
Heating
- Electric
Cooling
- Ceiling Fan(s), Central Air, Electric
Appliances
- Included: Dishwasher, Electric Oven, Electric Water Heater
- Laundry: Main Level
Features
- Bar, Breakfast Bar, Ceiling Fan(s), Eat-in Kitchen, Kitchen Island, Kitchen/Dining Room Combo, Open Floorplan, Separate Dining, Separate Shower, Storage
- Basement: Partially Finished,Walk-Out Access
- Number of fireplaces: 1
- Fireplace features: Family Room, Wood Burning
Interior area
- Total structure area: 2,500
- Total interior livable area: 2,500 sqft
- Finished area above ground: 1,052
Property
Parking
- Total spaces: 2
- Parking features: Additional Parking, Garage, Garage Door Opener, Oversized, Side By Side
- Attached garage spaces: 2
Features
- Levels: Three Or More
- Patio & porch: Covered, Deck, Patio
- Fencing: Back Yard,Fenced
Lot
- Size: 0.3 Acres
- Features: Back Yard, Corner Lot, Few Trees, Front Yard
Details
- Additional structures: Shed(s)
- Parcel number: 066.024.03002001.15
- Special conditions: Standard
Construction
Type & style
- Home type: SingleFamily
- Architectural style: Traditional
- Property subtype: Single Family Residence
Materials
- Brick Veneer, Vinyl Siding
- Foundation: Concrete Perimeter
- Roof: Shingle
Condition
- Year built: 1989
Utilities & green energy
- Electric: Ameren
- Sewer: Public Sewer
- Water: Public
- Utilities for property: Cable Available, Electricity Connected, Sewer Connected, Water Connected
Community & HOA
Community
- Subdivision: Barrington Oaks
HOA
- Has HOA: Yes
- Amenities included: Other
- Services included: Maintenance Parking/Roads, Other, Snow Removal
- HOA fee: $450 annually
- HOA name: Barrington Oaks
Location
- Region: Cedar Hill
Financial & listing details
- Tax assessed value: $200,400
- Annual tax amount: $2,849
- Date on market: 2/23/2026
- Cumulative days on market: 31 days
- Listing terms: Cash,Conventional,FHA
- Ownership: Private
- Electric utility on property: Yes
Price history
| Date | Event | Price |
|---|---|---|
| 3/26/2026 | Sold | -- |
Source:  MARIS #26009844 Report a problem MARIS #26009844 Report a problem | ||
| 3/6/2026 | Contingent | $359,900$144/sqft |
Source: MARIS #26009844 Report a problem | ||
| 2/23/2026 | Listed for sale | $359,900$144/sqft |
Source: MARIS #26009844 Report a problem | ||
| 6/22/1998 | Sold | -- |
Source: Public Record Report a problem | ||
Public tax history
| Year | Property taxes | Tax assessment |
|---|---|---|
| 2025 | $2,849 +6.2% | $38,100 +7.6% |
| 2024 | $2,683 +0.4% | $35,400 |
| 2023 | $2,673 +6.7% | $35,400 +6.6% |
| 2022 | $2,505 +1% | $33,200 |
| 2021 | $2,481 +8.8% | $33,200 +12.2% |
| 2020 | $2,279 +0% | $29,600 |
| 2019 | $2,279 | $29,600 |
| 2018 | $2,279 +5.3% | $29,600 |
| 2017 | $2,165 | $29,600 +7.6% |
| 2016 | $2,165 +7.6% | $27,500 |
| 2015 | $2,012 | $27,500 -0.4% |
| 2013 | $2,012 | $27,600 +6.6% |
| 2005 | -- | $25,900 +9.3% |
| 2004 | -- | $23,700 |
| 2003 | -- | $23,700 |
| 2002 | -- | $23,700 |
| 2001 | -- | $23,700 |
Find assessor info on the county website
Neighborhood: 63016
Nearby homes
- $361,400-- bd2 ba1.6k sqft6500 Covington Oaks Dr, Cedar Hill, MO 63016Off Market
- $310,0003 bd3 ba1.3k sqft6131 Barrington Oaks Dr, Cedar Hill, MO 63016For Sale

- $339,0003 bd3 ba2.1k sqft6508 Covington Oaks Dr, Cedar Hill, MO 63016For Sale
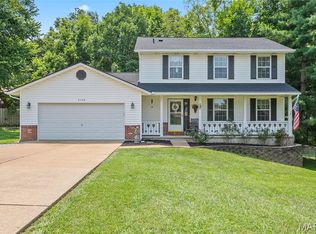
- $284,6003 bd2 ba1.3k sqft6128 Barrington Oaks Dr, Cedar Hill, MO 63016Off Market
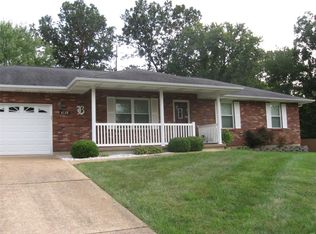
- $--3 bd2 ba1.4k sqft6124 Barrington Oaks Dr, Cedar Hill, MO 63016Sold
- $328,800-- bd2 ba1.7k sqft6130 Barrington Oaks Dr, Cedar Hill, MO 63016Off Market
- $298,300-- bd2 ba1.4k sqft6512 Covington Oaks Dr, Cedar Hill, MO 63016Off Market
- $295,700-- bd2 ba1.4k sqft6498 Covington Oaks Dr, Cedar Hill, MO 63016Off Market
Nearby schools
GreatSchools rating
- 5/10Maple Grove Elementary SchoolGrades: K-5Distance: 3.4 mi
- 4/10Northwest Valley SchoolGrades: 6-8Distance: 6 mi
- 6/10Northwest High SchoolGrades: 9-12Distance: 1.2 mi
Schools provided by the listing agent
- Elementary: Maple Grove Elem.
- Middle: Northwest Valley School
- High: Northwest High
Source: MARIS. This data may not be complete. We recommend contacting the local school district to confirm school assignments for this home.
- Missouri
- Jefferson County
- Cedar Hill
- 63016
- 6127 Barrington Oaks Dr
