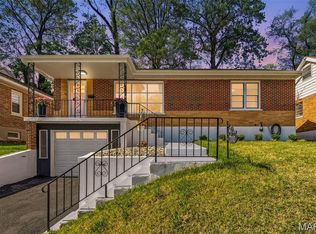
Welcome home to 7448 Hillsdale Drive, a beautifully maintained 3-bedroom, 2 full bath home offering amazing updates, stylish and functional living space. The main level features hardwood floors that were sanded and refinished in 2021, along with an updated kitchen showcasing granite countertops, a farmhouse sink, black stainless steel appliances, ceramic tile flooring, and a new Frigidaire range installed in 2026. The living room offers abundant natural light, a cozy fireplace, and window shades by Bumble Bee Blinds of St. Louis. Recent improvements include a new furnace in June 2024, new gutters and downspouts in 2026, and a new washer and dryer. The second upstairs bathroom was added with new walls, tub/shower, and LVP flooring. The basement has been waterproofed with a transferable warranty so you have no additional worries. Exterior enhancements include landscaping, a shaded flower bed, side lawn, and a shed for extra storage. A transferable 3-year Choice Home Warranty, renewed beginning June 2026, provides additional peace of mind. The property also features a detached 2-car garage and ample off-street parking. Conveniently located near Normandie Golf Club, schools, parks, shopping, dining, and major transportation routes, this well-maintained home offers comfort, thoughtful updates, and lasting value. Information pulled from various sources. Buyer to verify all MLS data.
Coming soon
Listed by: Keller Williams Realty St. Louis • Erica L Timko • 314-349-9559
$199,900
7448 Hillsdale Dr, Saint Louis, MO 63121
3beds
1,556sqft
:
Get pre-qualified$1,358/mo
Single Family Residence
Built in 1930
5,401 Square Feet Lot
$-- Zestimate®
$128/sqft
$-- HOA
What's special
- 1 day |
- 145 |
- 5 |
Zillow last checked:
Listing updated:
Listed by:
Erica L Timko 314-349-9559,
Keller Williams Realty St. Louis
Source: MARIS,MLS#: 26037131 Originating MLS: St. Louis Association of REALTORS
Originating MLS: St. Louis Association of REALTORSFacts & features
Interior
Bedrooms & bathrooms
- Bedrooms: 3
- Bathrooms: 2
- Full bathrooms: 2
- Main level bathrooms: 1
- Main level bedrooms: 1
Primary bedroom
- Features: Floor Covering: Wood
- Level: Main
- Area: 124.32
- Dimensions: 11.1x11.2
Bedroom
- Features: Floor Covering: Carpeting
- Level: Upper
- Area: 136.73
- Dimensions: 12.1x11.3
Bedroom
- Features: Floor Covering: Carpeting
- Level: Upper
- Area: 109.12
- Dimensions: 12.4x8.8
Bathroom
- Features: Floor Covering: Ceramic Tile
- Level: Main
- Area: 53.9
- Dimensions: 7.7x7
Bathroom
- Features: Floor Covering: Ceramic Tile
- Level: Upper
- Area: 115.02
- Dimensions: 16.2x7.1
Bonus room
- Features: Floor Covering: Wood
- Level: Main
- Area: 115.36
- Dimensions: 10.3x11.2
Dining room
- Features: Floor Covering: Wood
- Level: Main
- Area: 138.99
- Dimensions: 12.3x11.3
Kitchen
- Features: Floor Covering: Ceramic Tile
- Level: Main
- Area: 102.94
- Dimensions: 9.11x11.3
Living room
- Features: Floor Covering: Wood
- Level: Main
- Area: 296.82
- Dimensions: 15.3x19.4
Heating
- Forced Air
Cooling
- Central Air
Appliances
- Included: Stainless Steel Appliance(s), Gas Cooktop, Dishwasher, Disposal, Dryer, Exhaust Fan, Microwave, Built-In Gas Oven, Refrigerator, Washer, Washer/Dryer
- Laundry: In Basement
Features
- Ceiling Fan(s), Granite Counters, Historic Millwork, Natural Woodwork, Open Floorplan, Solid Surface Countertop(s), Stone Counters
- Flooring: Carpet, Hardwood, Luxury Vinyl
- Basement: Concrete,Other
- Number of fireplaces: 1
- Fireplace features: Living Room, Other, Wood Burning
Interior area
- Total structure area: 1,556
- Total interior livable area: 1,556 sqft
- Finished area above ground: 1,556
- Finished area below ground: 0
Property
Parking
- Total spaces: 4
- Parking features: Garage
- Garage spaces: 2
Features
- Levels: Two
- Exterior features: Private Yard, Rain Gutters
- Fencing: Back Yard,Fenced,Full,Gate,Privacy,Vinyl
Lot
- Size: 5,401 Square Feet
- Features: Corner Lot
Details
- Additional structures: Garage(s), Shed(s)
- Parcel number: 15J330564
- Special conditions: Standard
Construction
Type & style
- Home type: SingleFamily
- Architectural style: Bungalow,Craftsman
- Property subtype: Single Family Residence
Materials
- Brick, Vinyl Siding
- Foundation: Concrete Perimeter
- Roof: Architectural Shingle
Condition
- Updated/Remodeled
- New construction: No
- Year built: 1930
Details
- Warranty included: Yes
Utilities & green energy
- Electric: Ameren
- Sewer: Public Sewer
- Water: Public
- Utilities for property: Cable Available, Electricity Connected, Natural Gas Connected, Phone Available, Sewer Connected, Water Connected
Community & HOA
Community
- Security: Carbon Monoxide Detector(s), Security System, Security System Owned, Smoke Detector(s)
- Subdivision: Wellston Hills
HOA
- Has HOA: No
Location
- Region: Saint Louis
Financial & listing details
- Price per square foot: $128/sqft
- Tax assessed value: $158,100
- Annual tax amount: $2,494
- Date on market: 8/6/2026
- Listing terms: Cash,Conventional,FHA,VA Loan
- Ownership: Private
- Electric utility on property: Yes
Estimated market value
Not available
Estimated sales range
Not available
Not available
Price history
| Date | Event | Price |
|---|---|---|
| 9/9/2021 | Pending sale | $134,900$87/sqft |
Source:  MARIS #21041402 Report a problem MARIS #21041402 Report a problem | ||
| 8/27/2021 | Sold | -- |
Source: MARIS #21041402 Report a problem | ||
| 7/14/2021 | Contingent | $134,900$87/sqft |
Source: MARIS #21041402 Report a problem | ||
| 7/10/2021 | Listed for sale | $134,900$87/sqft |
Source: MARIS #21041402 Report a problem | ||
| 6/22/2021 | Listing removed | -- |
Source: MARIS #21041402 Report a problem | ||
| 6/18/2021 | Listed for sale | $134,900$87/sqft |
Source: MARIS #21041402 Report a problem | ||
| 6/17/2016 | Sold | -- |
Source: Public Record Report a problem | ||
| 2/26/2015 | Sold | -- |
Source: Agent Provided Report a problem | ||
| 10/21/2014 | Listed for sale | -- |
Source: Hudson & Marshall Report a problem | ||
| 9/10/2014 | Sold | -- |
Source: Public Record Report a problem | ||
| 10/31/2003 | Sold | -- |
Source: Public Record Report a problem | ||
| 7/24/2003 | Sold | -- |
Source: Public Record Report a problem | ||
Public tax history
| Year | Property taxes | Tax assessment |
|---|---|---|
| 2025 | $2,494 +0% | $30,040 +13.7% |
| 2024 | $2,493 -4.2% | $26,410 |
| 2023 | $2,603 -2.4% | $26,410 +14.6% |
| 2022 | $2,667 +4.2% | $23,050 |
| 2021 | $2,559 +19% | $23,050 +28.8% |
| 2020 | $2,150 -1.7% | $17,900 |
| 2019 | $2,187 | $17,900 +8% |
| 2018 | $2,187 +3.9% | $16,570 |
| 2017 | $2,104 -0.7% | $16,570 +25.8% |
| 2016 | $2,118 +20.6% | $13,170 |
| 2015 | $1,757 | $13,170 +13.9% |
| 2014 | $1,757 +16.2% | $11,560 |
| 2013 | $1,511 | $11,560 -18.5% |
| 2012 | -- | $14,190 |
| 2011 | -- | $14,190 -4.4% |
| 2010 | $1,736 +9.1% | $14,840 |
| 2009 | $1,591 +2% | $14,840 -4.1% |
| 2008 | $1,560 +8% | $15,470 |
| 2007 | $1,444 | $15,470 +13.8% |
| 2006 | $1,444 +3.7% | $13,590 |
| 2005 | $1,393 +16.4% | $13,590 +8.4% |
| 2003 | $1,196 +4.5% | $12,540 +8% |
| 2002 | $1,145 -3.6% | $11,610 |
| 2001 | $1,187 | $11,610 |
Find assessor info on the county website
Monthly payment
Est. payment
Payment breakdown
Explore the cost of this home by adjusting the details. Changes won't be saved.Climate risks
Neighborhood: 63121
Nearby schools
GreatSchools rating
- 5/10Bel-Nor SchoolGrades: 1-5Distance: 1.1 mi
- NALucas Crossing Elementary ComplexGrades: 1-8Distance: 1 mi
- 1/10Normandy High SchoolGrades: 9-12Distance: 1.1 mi
Schools provided by the listing agent
- Elementary: Lucas Crossing Elem. Complex
- Middle: Normandy Middle
- High: Normandy High
Source: MARIS. This data may not be complete. We recommend contacting the local school district to confirm school assignments for this home.
- $93,0002 bd1 ba1k sqft7444 Hillsdale Dr, Saint Louis, MO 63121Off Market
- $90,2002 bd1 ba888 sqft7452 Hillsdale Dr, Saint Louis, MO 63121Off Market
- $108,0002 bd1 ba910 sqft7440 Hillsdale Dr, Saint Louis, MO 63121Off Market
- $145,6003 bd3 ba1k sqft7456 Hillsdale Dr, Saint Louis, MO 63121Off Market

- $108,5002 bd1 ba910 sqft7436 Hillsdale Dr, Saint Louis, MO 63121Off Market
- $99,5002 bd1 ba910 sqft7459 Leadale Dr, Saint Louis, MO 63121Off Market
- $91,4002 bd1 ba910 sqft7455 Leadale Dr, Saint Louis, MO 63121Off Market
- $182,0003 bd2 ba2.1k sqft7463 Leadale Dr, Saint Louis, MO 63121Off Market
A local agent can set up tours, give advice and negotiate with sellers.
A local lender can help you make sure your offer is ready when you are.
Similar homes
- $165,0004 bd3 ba2k sqft3734 Salome Ave, Saint Louis, MO 63121For Sale

 MLS ID #26045643, Christoph A Dewald, EXP Realty, LLC. MARIS
 - $208,0003 bd2 ba950 sqft2898 Lesmer Ct, Saint Louis, MO 63114For Sale
 MLS ID #26048823, Bryan Vancil, Vancil Brothers Realty. MARIS
 - $245,0004 bd1 ba1.4k sqft3655 McKibbon Rd, Saint Louis, MO 63114For Sale
 MLS ID #26046750, Jessica P Tapia, Ellis Luxury Homes, LLC. MARIS
 - $174,9003 bd1 ba1.5k sqft7110 Groveland Dr, Saint Louis, MO 63121For Sale
 MLS ID #26043270, Wendy G Widder-Tyson, Wood Brothers Realty. MARIS
 - $250,0003 bd2 ba1.8k sqft3256 Adie Rd, Saint Ann, MO 63074For SaleMLS ID #26050713, Tyler L Crowley, DRG - Delhougne Realty Group. MARIS
- $215,0003 bd2 ba1.1k sqft9103 Shelley Ave, Saint Louis, MO 63114For SaleMLS ID #26041126, Michelle M Carlile, Worth Clark Realty. MARIS
- $235,0003 bd1 ba1.9k sqft10800 Hobday Ave, Saint Ann, MO 63074For SaleMLS ID #26049159, Josie M Moruzzi, EXP Realty, LLC. MARIS
- $230,9003 bd3 ba1.6k sqft4600 Nelson Dr, Saint Louis, MO 63121For SaleMLS ID #26014109, Georgia D Rossel, CityScapes Realty. MARIS
- $130,0003 bd1 ba1.3k sqft8034 Packard Ave, Saint Louis, MO 63134For SaleMLS ID #26051019, Renee Reed, Regal Realty Solutions LLC. MARIS
- $200,0003 bd1 ba1.3k sqft5612 Arthur Ave, Saint Louis, MO 63139For SaleMLS ID #26048775, Mike J Galbally, Real Broker LLC. MARIS
- $209,9003 bd2 ba1.7k sqft1540 Leisure Dr, Florissant, MO 63031For SaleMLS ID #26049644, Angela E Johnson, Redfin Corporation. MARIS
- $179,9004 bd2 ba2k sqft2248 Kerwin Dr, Saint Louis, MO 63136For SaleMLS ID #26050079, Mike J Galbally, Real Broker LLC. MARIS
- $150,0003 bd1 ba1.2k sqft306 Roberta Ave, Saint Louis, MO 63135For SaleMLS ID #26050026, Damon D Major, Key-West Property Partners brokered by EXP Realty, LLC. MARIS
- $185,0003 bd2 ba1.4k sqft931 Thatcher Ave, Saint Louis, MO 63135For SaleMLS ID #26029450, Scott Ebo, Platinum Realty of St. Louis. MARIS
- $225,0003 bd2 ba1.1k sqft5537 Valleyside Ln, Saint Louis, MO 63128For SaleMLS ID #26045686, Anne V Valenza, Keller Williams Realty St. Louis. MARIS
- $209,9004 bd2 ba1.7k sqft1802 Switzer Ave, Saint Louis, MO 63147For SaleMLS ID #26035737, Angela M Kittner-Brosseau, Keller Williams Realty St. Louis. MARIS
- $195,0003 bd2 ba1.7k sqft408 Sycamore St, Collinsville, IL 62234For SaleMLS ID #26049983, Linda K Eckert, RE/MAX Alliance. MARIS
- $195,0003 bd2 ba1.6k sqft9106 Summit Dr, Fairview Heights, IL 62208For SaleMLS ID #26050266, Alexandra Anderson, Strano & Associates. MARIS
- $249,9003 bd2 ba1.4k sqft4131 Quincy St, Saint Louis, MO 63116For SaleMLS ID #26032049, Tommy Espenschied, ReeceNichols Real Estate. MARIS
- $139,0002 bd1 ba840 sqft8803 Alva Ave, Saint Louis, MO 63121For SaleMLS ID #26043379, Lisa D Fannin, Exit Elite Realty. MARIS
