Skip main navigation
Closed
  • Listing Provided by: Coldwell Banker Realty - Gundaker West Regional
    Bought with: Campbell House & Home
    Price Unknown

    945 Paddock Dr, Florissant, MO 63033

    4beds
    1,875sqft
    Single Family Residence
    Built in 1956
    7,993.26 Square Feet Lot
    $210,900 Zestimate®
    $--/sqft
    $1,871 Estimated rent

    Home value

    $210,900

    $186,000 - $232,000

    $1,871/mo

    Zestimate® history
    Loading
    Loading...

    Owner options

    List your home for rent

    $1,871/mo

    Rent Zestimate®

    Find your next renter with Zillow Rental Manager. Plus, with online applications, you can quickly screen prospective tenants – for free.

    Learn more

    $1,871/mo

    Rent Zestimate®

    Refinance and save

    Refinancing to a lower rate could help reduce your monthly payments and save thousands over the life of the loan.

    See today's rates

    Explore your selling options

    Work with a Zillow partner agent

    Leverage their expertise and Zillow's premium Showcase listings to get your home seen by more buyers.

    Get started

    List with your own agent

    Get your home in front of millions of buyers by listing it on Zillow.

    Learn how to do it

    Sell it yourself

    Take full control of how buyers see your home on Zillow by listing For Sale by Owner (FSBO).

    List your home

    What's special

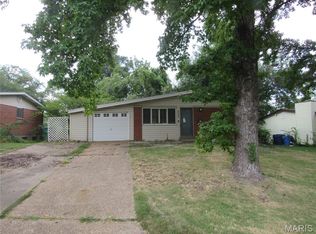
    This 4 br / 2 ba in Florissant will make an excellent addition to the savvy investor's portfolio. Currently rented to long-term (12 years) Section 8 tenant paying rent of $1797 monthly (tenant portion = $938). Rented through May 31, 2026. Day 1 cash flow makes this a house a winner, potential flip to sell at retail down the road. No municipal inspections required, occupancy permit already secured--all you have to do is close and start collecting rent! Double wide driveway to park two cars side by side. Fenced back yard with patio and storage shed. Fireplace has never been used by tenant. PLEASE DO NOT DISTURB TENANT! No sign in yard; no showings without accepted offer. No lockbox. Property sold As-Is; seller makes no warranties or repairs.

    Zillow last checked:

    Listing updated:

    Listing Provided by:

    David Gerchen 314-397-3007,

    Coldwell Banker Realty - Gundaker West Regional

    Bought with:

    Mitchell M Peters, 2025002212

    Campbell House & Home

    Source: MARIS,MLS#: 25040464MLS LogoOriginating MLS: St. Louis Association of REALTORS

    Facts & features

    Interior

    Bedrooms & bathrooms
    • Bedrooms: 4
    • Bathrooms: 2
    • Full bathrooms: 2
    • Main level bathrooms: 2
    • Main level bedrooms: 4
    Primary bedroom
    • Level: Main
    • Area: 130
    • Dimensions: 13x10
    Bedroom
    • Level: Main
    • Area: 81
    • Dimensions: 9x9
    Bedroom
    • Level: Main
    • Area: 90
    • Dimensions: 10x9
    Bedroom
    • Level: Main
    • Area: 150
    • Dimensions: 15x10
    Breakfast room
    • Level: Main
    • Area: 110
    • Dimensions: 11x10
    Family room
    • Level: Basement
    • Area: 345
    • Dimensions: 23x15
    Kitchen
    • Level: Main
    • Area: 120
    • Dimensions: 12x10
    Living room
    • Level: Main
    • Area: 414
    • Dimensions: 23x18
    Heating
    • Forced Air
    Cooling
    • Central Air
    Appliances
    • Included: Dishwasher, Disposal, Microwave, Free-Standing Electric Oven, Built-In Electric Range, Refrigerator, Water Heater
    • Laundry: In Basement, Electric Dryer Hookup, Laundry Room, Washer Hookup
    Features
    • Breakfast Room, Laminate Counters, Storage
    • Flooring: Carpet, Vinyl
    • Windows: Screens
    • Basement: Concrete,Partially Finished,Full
    • Number of fireplaces: 1
    • Fireplace features: Living Room, See Remarks
    Interior area
    • Total structure area: 1,875
    • Total interior livable area: 1,875 sqft
    • Finished area above ground: 1,530
    • Finished area below ground: 345

    Property

    Parking
    • Parking features: Driveway, No Garage, Off Street
    • Has uncovered spaces: Yes
    Features
    • Levels: One
    • Patio & porch: Patio
    • Exterior features: None
    • Pool features: None
    • Fencing: Back Yard,Chain Link
    Lot
    • Size: 7,993 sqft
    • Dimensions: 64 x 105 x 92 x 96
    • Features: Back Yard
    Details
    • Additional structures: Shed(s)
    • Parcel number: 08J341085
    • Special conditions: Listing As Is

    Construction

    Type & style
    • Home type: SingleFamily
    • Architectural style: Contemporary,Ranch
    • Property subtype: Single Family Residence
    Materials
    • Brick Veneer, Vinyl Siding
    • Foundation: Concrete Perimeter
    • Roof: Asphalt
    Condition
    • Year built: 1956

    Utilities & green energy

    • Electric: Ameren
    • Sewer: Public Sewer
    • Water: Public

    Community & neighborhood

    Community
    • Community features: None
    Location
    • Region: Florissant
    • Subdivision: Paddock Hills

    Other

    Other facts
    • Listing terms: Cash,Conventional
    • Ownership: Private
    • Road surface type: Concrete

    Price history

    DateEventPrice
    6/19/2026Listing removed$1,850$1/sqft
    Source: Zillow Rentals Report a problem
    6/8/2026Listed for rent$1,850$1/sqft
    Source: Zillow Rentals Report a problem
    7/23/2025Sold--
    Source: MARIS #25040464 Report a problem
    7/21/2025Pending sale$175,000$93/sqft
    Source: MARIS #25040464 Report a problem
    6/10/2025Listed for sale$175,000+221.1%$93/sqft
    Source: MARIS #25040464 Report a problem
    10/4/2010Sold--
    Source: Public Record Report a problem
    7/24/2010Price change$54,500-12%$29/sqft
    Source: NRT StLouis #10028787 Report a problem
    6/19/2010Price change$61,900-9%$33/sqft
    Source: NRT StLouis #10028787 Report a problem
    5/15/2010Price change$68,000$36/sqft
    Source: foreclosure.com Report a problem
    5/13/2010Listed for sale--
    Source: foreclosure.com Report a problem
    5/6/2010Sold--
    Source: Public Record Report a problem

    Public tax history

    YearProperty taxesTax assessment
    2025$2,589 +7.8%$34,150 +9.9%
    2024$2,403 +0.4%$31,070
    2023$2,394 +24.6%$31,070 +42.3%
    2022$1,921 +1.7%$21,830
    2021$1,889 +4%$21,830 +10.5%
    2020$1,817 +0.5%$19,760
    2019$1,808 $19,760 +10.3%
    2018$1,808 $17,920
    2017$1,808 +0.5%$17,920 +13.3%
    2016$1,798 +10.3%$15,810
    2015$1,630 $15,810 +13.9%
    2014$1,630 +16.6%$13,880
    2013$1,398 $13,880 +9%
    2012-- $12,730 -21.9%
    2011-- $16,290 -24.1%
    2010$1,815 +6%$21,450
    2009$1,712 -10.3%$21,450 -14%
    2008$1,908 +19.8%$24,950
    2007$1,593 $24,950 +32.2%
    2006$1,593 -0.3%$18,880
    2005$1,599 +19.6%$18,880 +23%
    2003$1,337 +2.6%$15,350
    2002$1,302 +18.3%$15,350
    2001$1,101 $15,350

    Find assessor info on the county website

    Neighborhood: 63033

    Nearby schools

    GreatSchools rating
    Schools provided by the listing agent
    • Elementary: Parker Road Elem.
    • Middle: Cross Keys Middle
    • High: Mccluer North High

    Source: MARIS. This data may not be complete. We recommend contacting the local school district to confirm school assignments for this home.

    Get a cash offer in 3 minutes
    Find out how much your home could sell for in as little as 3 minutes with a no-obligation cash offer.
    Estimated market value
    $210,900
    Get a cash offer in 3 minutes
    Find out how much your home could sell for in as little as 3 minutes with a no-obligation cash offer.
    Estimated market value
    $210,900