Welcome to 11164 Mammoth Drive! This home features three main-level bedrooms, plus an additional bedroom and living area in the walkout basement. It has two full bathrooms and a half bath. The walkout basement provides access to the fenced backyard, while the two-car garage offers parking and extra storage. Bring your personal touches and make this home your own. Convenient access to I-270 and Highway 367.
Active
Listed by: Avenue Real Estate Group • Brandon D Herndon • 314-333-1990
$160,000
11164 Mammoth Dr, Saint Louis, MO 63136
4beds
1,356sqft
Single Family Residence
Built in 1961
9,361 Square Feet Lot
$154,900 Zestimate®
$118/sqft
$-- HOA
What's special
- 29 days
- 98
- 12
Zillow last checked:
Listing updated:
Listed by:
Brandon D Herndon 314-333-1990,
Avenue Real Estate Group
Source: MARIS,MLS#: 26067293 Originating MLS: St. Louis Association of REALTORS
Facts & features
Interior
Bedrooms & bathrooms
- Bedrooms: 4
- Bathrooms: 3
- Full bathrooms: 2
- 1/2 bathrooms: 1
- Main level bathrooms: 3
- Main level bedrooms: 3
Heating
- Forced Air, Natural Gas
Cooling
- Central Air, Electric
Features
- Basement: Walk-Out Access
- Has fireplace: No
Interior area
- Total structure area: 1,356
- Total interior livable area: 1,356 sqft
- Finished area above ground: 1,356
Property
Parking
- Total spaces: 2
- Parking features: Garage
- Garage spaces: 2
Features
- Levels: One
Lot
- Size: 9,361 Square Feet
- Features: Back Yard
Details
- Parcel number: 09G340771
- Special conditions: Standard
Construction
Type & style
- Home type: SingleFamily
- Architectural style: Ranch
- Property subtype: Single Family Residence
Materials
- Aluminum Siding, Brick Veneer
Condition
- Year built: 1961
Utilities & green energy
- Electric: Ameren
- Sewer: Public Sewer
- Water: Public
- Utilities for property: Electricity Available, Natural Gas Available, Sewer Available, Water Available
Community & HOA
Community
- Subdivision: Hathaway Manor 19
HOA
- Has HOA: No
Location
- Region: Saint Louis
Financial & listing details
- Price per square foot: $118/sqft
- Tax assessed value: $179,900
- Annual tax amount: $2,937
- Date on market: 10/19/2026
- Cumulative days on market: 29 days
- Listing terms: Cash
- Ownership: Private
- Electric utility on property: Yes
Estimated market value
$154,900
$132,000 - $177,000
$1,765/mo
Price history
| Date | Event | Price |
|---|---|---|
| 11/16/2026 | Listed for sale | $160,000+492.6%$118/sqft |
Source:  MARIS #26067293 Report a problem | ||
| 8/11/2023 | Listing removed | -- |
Source: Zillow Rentals Report a problem | ||
| 7/26/2023 | Listed for rent | $1,645+17.5%$1/sqft |
Source: Zillow Rentals Report a problem | ||
| 4/27/2023 | Listing removed | -- |
Source: Zillow Rentals Report a problem | ||
| 4/11/2023 | Listed for rent | $1,400$1/sqft |
Source: Zillow Rentals Report a problem | ||
| 3/21/2023 | Listing removed | -- |
Source: Zillow Rentals Report a problem | ||
| 2/24/2023 | Listed for rent | $1,400$1/sqft |
Source: Zillow Rentals Report a problem | ||
| 2/16/2023 | Listing removed | -- |
Source: Zillow Rentals Report a problem | ||
| 2/9/2023 | Listed for rent | $1,400$1/sqft |
Source: Zillow Rentals Report a problem | ||
| 3/10/2020 | Sold | -- |
Source: Public Record Report a problem | ||
| 2/4/2011 | Sold | -- |
Source: Public Record Report a problem | ||
| 12/24/2010 | Price change | $27,000-22.6%$20/sqft |
Source: Reed, REALTORS #10041915 Report a problem | ||
| 7/19/2010 | Price change | $34,900$26/sqft |
Source: Fannie Mae #10041915 Report a problem | ||
| 7/17/2010 | Listed for sale | -- |
Source: foreclosure.com Report a problem | ||
| 7/16/2010 | Sold | -- |
Source: Public Record Report a problem | ||
Public tax history
| Year | Property taxes | Tax assessment |
|---|---|---|
| 2025 | $2,937 +3.3% | $34,180 +9.5% |
| 2024 | $2,843 +0.4% | $31,220 |
| 2023 | $2,833 +16.5% | $31,220 +31.2% |
| 2022 | $2,432 +5.6% | $23,800 |
| 2021 | $2,303 +18.7% | $23,800 +27.7% |
| 2020 | $1,941 +6.1% | $18,640 |
| 2019 | $1,828 | $18,640 +13% |
| 2018 | $1,828 | $16,500 |
| 2017 | $1,828 +0.1% | $16,500 -2% |
| 2016 | $1,826 -3.6% | $16,840 |
| 2015 | $1,894 | $16,840 +2.6% |
| 2014 | $1,894 +4.5% | $16,410 |
| 2013 | $1,812 | $16,410 -5.1% |
| 2012 | -- | $17,290 |
| 2011 | -- | $17,290 -17.6% |
| 2010 | $2,099 +6.7% | $20,980 |
| 2009 | $1,967 -7.4% | $20,980 -16.5% |
| 2008 | $2,124 +34.7% | $25,120 |
| 2007 | $1,576 | $25,120 +43.4% |
| 2006 | $1,576 +2.4% | $17,520 |
| 2005 | $1,539 +19.6% | $17,520 +18.7% |
| 2003 | $1,287 +5.1% | $14,760 -4% |
| 2002 | $1,224 +25.5% | $15,370 |
| 2001 | $976 | $15,370 |
Find assessor info on the county website
Monthly payment
Est. payment
Payment breakdown
Explore the cost of this home by adjusting the details. Changes won't be saved.Climate risks
Neighborhood: 63136
Nearby schools
Schools provided by the listing agent
- Elementary: Keeven Elem.
- Middle: Central Middle
- High: Hazelwood East High
Source: MARIS. This data may not be complete. We recommend contacting the local school district to confirm school assignments for this home.
Similar homes
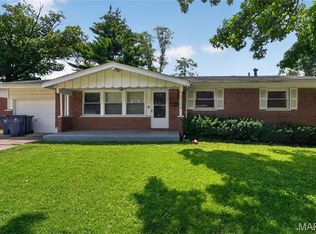
- $--3 bd3 ba1.4k sqft6849 Finchdale Ct, Florissant, MO 63033Auction
 Auction.com 2
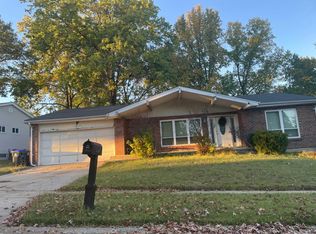
- $125,0003 bd2 ba1.2k sqft10448 Halls Ferry Rd, Saint Louis, MO 63136For Sale
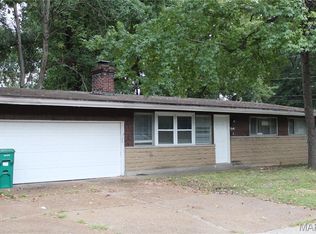
 MLS ID #26062357, Matt G Millslagle, Salient Realty Group, LLC. MARIS
- $149,9003 bd2 ba1.2k sqft11707 Branridge Rd, Florissant, MO 63033For Sale
 MLS ID #26069186, Lindia Robins, Evernest, LLC. MARIS
- $--3 bd1 ba1.2k sqft9921 Fonda Dr, Saint Louis, MO 63137Auction
 Auction.com 2
- $110,0004 bd2 ba1.2k sqft10804 Linnell Dr, Saint Louis, MO 63136For SaleMLS ID #26019960, Stacey D Spruiel, Premier Spaces Real Estate. MARIS
- $145,0004 bd2 ba1.5k sqft6551 January Ave, Saint Louis, MO 63134For SaleMLS ID #26048213, Jarett B Shaffer, Keller Williams Realty St. Louis. MARIS
- $114,9003 bd2 ba1k sqft2246 Hudson Rd, Saint Louis, MO 63136For SaleMLS ID #26064219, Sequeeta Robinson, Trelora Realty, Inc. MARIS
- $169,9003 bd3 ba1.6k sqft12670 Treeyard Ln, Saint Louis, MO 63138For SaleMLS ID #26059092, Toni R Pearson, Emmanuel Jamar Realty Group. MARIS
- $99,9003 bd2 ba1k sqft10214 Northland Hills Ct, Saint Louis, MO 63136For SaleMLS ID #26060101, Yadi Ramon Herrera, Mainstay Brokerage, LLC. MARIS
- $110,0004 bd1 ba1.1k sqft1124 Redman Blvd, Saint Louis, MO 63138For SaleMLS ID #26068216, Joe A Archambault, The Closing Pros LLC. MARIS
- $159,9003 bd2 ba1.7k sqft2575 Valley Brook Dr, Florissant, MO 63031For SaleMLS ID #26058897, Val Sullivan, DCK International, LLC. MARIS
- $123,0003 bd2 ba1.3k sqft1832 Mora Ln, Saint Louis, MO 63136For SaleMLS ID #26069585, Beatrice C Covington, Emmanuel Jamar Realty Group. MARIS
- $189,9003 bd3 ba1k sqft1971 Shoreham Dr, Florissant, MO 63033For SaleMLS ID #26067344, Brandon C Murdock, A-List, LLC. MARIS
- $164,9003 bd2 ba1.4k sqft680 Crabapple Ln, Florissant, MO 63031For SaleMLS ID #26065764, Jane A Spooner, RedKey Realty Leaders. MARIS
- $139,9003 bd2 ba1.7k sqft10436 Ewell Dr, Saint Louis, MO 63137For SaleMLS ID #26061744, Bob Canaday, Top Real Estate Professionals, Inc.. MARIS
- $187,1003 bd2 ba1.8k sqft7240 Howdershell Rd, Hazelwood, MO 63042For SaleMLS ID #26072584, Edward Thomas, Coldwell Banker Realty - Gundaker. MARIS
- $180,0003 bd2 ba1.6k sqft740 Wilshire Dr, Florissant, MO 63033For SaleMLS ID #26058229, Brandon D Herndon, Avenue Real Estate Group. MARIS
- $134,9003 bd1 ba1.3k sqft1271 Darr Dr, Saint Louis, MO 63137For SaleMLS ID #26059316, Bob Canaday, Top Real Estate Professionals, Inc.. MARIS
