Unlock the potential of this spacious 3-bedroom, 1 full and 2 half-bath ranch with a 2-car garage and plenty of room to add value! Featuring a functional layout, central HVAC, and a great kitchen design, this home offers a solid foundation for renovation and customization. The main level includes some original hardwood flooring, while the walkout partially finished basement provides additional living space and plenty of potential for finishing or creating a versatile recreation area. Step outside to enjoy the covered patio, perfect for relaxing or entertaining. With solid bones and desirable features already in place, this property is ready for an investor, rehabber, or buyer looking to take on a project and build sweat equity. Property is being sold as-is; seller will make no repairs.
Pending
Listed by: Homebound Realty LLC • Adam Hoff • 636-466-4216
$87,000
11153 Landseer Dr, Saint Louis, MO 63136
3beds
1,834sqft
Single Family Residence
Built in 1960
7,479 Square Feet Lot
$-- Zestimate®
$47/sqft
$-- HOA
What's special
Original hardwood flooringCentral hvacFunctional layoutGreat kitchen designWalkout partially finished basementCovered patio
- 5 days |
- 5 |
- 0 |
Likely to sell faster than
Zillow last checked:
Listing updated:
Listed by:
Adam Hoff 636-466-4216,
Homebound Realty LLC,
Matthew Turner 636-293-5699,
Homebound Realty LLC
Source: MARIS,MLS#: 26046961 Originating MLS: St. Charles County Association of REALTORS
Originating MLS: St. Charles County Association of REALTORSFacts & features
Interior
Bedrooms & bathrooms
- Bedrooms: 3
- Bathrooms: 3
- Full bathrooms: 1
- 1/2 bathrooms: 2
- Main level bathrooms: 2
- Main level bedrooms: 3
Heating
- Forced Air, Natural Gas
Cooling
- Central Air, Electric
Features
- Basement: Partially Finished
- Has fireplace: No
Interior area
- Total structure area: 1,834
- Total interior livable area: 1,834 sqft
- Finished area above ground: 1,084
- Finished area below ground: 750
Property
Parking
- Total spaces: 2
- Parking features: Garage
- Garage spaces: 2
Features
- Levels: One
Lot
- Size: 7,479 Square Feet
- Features: Level
Details
- Parcel number: 09G340605
- Special conditions: Listing As Is
Construction
Type & style
- Home type: SingleFamily
- Architectural style: Ranch
- Property subtype: Single Family Residence
Materials
- Metal Siding, Stone Veneer
Condition
- Year built: 1960
Utilities & green energy
- Electric: Ameren
- Sewer: Public Sewer
- Water: Public
- Utilities for property: Electricity Connected
Community & HOA
Community
- Subdivision: Hathaway Manor 19
HOA
- Has HOA: No
Location
- Region: Saint Louis
Financial & listing details
- Price per square foot: $47/sqft
- Tax assessed value: $159,500
- Annual tax amount: $2,608
- Date on market: 7/24/2026
- Cumulative days on market: 5 days
- Listing terms: Cash,Conventional
- Electric utility on property: Yes
Estimated market value
Not available
Estimated sales range
Not available
Not available
Price history
| Date | Event | Price |
|---|---|---|
| 7/29/2026 | Pending sale | $87,000$47/sqft |
Source:  MARIS #26046961 Report a problem MARIS #26046961 Report a problem | ||
| 7/24/2026 | Listed for sale | $87,000$47/sqft |
Source: MARIS #26046961 Report a problem | ||
| 9/26/2025 | Sold | -- |
Source: Public Record Report a problem | ||
Public tax history
| Year | Property taxes | Tax assessment |
|---|---|---|
| 2025 | $2,608 +14.4% | $30,310 +21.3% |
| 2024 | $2,280 +0.4% | $24,980 |
| 2023 | $2,272 +15.4% | $24,980 +30% |
| 2022 | $1,968 +5.6% | $19,210 |
| 2021 | $1,864 +3.8% | $19,210 +11.5% |
| 2020 | $1,796 +10.6% | $17,230 |
| 2019 | $1,624 | $17,230 +17.8% |
| 2018 | $1,624 | $14,630 |
| 2017 | $1,624 +0.1% | $14,630 +2.1% |
| 2016 | $1,623 +0.4% | $14,330 |
| 2015 | $1,616 | $14,330 -5.2% |
| 2014 | $1,616 -3.3% | $15,120 |
| 2013 | $1,672 | $15,120 -5% |
| 2012 | -- | $15,910 |
| 2011 | -- | $15,910 -14.2% |
| 2010 | $1,856 +6.7% | $18,550 |
| 2009 | $1,739 -8.6% | $18,550 -17.6% |
| 2008 | $1,904 +22.2% | $22,520 |
| 2007 | $1,558 | $22,520 +30.1% |
| 2006 | $1,558 +2.4% | $17,310 |
| 2005 | $1,521 +33.2% | $17,310 +30.3% |
| 2003 | $1,142 +5.1% | $13,280 -2.4% |
| 2002 | $1,086 +11.8% | $13,600 |
| 2001 | $972 | $13,600 |
Find assessor info on the county website
Monthly payment
Est. payment
Payment breakdown
Explore the cost of this home by adjusting the details. Changes won't be saved.Climate risks
Neighborhood: 63136
Nearby schools
GreatSchools rating
- 7/10Keeven Elementary SchoolGrades: PK-5Distance: 0.4 mi
- 4/10Central Middle SchoolGrades: 6-8Distance: 1.8 mi
- 2/10Hazelwood East High SchoolGrades: 9-12Distance: 1.1 mi
Schools provided by the listing agent
- Elementary: Keeven Elem.
- Middle: Central Middle
- High: Hazelwood East High
Source: MARIS. This data may not be complete. We recommend contacting the local school district to confirm school assignments for this home.
- $136,5002 bd2 ba1k sqft11159 Landseer Dr, Saint Louis, MO 63136Off Market

- $153,4003 bd2 ba1.2k sqft11149 Landseer Dr, Saint Louis, MO 63136Off Market
- $164,5003 bd2 ba1.1k sqft11163 Landseer Dr, Saint Louis, MO 63136Off Market
- $166,6003 bd3 ba1.2k sqft11145 Landseer Dr, Saint Louis, MO 63136Off Market
- $164,7004 bd3 ba1.3k sqft11164 Mammoth Dr, Saint Louis, MO 63136Off Market
- $--3 bd2 ba1.1k sqft11154 Landseer Dr, Saint Louis, MO 63136Sold
- $148,7003 bd1 ba1.2k sqft11150 Landseer Dr, Saint Louis, MO 63136Off Market
- $165,0003 bd3 ba1.2k sqft11174 Mammoth Dr, Saint Louis, MO 63136Off Market
A local agent can set up tours, give advice and negotiate with sellers.
A local lender can help you make sure your offer is ready when you are.
Similar homes
- $99,0003 bd2 ba1k sqft10264 Dacey Dr, Saint Louis, MO 63136For Sale
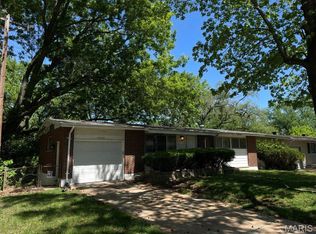
 MLS ID #26031849, Jim Li, US Midwest Realty. MARIS
 - $89,9003 bd2 ba1k sqft10822 Hallwood Dr, Saint Louis, MO 63136For Sale
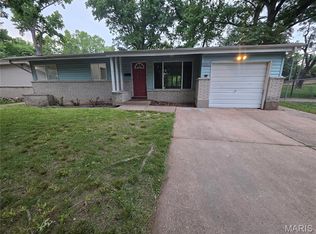 MLS ID #26028950, Tonia Schmitt, EXP Realty, LLC. MARIS
 - $105,0004 bd1 ba1.5k sqft2540 Shannon Ave, Saint Louis, MO 63136For Sale
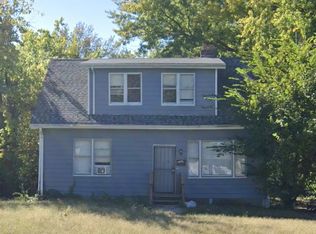 MLS ID #26033316, Adrian Lascano, The Realty Center. MARIS
 - $74,9004 bd2 ba1.4k sqft9715 Tullamoor Dr, Saint Louis, MO 63136For Sale
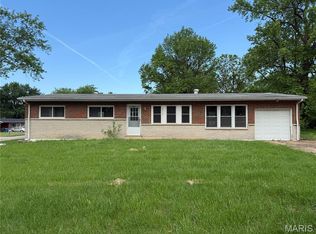 MLS ID #26024828, Adam Hoff, Homebound Realty LLC. MARIS
 - $89,9003 bd2 ba1k sqft2356 Gardner Dr, Saint Louis, MO 63136For SaleMLS ID #26035182, Sequeeta Robinson, Trelora Realty, Inc. MARIS
- $75,0003 bd2 ba1.1k sqft10113 Crown Point Dr, Saint Louis, MO 63136For SaleMLS ID #26039624, Steven F Studnicki, Coldwell Banker Realty - Gundaker. MARIS
- $89,0003 bd1 ba1.1k sqft9919 Lanier Dr, Saint Louis, MO 63136For SaleMLS ID #26031338, Jennifer Risley, Keller Williams Realty St. Louis. MARIS
- $95,0003 bd1 ba1k sqft1716 Hudson Rd, Saint Louis, MO 63136For SaleMLS ID #26022300, Sarah N Nguyen-Bani, RE/MAX Results. MARIS
- $78,0004 bd2 ba1.3k sqft2705 Lyndhurst Ave, Saint Louis, MO 63114For SaleMLS ID #26049273, Marsha B Fischer, Worth Clark Realty. MARIS
- $85,0003 bd1 ba1.1k sqft3010 Kemp Dr, Saint Louis, MO 63121For SaleMLS ID #26050658, Brian C Miller, Mogul Realty. MARIS
- $60,0002 bd1 ba1k sqft8803 Corwin Dr, Saint Louis, MO 63136For SaleMLS ID #26034944, Evelyn Sharp-Heitert, The Hermann London Group LLC. MARIS
- $99,9993 bd2 ba1.3k sqft1601 Lakemoor Dr, Saint Louis, MO 63136For SaleMLS ID #26002217, Mike R Johnson, BHHS Select Properties. MARIS
- $89,9003 bd1 ba932 sqft10519 Lilac Ave, Saint Louis, MO 63137For SaleMLS ID #26043367, William H Pohl Jr, Perfection Realty, LLC. MARIS
- $69,9003 bd1 ba1k sqft10193 Green Valley Dr, Saint Louis, MO 63136For SaleMLS ID #26022500, Andrew Rolwes, Eaton Properties, Inc.. MARIS
- $69,9003 bd3 ba1.4k sqft5381 Queens Ave, Saint Louis, MO 63115For SaleMLS ID #26038585, Antione T Lawrence, Ascend Real Estate Advisors. MARIS
- $99,9002 bd1 ba1.4k sqft2409 Wieck Dr, Saint Louis, MO 63136For SaleMLS ID #26026732, Kurt A Nalls, Topnotch Properties, LLC. MARIS
- $81,0003 bd1 ba1k sqft325 Rand Dr, Saint Louis, MO 63135For SaleMLS ID #26023599, Sarah G Bell, Gold Bell Real Estate LLC. MARIS
- $85,0003 bd2 ba1.1k sqft705 Beardsley Ct, Saint Louis, MO 63135For SaleMLS ID #26026587, Leo Salazar, EXP Realty, LLC. MARIS
- $74,9002 bd1 ba1k sqft9006 Edna St, Saint Louis, MO 63147For SaleMLS ID #26040745, David A Dyer, EXP Realty, LLC. MARIS
- $130,0003 bd1 ba1.3k sqft8338 Willett Ave, Saint Louis, MO 63136For SaleMLS ID #26051045, Michele P Graham, RE/MAX Results. MARIS
