Opportunity awaits with this spacious ranch situated on a large, deep lot! This home needs updating and repairs but offers great potential for an investor, rehab project or buyer looking to build sweat equity. With 3 bedrooms, 2 full baths and plenty of interior and exterior space, there’s a solid foundation to make this property your own. The main floor features a living room, kitchen, three bedrooms and a full bath. The lower level offers a large open area with endless possibilities along with a second full bath. A sunroom overlooks the backyard and adds additional living space. Outside, you’ll find a detached 1-car garage, attached 1-car carport and storage shed on the generous lot. Major mechanical updates include the roof, furnace, and water heater, all replaced within the last 10 years. While the home will require repairs, cosmetic updates and overall renovation, the space, layout and lot size provide a great opportunity for the right buyer. Property is being sold as-is. Seller to make no repairs or provide inspections. Approved short sale. Please call Rachel for additional details.
Active
Listed by: Coldwell Banker Brown Realtors • Rachel Helbig Burkarth • 618-581-7310
Price increase: $5.1K (6/12)
$120,000
312 E Ofallon Dr, Caseyville, IL 62232
3beds
1,056sqft
Single Family Residence
Built in 1954
0.85 Acres Lot
$115,300 Zestimate®
$114/sqft
$-- HOA
What's special
Spacious open areaGenerous yard
- 233 days |
- 1,088 |
- 82 |
Zillow last checked:
Listing updated:
Listed by:
Rachel Helbig Burkarth 618-581-7310,
Coldwell Banker Brown Realtors
Source: MARIS,MLS#: 25069774 Originating MLS: Southwestern Illinois Board of REALTORS
Originating MLS: Southwestern Illinois Board of REALTORSFacts & features
Interior
Bedrooms & bathrooms
- Bedrooms: 3
- Bathrooms: 1
- Full bathrooms: 1
- Main level bathrooms: 1
- Main level bedrooms: 3
Primary bedroom
- Features: Floor Covering: Carpeting
- Level: Main
- Area: 121
- Dimensions: 11x11
Bedroom 2
- Features: Floor Covering: Carpeting
- Level: Main
- Area: 110
- Dimensions: 11x10
Bedroom 3
- Features: Floor Covering: Carpeting
- Level: Main
- Area: 90
- Dimensions: 10x9
Bathroom
- Features: Floor Covering: Vinyl
- Level: Main
- Area: 35
- Dimensions: 7x5
Bathroom
- Features: Floor Covering: Vinyl
- Level: Lower
- Area: 36
- Dimensions: 6x6
Kitchen
- Features: Floor Covering: Vinyl
- Level: Main
- Area: 182
- Dimensions: 13x14
Living room
- Features: Floor Covering: Carpeting
- Level: Main
- Area: 288
- Dimensions: 24x12
Recreation room
- Features: Floor Covering: Concrete
- Level: Lower
- Area: 780
- Dimensions: 30x26
Sunroom
- Features: Floor Covering: Carpeting
- Level: Lower
- Area: 138
- Dimensions: 23x6
Heating
- Forced Air
Cooling
- Central Air
Appliances
- Included: Microwave, Free-Standing Electric Oven, Refrigerator
- Laundry: In Basement
Features
- Dining/Living Room Combo
- Flooring: Carpet, Vinyl
- Basement: Full,Unfinished,Walk-Out Access
- Has fireplace: No
Interior area
- Total structure area: 1,056
- Total interior livable area: 1,056 sqft
- Finished area above ground: 1,056
- Finished area below ground: 0
Video & virtual tour
Property
Parking
- Total spaces: 2
- Parking features: Detached, Carport
- Garage spaces: 1
- Carport spaces: 1
- Covered spaces: 2
Features
- Levels: One
- Patio & porch: Covered
- Fencing: None
Lot
- Size: 0.85 Acres
- Features: Back Yard
Details
- Additional structures: Garage(s), Shed(s)
- Parcel number: 0308.0114008
- Special conditions: Short Sale
Construction
Type & style
- Home type: SingleFamily
- Architectural style: Ranch,Traditional
- Property subtype: Single Family Residence
Materials
- Vinyl Siding
- Roof: Architectural Shingle
Condition
- Fixer
- New construction: No
- Year built: 1954
Utilities & green energy
- Electric: Ameren
- Sewer: Public Sewer
- Water: Public
Community & HOA
Community
- Subdivision: Hoeltmann & Nuetzelsub Lot/Sec-3
HOA
- Has HOA: No
Location
- Region: Caseyville
Financial & listing details
- Price per square foot: $114/sqft
- Tax assessed value: $47,763
- Annual tax amount: $3,512
- Date on market: 10/24/2025
- Cumulative days on market: 233 days
- Listing terms: Cash,Conventional
- Ownership: Private
Estimated market value
$115,300
$110,000 - $121,000
$1,506/mo
Price history
| Date | Event | Price |
|---|---|---|
| 6/12/2026 | Listed for sale | $120,000+4.4%$114/sqft |
Source:  MARIS #25069774 Report a problem MARIS #25069774 Report a problem | ||
| 12/22/2025 | Contingent | $114,900$109/sqft |
Source: MARIS #25069774 Report a problem | ||
| 12/3/2025 | Price change | $114,900-4.2%$109/sqft |
Source: MARIS #25069774 Report a problem | ||
| 10/24/2025 | Listed for sale | $119,900+6.8%$114/sqft |
Source: MARIS #25069774 Report a problem | ||
| 4/4/2017 | Sold | $112,250-3.6%$106/sqft |
Source: MARIS #16078683 Report a problem | ||
| 3/3/2017 | Pending sale | $116,500$110/sqft |
Source: Re/Max Preferred Partners #16078683 Report a problem | ||
| 2/11/2017 | Price change | $116,500-2.8%$110/sqft |
Source: Re/Max Preferred Partners #16078683 Report a problem | ||
| 11/15/2016 | Listed for sale | $119,900$114/sqft |
Source: Re/Max Preferred Partners #16078683 Report a problem | ||
Public tax history
| Year | Property taxes | Tax assessment |
|---|---|---|
| 2024 | $3,511 +10.5% | $47,763 +13% |
| 2023 | $3,178 +20.4% | $42,261 +18.2% |
| 2022 | $2,640 +3.1% | $35,767 +5.4% |
| 2021 | $2,560 +3.8% | $33,947 +1.9% |
| 2020 | $2,467 +3.7% | $33,314 +3.6% |
| 2019 | $2,378 -18.6% | $32,157 +0.1% |
| 2018 | $2,922 +55.9% | $32,133 +4.2% |
| 2017 | $1,875 | $30,830 +2.3% |
| 2016 | $1,875 +8.3% | $30,134 +15.3% |
| 2014 | $1,731 +165.2% | $26,129 -1.8% |
| 2013 | $653 | $26,611 -2.2% |
| 2012 | -- | $27,215 -3.6% |
| 2011 | -- | $28,229 -1.1% |
| 2010 | -- | $28,546 |
| 2009 | -- | $28,546 +3.5% |
| 2008 | -- | $27,576 +39.9% |
| 2006 | -- | $19,713 +6.5% |
| 2005 | $1,082 +6.9% | $18,506 +6% |
| 2004 | $1,012 | $17,465 -11% |
| 2003 | -- | $19,633 +4.7% |
| 2002 | -- | $18,755 +4.7% |
| 2001 | -- | $17,915 +3.1% |
| 2000 | -- | $17,376 |
Find assessor info on the county website
Monthly payment
Est. payment
Payment breakdown
Explore the cost of this home by adjusting the details. Changes won't be saved.Climate risks
Neighborhood: 62232
Nearby schools
GreatSchools rating
- 4/10Caseyville Elementary SchoolGrades: PK-4Distance: 0.5 mi
- 4/10Collinsville Middle SchoolGrades: 7-8Distance: 1.8 mi
- 3/10Collinsville High SchoolGrades: 9-12Distance: 0.9 mi
Schools provided by the listing agent
- Elementary: Collinsville Dist 10
- Middle: Collinsville Dist 10
- High: Collinsville
Source: MARIS. This data may not be complete. We recommend contacting the local school district to confirm school assignments for this home.
- $194,3002 bd2 ba1.4k sqft308 E Ofallon Dr, Caseyville, IL 62232Off Market
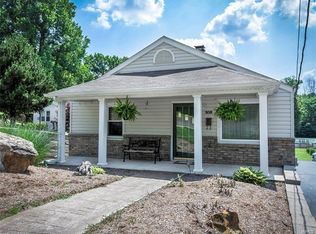
- $134,3003 bd2 ba1.5k sqft322 E Ofallon Dr, Caseyville, IL 62232Off Market
- $99,300-- bd-- ba960 sqft330 E Ofallon Dr, Caseyville, IL 62232Off Market
- $122,800-- bd-- ba972 sqft304 E Ofallon Dr, Caseyville, IL 62232Off Market
- $23,199-- bd-- ba1.1k sqft320 E Ofallon Dr, Caseyville, IL 62232Off Market
- $7,027-- bd-- ba864 sqft300 E Ofallon Dr, Caseyville, IL 62232Off Market
- $38,439-- bd-- ba1k sqft300 E Ofallon Dr, Caseyville, IL 62232Off Market
- $36,925-- bd-- ba-- sqft334 E Ofallon Dr, Caseyville, IL 62232Off Market
A local agent can set up tours, give advice and negotiate with sellers.
Similar homes
- $115,0003 bd1 ba960 sqft313 W Washington St, Caseyville, IL 62232For Sale

 MLS ID #26050740, Sandi L Lewis, RE/MAX Alliance. MARIS
 - $167,0002 bd1 ba800 sqft1036 Hollywood Heights Rd, Caseyville, IL 62232For Sale
 MLS ID #26048747, Ciera E Duncan, RE/MAX Results Realty. MARIS
 - $129,9002 bd1 ba1k sqft1819 N 16th St, Belleville, IL 62226For Sale
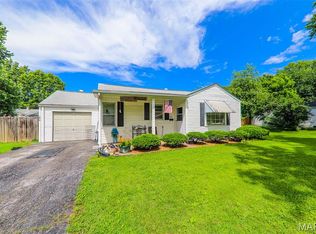 MLS ID #26034536, Andy L Robinson, Keller Williams Marquee. MARIS
 - $150,0003 bd1 ba1.4k sqft106 S Ruby Ln, Fairview Heights, IL 62208For Sale
 MLS ID #26052308, Sandy Montgomery, 360 Prime Realty Group, LLC. MARIS
 - $85,0002 bd1 ba676 sqft406 S 5th St, Caseyville, IL 62232For SaleMLS ID #26050886, Sandi L Lewis, RE/MAX Alliance. MARIS
- $119,0003 bd2 ba1.1k sqft612 6th St, East Alton, IL 62024For SaleMLS ID #26051689, Nicholas Schranck, Landmark Realty. MARIS
- $110,0003 bd2 ba1.2k sqft10500 Toelle Ln, Saint Louis, MO 63137For SaleMLS ID #26043089, Brueggemann Tadlock, Keller Williams Realty St. Louis. MARIS
- $129,0003 bd1 ba936 sqft2 Briarcliff Dr, Granite City, IL 62040For SaleMLS ID #26051486, Angie M Daniels, RE/MAX Alliance. MARIS
- $120,0002 bd1 ba786 sqft204 Lucinda Dr, Fairview Heights, IL 62208For SaleBHHS broker feed
- $119,9003 bd1 ba1k sqft41 Henquin Dr, Saint Louis, MO 63135For SaleMLS ID #26049960, Alex A Adank, Intersection Real Estate. MARIS
- $108,8002 bd1 ba868 sqft304 Eagle Rdg, O'Fallon, IL 62269For SaleMLS ID #26040240, Brad Copelin, Judy Dempcy Homes Powered by KW Pinnacle. MARIS
- $70,0003 bd1 ba1k sqft1107 N 72nd St, East Saint Louis, IL 62203For SaleMLS ID #26048681, Gelisa Brice, Berkshire Hathaway HomeServices Select Properties. MARIS
- $140,0002 bd1 ba864 sqft9123 Summit Dr, Fairview Heights, IL 62208For SaleMLS ID #26037958, Tamara Union, Berkshire Hathaway HomeServices Select Properties. MARIS
- $114,9002 bd1 ba1k sqft206 S 20th St, Belleville, IL 62226For SaleMLS ID #26050101, Cari Brunner, RE/MAX Preferred. MARIS
- $135,0003 bd1 ba1k sqft1115 Forestwood Dr, Saint Louis, MO 63135For SaleMLS ID #26040008, Jan T Woods, Coldwell Banker Realty - Gundaker. MARIS
- $122,0002 bd1 ba1.1k sqft21 Parkridge, Belleville, IL 62226For SaleMLS ID #26052138, Ashley N Barud, Coldwell Banker Brown Realtors. MARIS
- $135,0003 bd2 ba1.5k sqft1329 Coburg Lands Dr, Saint Louis, MO 63137For SaleMLS ID #26050635, Marty Albers, Coldwell Banker Realty - Gundaker. MARIS
- $140,0002 bd2 ba1.2k sqft30 Apple Tree Ln, Belleville, IL 62221For SaleMLS ID #26049900, Ashley Cress, RE/MAX Alliance. MARIS
- $154,9003 bd1 ba1.2k sqft5817 Memory Ln, Belleville, IL 62226For SaleMLS ID #26043682, Vicki Bedwell, eXp Realty. MARIS
- $105,0003 bd1 ba864 sqft1226 Baron Ave, Saint Louis, MO 63138For SaleMLS ID #26041453, Matt J Guignon, Invest St. Louis. MARIS
