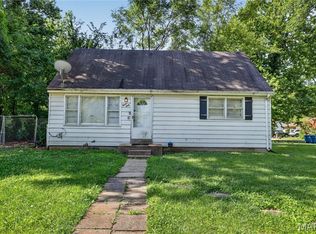
Charming 2-bedroom, 1-bath ranch located in the Larimore Hills subdivision of unincorporated St. Louis County. This single-family home provides 864 sq ft of living space on a level lot. Built in 1959, the property features a functional layout with a spacious living room, eat-in kitchen, and full basement providing additional storage or potential use. Convenient off-street parking and easy access to major highways, schools, and local amenities.
Active
Listed by: Trelora Realty, Inc • Terry Lynn Jackson
Price cut: $10K (7/19)
$79,900
1200 Congress Ave, Saint Louis, MO 63138
2beds
864sqft
:
Get pre-qualified$570/mo
Single Family Residence
Built in 1959
5,201 Square Feet Lot
$-- Zestimate®
$92/sqft
$-- HOA
What's special
Level lotConvenient off-street parkingEat-in kitchenFunctional layout
- 48 days |
- 80 |
- 6 |
Zillow last checked:
Listing updated:
Listed by:
Terry Lynn Jackson,
Trelora Realty, Inc
Source: MARIS,MLS#: 26033347 Originating MLS: Regional MLS
Originating MLS: Regional MLSFacts & features
Interior
Bedrooms & bathrooms
- Bedrooms: 2
- Bathrooms: 1
- Full bathrooms: 1
- Main level bathrooms: 1
- Main level bedrooms: 2
Primary bedroom
- Description: Primary bedroom
- Features: Floor Covering: Carpeting
- Level: Main
- Area: 120
- Dimensions: 12x10
Bedroom 2
- Description: Secondary bedroom
- Features: Floor Covering: Carpeting
- Level: Main
- Area: 100
- Dimensions: 10x10
Bathroom
- Description: Full bath (tub/shower combo typical)
- Features: Floor Covering: Vinyl
- Level: Main
- Area: 40
- Dimensions: 8x5
Basement
- Description: Unfinished storage / utilities / laundry area
- Features: Floor Covering: Concrete
- Level: Lower
Kitchen
- Description: Eat-in kitchen / standard layout
- Features: Floor Covering: Vinyl
- Level: Main
- Area: 120
- Dimensions: 12x10
Living room
- Description: ront living area
- Features: Floor Covering: Carpeting
- Level: Main
- Area: 180
- Dimensions: 15x12
Heating
- Forced Air, Natural Gas
Cooling
- Central Air
Appliances
- Laundry: In Basement
Features
- Flooring: Other
- Windows: Insulated Windows
- Basement: Full,Unfinished
- Has fireplace: No
- Fireplace features: None
Interior area
- Total structure area: 864
- Total interior livable area: 864 sqft
- Finished area above ground: 864
Property
Parking
- Parking features: Driveway, Off Street
- Has uncovered spaces: Yes
Features
- Levels: One
- Patio & porch: None
- Exterior features: None
- Pool features: None
- Fencing: Chain Link,Partial
- Has view: Yes
- View description: Neighborhood
Lot
- Size: 5,201 Square Feet
- Dimensions: 50 x 104
- Features: Level
Details
- Additional structures: None
- Parcel number: 09E620581
- Special conditions: Standard
Construction
Type & style
- Home type: SingleFamily
- Architectural style: Ranch
- Property subtype: Single Family Residence
Materials
- Frame, Vinyl Siding
- Foundation: Concrete Perimeter
- Roof: Asphalt,Composition,Shingle
Condition
- Year built: 1959
Utilities & green energy
- Electric: Ameren
- Sewer: Public Sewer
- Water: Public
- Utilities for property: Cable Available, Electricity Available, Natural Gas Available, Sewer Available, Water Available
Community & HOA
Community
- Subdivision: Larimore Hills
HOA
- Has HOA: No
- Services included: None
Location
- Region: Saint Louis
Financial & listing details
- Price per square foot: $92/sqft
- Tax assessed value: $98,200
- Annual tax amount: $1,682
- Date on market: 6/12/2026
- Cumulative days on market: 48 days
- Listing terms: Cash,Conventional,FHA,VA Loan
- Ownership: Private
- Electric utility on property: Yes
- Road surface type: Asphalt, Paved
Terry Lynn Jackson
Terry Lynn Jackson
By pressing Contact Agent, you agree that the real estate professional identified above may call/text you about your search, which may involve use of automated means and pre-recorded/artificial voices. You don't need to consent as a condition of buying any property, goods, or services. Message/data rates may apply. You also agree to our Terms of Use. Zillow does not endorse any real estate professionals. We may share information about your recent and future site activity with your agent to help them understand what you're looking for in a home.
Estimated market value
Not available
Estimated sales range
Not available
Not available
Price history
| Date | Event | Price |
|---|---|---|
| 7/19/2026 | Price change | $79,900-11.1%$92/sqft |
Source:  MARIS #26033347 Report a problem MARIS #26033347 Report a problem | ||
| 6/12/2026 | Listed for sale | $89,900$104/sqft |
Source: MARIS #26033347 Report a problem | ||
| 7/12/2024 | Listing removed | -- |
Source: Zillow Rentals Report a problem | ||
| 7/8/2024 | Price change | $1,060-3.6%$1/sqft |
Source: Zillow Rentals Report a problem | ||
| 6/24/2024 | Listed for rent | $1,100+12.8%$1/sqft |
Source: Zillow Rentals Report a problem | ||
| 3/31/2023 | Listing removed | -- |
Source: Zillow Rentals Report a problem | ||
| 3/28/2023 | Listed for rent | $975+15.4%$1/sqft |
Source: Zillow Rentals Report a problem | ||
| 6/29/2019 | Listing removed | $845$1/sqft |
Source: True Lane Homes Report a problem | ||
| 4/23/2019 | Listed for rent | $845$1/sqft |
Source: Zillow Rental Network Report a problem | ||
| 10/28/2005 | Sold | -- |
Source: Public Record Report a problem | ||
| 1/10/2005 | Sold | -- |
Source: Public Record Report a problem | ||
| 4/5/1999 | Sold | -- |
Source: Public Record Report a problem | ||
Public tax history
| Year | Property taxes | Tax assessment |
|---|---|---|
| 2025 | $1,682 +29.6% | $18,660 +37.7% |
| 2024 | $1,298 +2.5% | $13,550 |
| 2023 | $1,266 +59.9% | $13,550 +84.9% |
| 2022 | $792 +1.4% | $7,330 |
| 2021 | $781 +8.6% | $7,330 +17.3% |
| 2020 | $719 +41.2% | $6,250 |
| 2019 | $509 | $6,250 +49.5% |
| 2018 | $509 | $4,180 |
| 2017 | $509 +0.4% | $4,180 |
| 2016 | $507 -1.3% | $4,180 -39.9% |
| 2015 | $514 | $6,960 -38.5% |
| 2014 | $514 -61.1% | $11,320 |
| 2013 | $1,321 | $11,320 -0.8% |
| 2012 | -- | $11,410 |
| 2011 | -- | $11,410 -23% |
| 2010 | $1,546 +7% | $14,810 |
| 2009 | $1,445 +1.6% | $14,810 -9.4% |
| 2008 | $1,422 +24.2% | $16,350 |
| 2007 | $1,145 | $16,350 +32.9% |
| 2006 | $1,145 +2.1% | $12,300 |
| 2005 | $1,121 +28.3% | $12,300 +9.3% |
| 2003 | $874 +3% | $11,250 +15.6% |
| 2002 | $848 +9.6% | $9,730 |
| 2001 | $774 | $9,730 |
Find assessor info on the county website
Monthly payment
Est. payment
Payment breakdown
Explore the cost of this home by adjusting the details. Changes won't be saved.Climate risks
Neighborhood: 63138
Nearby schools
GreatSchools rating
- 2/10Larimore Elementary SchoolGrades: PK-5Distance: 0.7 mi
- 2/10Southeast Middle SchoolGrades: 6-8Distance: 0.5 mi
- 2/10Hazelwood East High SchoolGrades: 9-12Distance: 1.7 mi
Schools provided by the listing agent
- Elementary: Larimore Elem.
- Middle: Southeast Middle
- High: Hazelwood East High
Source: MARIS. This data may not be complete. We recommend contacting the local school district to confirm school assignments for this home.
- $87,6003 bd1 ba864 sqft1204 Congress Ave, Saint Louis, MO 63138Off Market
- $91,2003 bd1 ba984 sqft1146 Congress Ave, Saint Louis, MO 63138Off Market
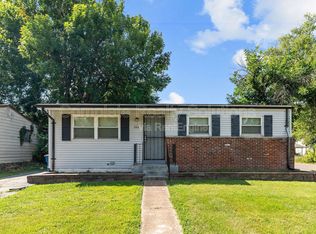
- $1,2003 bd2 ba864 sqft1208 Congress Ave, Saint Louis, MO 63138For Rent
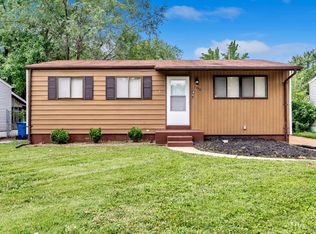
- $--3 bd1 ba864 sqft1201 Baron Ave, Saint Louis, MO 63138Sold
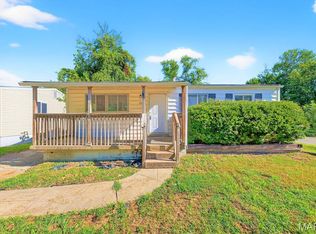
- $108,3003 bd2 ba1.2k sqft1207 Baron Ave, Saint Louis, MO 63138Off Market
- $21,0003 bd1 ba864 sqft1201 Congress Ave, Saint Louis, MO 63138Off Market
- $89,5003 bd1 ba876 sqft1205 Congress Ave, Saint Louis, MO 63138Off Market
- $85,8003 bd1 ba864 sqft1212 Congress Ave, Saint Louis, MO 63138Off Market
Similar homes
- $89,9002 bd1 ba948 sqft1565 Lakeside Ln, Saint Louis, MO 63138For Sale
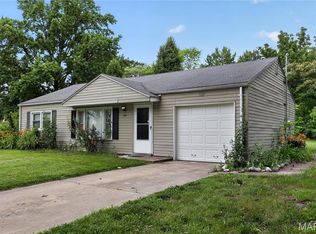
 MLS ID #26036365, Terry Lynn Jackson, Trelora Realty, Inc. MARIS
 - $74,9004 bd1 ba1k sqft1240 Lakeview Ave, Saint Louis, MO 63138For Sale
 MLS ID #26036352, Terry Lynn Jackson, Trelora Realty, Inc. MARIS
 - $94,9003 bd1 ba999 sqft11617 Larimore Rd, Saint Louis, MO 63138For Sale
 MLS ID #26027702, Terry Lynn Jackson, Trelora Realty, Inc. MARIS
 - $94,9003 bd1 ba864 sqft1112 Rhea Ave, Saint Louis, MO 63138For Sale
 MLS ID #26025070, Sequeeta Robinson, Trelora Realty, Inc. MARIS
 - $99,9003 bd1 ba864 sqft1130 Congress Ave, Saint Louis, MO 63138For SaleMLS ID #26015745, Sequeeta Robinson, Trelora Realty, Inc. MARIS
- $79,9003 bd1 ba1k sqft10616 Dunkeld Cir, Saint Louis, MO 63137For SaleMLS ID #26038491, Terry Lynn Jackson, Trelora Realty, Inc. MARIS
- $79,9003 bd1 ba927 sqft10829 Glen Garry Rd, Saint Louis, MO 63137For SaleMLS ID #26038451, Terry Lynn Jackson, Trelora Realty, Inc. MARIS
- $84,9003 bd1 ba932 sqft10324 Durness Dr, Saint Louis, MO 63137For SaleMLS ID #26041241, Terry Lynn Jackson, Trelora Realty, Inc. MARIS
- $104,9003 bd2 ba1k sqft11926 Rio Grande Dr, Saint Louis, MO 63138For SaleMLS ID #26039210, Terry Lynn Jackson, Trelora Realty, Inc. MARIS
- $74,9003 bd1 ba942 sqft10247 Valley Dr, Saint Louis, MO 63137For SaleMLS ID #26025839, Sequeeta Robinson, Trelora Realty, Inc. MARIS
- $84,9002 bd1 ba982 sqft9248 Filibert Dr, Saint Louis, MO 63137For SaleMLS ID #26026229, Alexis Martz, Trelora Realty, Inc. MARIS
- $84,9002 bd1 ba1k sqft1053 Gabriel Dr, Saint Louis, MO 63137For SaleMLS ID #26038782, Terry Lynn Jackson, Trelora Realty, Inc. MARIS
- $84,9003 bd2 ba936 sqft262 Coburg Dr, Saint Louis, MO 63137For SaleMLS ID #26026880, Sequeeta Robinson, Trelora Realty, Inc. MARIS
- $74,9002 bd1 ba936 sqft10107 Green Valley Dr, Saint Louis, MO 63136For SaleMLS ID #26040946, Terry Lynn Jackson, Trelora Realty, Inc. MARIS
- $74,9004 bd1 ba927 sqft10718 Glen Garry Rd, Saint Louis, MO 63137For SaleMLS ID #26022569, Alexis Martz, Trelora Realty, Inc. MARIS
- $84,9003 bd1 ba854 sqft325 Lancashire Rd, Saint Louis, MO 63137For SaleMLS ID #26017948, Alexis Martz, Trelora Realty, Inc. MARIS
- $69,9002 bd1 ba932 sqft514 Wishaw Ct, Saint Louis, MO 63137For SaleMLS ID #26026382, Sequeeta Robinson, Trelora Realty, Inc. MARIS
- $89,9002 bd1 ba800 sqft10428 Ashbrook Dr, Saint Louis, MO 63137For SaleMLS ID #26025544, Alexis Martz, Trelora Realty, Inc. MARIS
- $79,9003 bd1 ba792 sqft9713 Medford Dr, Saint Louis, MO 63136For SaleMLS ID #26042148, Terry Lynn Jackson, Trelora Realty, Inc. MARIS
- $79,9002 bd1 ba870 sqft2 Marcel Ct, Saint Louis, MO 63135For SaleMLS ID #26023088, Sequeeta Robinson, Trelora Realty, Inc. MARIS
