Welcome home to 640 E. Ferguson Ave.!
This spacious home has been recently remodeled and offers 3 bedrooms and 1.5 baths in the heart of Wood River. Walk in the front door to an open living room/dining room combo with luxury vinyl plank flooring that flows into the kitchen. The completely renovated kitchen has an abundance of natural light that showcases the fresh white cabinets, new counter/sink, stainless dishwasher and microwave. Off the kitchen is an enclosed back porch with a new exterior door that leads out to a beautiful deck for grilling and chilling!!. Two freshly carpeted bedrooms and a renovated bathroom with gray LVP finish off the main level. Upstairs, you will find a large freshly carpeted bedroom space, a nice open closet and a half bath. This home also has a freshly graveled driveway with ample parking, pull through driveway, extra rear parking area and a nice side/backyard perfect for a playset or for our four legged friends! The unfinished basement offers a potential workshop area and plenty of storage. Close to downtown Wood River and within walking distance to Lewis and Clark Elementary/Jr. High School and the library! This home is move-in ready and awaiting new owners! Home being sold as-is and buyer will be responsible for city occupancy. Be sure to inquire about 1st time home buyer's grant offered thru The City of Wood River!!
Active
Listed by: Market Pro Realty, Inc • Tina M Davis
$159,900
640 E Ferguson Ave, Wood River, IL 62095
3beds
1,412sqft
:
Get pre-qualified$1,159/mo
Single Family Residence
Built in 1918
6,250 Square Feet Lot
$-- Zestimate®
$113/sqft
$-- HOA
What's special
Two freshly carpeted bedroomsPull through drivewayEnclosed back porchSpacious homeExtra rear parking areaAbundance of natural lightCompletely renovated kitchen
- 37 days |
- 1,056 |
- 92 |
Zillow last checked:
Listing updated:
Listed by:
Tina M Davis 618-401-0909,
Market Pro Realty, Inc
Source: MARIS,MLS#: 26038064 Originating MLS: Southwestern Illinois Board of REALTORS
Originating MLS: Southwestern Illinois Board of REALTORSFacts & features
Interior
Bedrooms & bathrooms
- Bedrooms: 3
- Bathrooms: 2
- Full bathrooms: 1
- 1/2 bathrooms: 1
- Main level bathrooms: 1
- Main level bedrooms: 2
Bedroom
- Features: Floor Covering: Carpeting
- Level: Main
- Area: 143
- Dimensions: 13x11
Bedroom 2
- Features: Floor Covering: Luxury Vinyl Plank
- Level: Main
- Area: 132
- Dimensions: 12x11
Bathroom
- Features: Floor Covering: Luxury Vinyl Plank
- Level: Main
- Area: 48
- Dimensions: 8x6
Bathroom 2
- Features: Floor Covering: Vinyl
- Level: Upper
- Area: 28
- Dimensions: 7x4
Bathroom 3
- Description: upper level size is irregular with closet, bathroom, etc.
- Features: Floor Covering: Carpeting
- Level: Upper
- Area: 456
- Dimensions: 38x12
Dining room
- Features: Floor Covering: Luxury Vinyl Plank
- Level: Main
- Area: 117
- Dimensions: 9x13
Living room
- Features: Floor Covering: Luxury Vinyl Plank
- Level: Main
- Area: 221
- Dimensions: 17x13
Heating
- Forced Air
Cooling
- Central Air
Appliances
- Included: Microwave
Features
- Basement: Full,Unfinished,Walk-Up Access
- Has fireplace: No
Interior area
- Total structure area: 1,412
- Total interior livable area: 1,412 sqft
- Finished area above ground: 1,412
- Finished area below ground: 0
Property
Parking
- Parking features: Carport
- Has carport: Yes
Features
- Levels: One and One Half
Lot
- Size: 6,250 Square Feet
- Dimensions: 50 x 125
- Features: Level
Details
- Parcel number: 192082707205007
- Special conditions: Standard
Construction
Type & style
- Home type: SingleFamily
- Architectural style: Bungalow
- Property subtype: Single Family Residence
Materials
- Aluminum Siding
Condition
- Updated/Remodeled
- New construction: No
- Year built: 1918
Utilities & green energy
- Electric: Ameren
- Sewer: Public Sewer
- Water: Public
- Utilities for property: Electricity Connected, Natural Gas Connected, Sewer Connected, Water Connected
Community & HOA
Community
- Subdivision: Dulaneys First Sub
HOA
- Has HOA: No
Location
- Region: Wood River
Financial & listing details
- Price per square foot: $113/sqft
- Tax assessed value: $76,020
- Annual tax amount: $2,144
- Date on market: 6/18/2026
- Cumulative days on market: 37 days
- Listing terms: Cash,Conventional,FHA,VA Loan
- Ownership: Private
- Electric utility on property: Yes
Estimated market value
Not available
Estimated sales range
Not available
Not available
Price history
| Date | Event | Price |
|---|---|---|
| 6/18/2026 | Listed for sale | $159,900+3.2%$113/sqft |
Source:  MARIS #26038064 Report a problem MARIS #26038064 Report a problem | ||
| 6/14/2026 | Listing removed | -- |
Source: Owner Report a problem | ||
| 5/3/2026 | Pending sale | $155,000$110/sqft |
Source: Owner Report a problem | ||
| 4/7/2026 | Listed for sale | $155,000+532.7%$110/sqft |
Source: Owner Report a problem | ||
| 3/24/2021 | Listing removed | -- |
Source: Owner Report a problem | ||
| 10/30/2017 | Listing removed | $850$1/sqft |
Source: Owner Report a problem | ||
| 9/13/2017 | Listed for rent | $850$1/sqft |
Source: Owner Report a problem | ||
| 11/25/2014 | Sold | $24,500-15.2%$17/sqft |
Source: MARIS #4314707 Report a problem | ||
| 10/17/2014 | Listed for sale | $28,900$20/sqft |
Source: Market Pro Realty, Inc. #4314707 Report a problem | ||
Public tax history
| Year | Property taxes | Tax assessment |
|---|---|---|
| 2024 | $2,144 +5.5% | $25,340 +7.3% |
| 2023 | $2,031 +5% | $23,620 +8.3% |
| 2022 | $1,934 +2.8% | $21,800 +7.3% |
| 2021 | $1,881 +2.3% | $20,320 +3.8% |
| 2020 | $1,839 +3.7% | $19,570 +3.1% |
| 2019 | $1,773 | $18,990 +3.3% |
| 2018 | -- | $18,380 |
| 2017 | $1,658 +52.5% | $18,380 +2.5% |
| 2016 | $1,087 | $17,940 +1.1% |
| 2015 | $1,087 | $17,750 |
| 2014 | $1,087 | $17,750 -1.4% |
| 2013 | $1,087 | $18,000 -4.6% |
| 2012 | -- | $18,870 -8.6% |
| 2011 | -- | $20,640 |
| 2010 | -- | $20,640 +3.8% |
| 2009 | -- | $19,890 +11.9% |
| 2007 | -- | $17,770 +6.3% |
| 2005 | -- | $16,710 +9.8% |
| 2004 | $1,525 +4.3% | $15,220 +2.7% |
| 2003 | $1,462 +1.3% | $14,820 +3.9% |
| 2002 | $1,443 | $14,270 +5.1% |
| 2001 | -- | $13,580 +4.1% |
| 2000 | $1,337 | $13,040 |
Find assessor info on the county website
Monthly payment
Est. payment
Payment breakdown
Explore the cost of this home by adjusting the details. Changes won't be saved.Climate risks
Neighborhood: 62095
Nearby schools
GreatSchools rating
- 5/10Lewis-Clark Elementary SchoolGrades: K-5Distance: 0.2 mi
- 4/10Lewis-Clark Jr High SchoolGrades: 6-8Distance: 0.2 mi
- 10/10East Alton-Wood River High SchoolGrades: 9-12Distance: 1 mi
Schools provided by the listing agent
- Elementary: Wood River-Hartford Dist 15
- Middle: Wood River-Hartford Dist 15
- High: East Alton/Wood River
Source: MARIS. This data may not be complete. We recommend contacting the local school district to confirm school assignments for this home.
- $50,8203 bd2 ba1.2k sqft636 E Ferguson Ave, Wood River, IL 62095Off Market
- $99,1003 bd1 ba936 sqft12 S 7th St, Wood River, IL 62095Off Market
- $72,7002 bd1 ba1k sqft626 E Ferguson Ave, Wood River, IL 62095Off Market
- $117,9001 bd1 ba1k sqft620 E Ferguson Ave, Wood River, IL 62095Off Market
- $160,0003 bd2 ba2.2k sqft704 E Ferguson Ave, Wood River, IL 62095Sold
- $112,7003 bd1 ba1.1k sqft633 Madison Ave, Wood River, IL 62095Off Market
- $92,4002 bd1 ba934 sqft645 Madison Ave, Wood River, IL 62095Off Market
- $137,3004 bd2 ba1.2k sqft627 Madison Ave, Wood River, IL 62095Off Market
A local agent can set up tours, give advice and negotiate with sellers.
A local lender can help you make sure your offer is ready when you are.
Similar homes
- $205,0004 bd2 ba1k sqft453 George St, Wood River, IL 62095For Sale
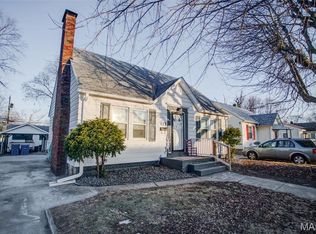
 MLS ID #26008372, Kristina K Woolsey, Market Pro Realty, Inc. MARIS
 - $159,9003 bd1 ba1k sqft523 Park Dr, Bethalto, IL 62010For Sale
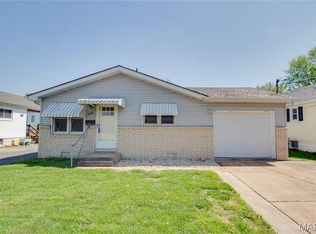 MLS ID #26021273, John R Hoefert, Tarrant and Harman Real Estate and Auction Co. MARIS
 - $159,9003 bd2 ba1.3k sqft2825 Gerson Ave, Godfrey, IL 62035For Sale
 MLS ID #26041404, Matt G Horn, Landmark Realty. MARIS
 - $159,9003 bd2 ba1.3k sqft365 Saint Marie St, Florissant, MO 63031For Sale
 MLS ID #26041560, Brittany N Peterson, Worth Clark Realty. MARIS
 - $179,9004 bd3 ba1.8k sqft133 E Alton Ave, East Alton, IL 62024For SaleMLS ID #26037959, Kelli K Angleton, Market Pro Realty, Inc. MARIS
- $149,9003 bd1 ba1.7k sqft9922 Lanier Dr, Saint Louis, MO 63136For SaleMLS ID #26040091, Gary Le'Roi Newton, Properties by G. Le' Roi LLC. MARIS
- $169,9003 bd2 ba1.6k sqft4219 Old Alton Rd, Granite City, IL 62040For SaleMLS ID #26039412, Shawna Aughenbaugh, RE/MAX River Bend. MARIS
- $215,0003 bd2 ba1.6k sqft418 Vermont St, Bethalto, IL 62010For SaleMLS ID #26046091, Marce Sykes, RE/MAX Alliance. MARIS
- $195,0003 bd1 ba1k sqft113 N Old Bethalto Rd, Bethalto, IL 62010For SaleMLS ID #26036897, Tara B Barber, RE/MAX Alliance. MARIS
- $149,9003 bd1 ba1.1k sqft2425 La Salle Dr, Alton, IL 62002For SaleMLS ID #26016728, Sharon K Pratt, RE/MAX River Bend. MARIS
- $160,0003 bd2 ba912 sqft1629 Jett Dr, Saint Louis, MO 63136For SaleMLS ID #26044033, Jennifer Schneider, Real Broker LLC. MARIS
- $185,0003 bd3 ba1.4k sqft2303 Fairview Dr, Alton, IL 62002For SaleMLS ID #26010527, Debbie A Burdge, Worth Clark Realty. MARIS
- $180,0003 bd3 ba1.3k sqft228 Willowrun Dr, Moro, IL 62067For SaleMLS ID #25081073, Jennifer A Farris, Wooff Realtors. MARIS
- $125,0003 bd1 ba1.1k sqft4815 Wabash Ave, Granite City, IL 62040For SaleMLS ID #26042253, Rachel Fuller, Tarrant and Harman Real Estate and Auction Co. MARIS
- $190,0003 bd2 ba1.6k sqft7732 Redbird Ln, Godfrey, IL 62035For SaleMLS ID #26041955, Yvonne Rushton, Keller Williams Marquee. MARIS
- $220,0003 bd2 ba1.7k sqft14 Perigen Ln, Granite City, IL 62040For SaleMLS ID #26041985, Erica L Timko, Keller Williams Marquee. MARIS
- $125,0003 bd1 ba1.1k sqft38 Westdell Dr, Saint Louis, MO 63136For SaleMLS ID #26047150, Angela E Ong, Vylla Home. MARIS
- $134,9003 bd1 ba925 sqft2404 Meadowlane Dr, Granite City, IL 62040For SaleMLS ID #26035738, Kari S Thompson, Hughes Group LLC. MARIS
- $150,0003 bd1 ba1.1k sqft6830 Friarwood Dr, Saint Louis, MO 63134For SaleMLS ID #26044053, Linda Kirkpatrick, Worth Clark Realty. MARIS
- $144,9003 bd2 ba1k sqft1055 Jackson Ln, Florissant, MO 63031For SaleMLS ID #26027612, Terry Lynn Jackson, Trelora Realty, Inc. MARIS
