Welcome home to this spacious and beautifully updated two-story residence in East Alton! Offering 4 beds, 3 full bathrooms, and an detached oversized one-car garage, this home provides an incredible amount of living space at an attractive price point. Relax on the charming covered front porch or enjoy the convenience of the drive-through driveway, making access in and out of the property a breeze.
Step inside to a large, open living room featuring soaring ceilings and an abundance of natural light. The brand-new remodeled kitchen showcases new cabinetry, countertops, fixtures, and sink, with all appliances included in the sale. Just beyond the kitchen, you'll find a convenient mudroom entrance from the backyard, along with a main-floor laundry area connected to a newly remodeled full bathroom. The spacious dining room offers plenty of room for entertaining guests or hosting formal dinners. A main floor bedroom with dual closets provides flexibility for guests, a home office, or multigenerational living.
Upstairs, the impressive primary suite measures approximately 11' x 16' and includes a private full bath measuring approximately 8' x 10' along with a generous 10' x 4' walk-in closet. Two additional bedrooms and another newly remodeled full bathroom complete the upper level. Throughout the home, you'll appreciate the new flooring, fresh paint, updated plumbing & electrical, and modern fixtures.
Additional highlights include a new roof in 2025, an attic fan, and a full unfinished basement offering excellent storage space. With its extensive updates, functional layout, and generous square footage, this move-in ready home is a must-see. Schedule your private showing today!
Active
Listed by: Market Pro Realty, Inc • Kelli K Angleton
Price cut: $10K (7/24)
$179,900
133 E Alton Ave, East Alton, IL 62024
4beds
1,860sqft
:
Get pre-qualified$1,304/mo
Single Family Residence
Built in 1920
6,250 Square Feet Lot
$-- Zestimate®
$97/sqft
$-- HOA
What's special
Modern fixturesSoaring ceilingsDrive-through drivewayFresh paintAbundance of natural lightDetached oversized one-car garageBrand-new remodeled kitchen
- 29 days |
- 1,082 |
- 110 |
Zillow last checked:
Listing updated:
Listed by:
Kelli K Angleton 618-974-1937,
Market Pro Realty, Inc
Source: MARIS,MLS#: 26037959 Originating MLS: Southwestern Illinois Board of REALTORS
Originating MLS: Southwestern Illinois Board of REALTORSFacts & features
Interior
Bedrooms & bathrooms
- Bedrooms: 4
- Bathrooms: 3
- Full bathrooms: 3
- Main level bathrooms: 1
- Main level bedrooms: 1
Primary bedroom
- Features: Floor Covering: Carpeting
- Level: Upper
- Area: 176
- Dimensions: 11x16
Bedroom
- Features: Floor Covering: Carpeting
- Level: Main
- Area: 165
- Dimensions: 11x15
Bedroom 3
- Features: Floor Covering: Carpeting
- Level: Upper
- Area: 120
- Dimensions: 12x10
Bedroom 4
- Features: Floor Covering: Carpeting
- Level: Upper
- Dimensions: 11x
Primary bathroom
- Features: Floor Covering: Luxury Vinyl Plank
- Level: Upper
- Area: 80
- Dimensions: 10x8
Dining room
- Features: Floor Covering: Carpeting
- Level: Main
- Area: 154
- Dimensions: 14x11
Kitchen
- Features: Floor Covering: Luxury Vinyl Plank
- Level: Main
- Area: 154
- Dimensions: 14x11
Laundry
- Features: Floor Covering: Luxury Vinyl Plank
- Level: Main
- Area: 50
- Dimensions: 10x5
Living room
- Features: Floor Covering: Carpeting
- Level: Main
- Area: 121
- Dimensions: 11x11
Mud room
- Features: Floor Covering: Luxury Vinyl Plank
- Level: Main
- Area: 45
- Dimensions: 9x5
Heating
- Forced Air
Cooling
- Central Air
Appliances
- Included: Microwave, Free-Standing Gas Oven, Free-Standing Gas Range, Refrigerator
- Laundry: Main Level
Features
- Ceiling Fan(s), Custom Cabinetry, Separate Dining, Walk-In Closet(s)
- Basement: Block,Full,Unfinished
- Has fireplace: No
Interior area
- Total structure area: 1,860
- Total interior livable area: 1,860 sqft
- Finished area above ground: 1,860
- Finished area below ground: 0
Property
Parking
- Total spaces: 1
- Parking features: Alley Access, Asphalt, Detached, Drive Through, Driveway, Garage
- Garage spaces: 1
- Has uncovered spaces: Yes
Features
- Levels: Two
- Fencing: Wood
Lot
- Size: 6,250 Square Feet
- Dimensions: 50 x 125
- Features: Level
Details
- Parcel number: 192082106103003
- Special conditions: Standard
Construction
Type & style
- Home type: SingleFamily
- Architectural style: Low/1-2
- Property subtype: Single Family Residence
Materials
- Vinyl Siding
- Foundation: Block
- Roof: Architectural Shingle
Condition
- Updated/Remodeled
- New construction: No
- Year built: 1920
Utilities & green energy
- Electric: Other
- Sewer: Public Sewer
- Water: Public
- Utilities for property: Cable Available, Electricity Connected, Natural Gas Connected, Phone Available, Sewer Connected, Water Connected
Community & HOA
Community
- Subdivision: Sterling
HOA
- Has HOA: No
Location
- Region: East Alton
Financial & listing details
- Price per square foot: $97/sqft
- Tax assessed value: $88,830
- Annual tax amount: $2,983
- Date on market: 6/28/2026
- Cumulative days on market: 29 days
- Listing terms: Cash,Conventional,FHA,VA Loan
- Ownership: Private
- Electric utility on property: Yes
Estimated market value
Not available
Estimated sales range
Not available
$1,950/mo
Price history
| Date | Event | Price |
|---|---|---|
| 7/24/2026 | Price change | $179,900-5.3%$97/sqft |
Source:  MARIS #26037959 Report a problem MARIS #26037959 Report a problem | ||
| 6/28/2026 | Listed for sale | $189,900+352.1%$102/sqft |
Source: MARIS #26037959 Report a problem | ||
| 5/23/2025 | Sold | $42,000$23/sqft |
Source: MARIS #25010196 Report a problem | ||
Public tax history
| Year | Property taxes | Tax assessment |
|---|---|---|
| 2024 | $2,983 +5.3% | $29,610 +7.2% |
| 2023 | $2,832 +3.5% | $27,610 +8.4% |
| 2022 | $2,737 +0.7% | $25,480 +7.3% |
| 2021 | $2,717 +3.1% | $23,750 +3.8% |
| 2020 | $2,636 +0.9% | $22,880 +3.1% |
| 2019 | $2,611 | $22,200 +5.3% |
| 2018 | -- | $21,090 |
| 2017 | $1,159 +7.1% | $21,090 +2.4% |
| 2016 | $1,083 | $20,590 +1.1% |
| 2015 | $1,083 | $20,370 |
| 2014 | $1,083 | $20,370 -1.5% |
| 2013 | $1,083 | $20,670 -4.6% |
| 2012 | -- | $21,670 |
| 2011 | -- | $21,670 -7.5% |
| 2010 | -- | $23,420 +3.8% |
| 2009 | -- | $22,560 +12% |
| 2007 | -- | $20,150 +7.5% |
| 2005 | -- | $18,740 +9.8% |
| 2004 | $1,249 +5.7% | $17,070 +2.7% |
| 2003 | $1,181 +4.5% | $16,620 +3.8% |
| 2002 | $1,131 | $16,010 +5.1% |
| 2001 | -- | $15,230 +4.1% |
| 2000 | $998 | $14,630 |
Find assessor info on the county website
Monthly payment
Est. payment
Payment breakdown
Explore the cost of this home by adjusting the details. Changes won't be saved.Climate risks
Neighborhood: 62024
Nearby schools
GreatSchools rating
- 4/10Eastwood Elementary SchoolGrades: K-5Distance: 0.7 mi
- 5/10East Alton Middle SchoolGrades: 6-8Distance: 0.6 mi
- 10/10East Alton-Wood River High SchoolGrades: 9-12Distance: 0.7 mi
Schools provided by the listing agent
- Elementary: East Alton Dist 13
- Middle: East Alton Dist 13
- High: East Alton/Wood River
Source: MARIS. This data may not be complete. We recommend contacting the local school district to confirm school assignments for this home.
- $86,4004 bd1 ba888 sqft135 E Alton Ave, East Alton, IL 62024Off Market
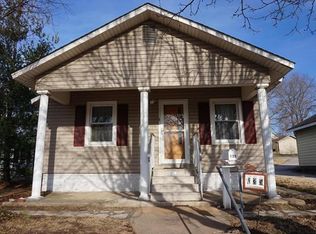
- $76,0504 bd1 ba1k sqft139 E Alton Ave, East Alton, IL 62024Off Market
- $99,3002 bd2 ba1.4k sqft104 Kingshighway, East Alton, IL 62024Off Market

- $74,7002 bd1 ba884 sqft106 Kingshighway, East Alton, IL 62024Off Market

- $86,7003 bd1 ba1.5k sqft102 Kingshighway, East Alton, IL 62024Off Market
- $61,1404 bd1 ba916 sqft141 E Alton Ave, East Alton, IL 62024Off Market
- $159,800-- bd-- ba1.6k sqft100 Kingshighway, East Alton, IL 62024Off Market
- $73,5903 bd1 ba1.2k sqft108 Kingshighway, East Alton, IL 62024Off Market
A local agent can set up tours, give advice and negotiate with sellers.
Similar homes
- $230,0003 bd3 ba1.4k sqft322 Washington Ave, East Alton, IL 62024For Sale

 MLS ID #26024865, Rachel Fuller, Tarrant and Harman Real Estate and Auction Co. MARIS
 - $170,0003 bd2 ba1.4k sqft3302 College Ave, Alton, IL 62002For Sale
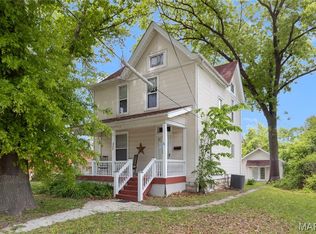 MLS ID #26021418, Shawna Aughenbaugh, RE/MAX River Bend. MARIS
 - $174,9003 bd2 ba1.6k sqft706 Grove St, Alton, IL 62002For Sale
 MLS ID #26041844, Dana Kent, RE/MAX Alliance. MARIS
 - $157,9004 bd2 ba1.5k sqft3421 Badley Ave, Alton, IL 62002For Sale
 MLS ID #26004362, Ellen Burford, Gori Realtors, LLC. MARIS
 - $185,0003 bd3 ba1.4k sqft2303 Fairview Dr, Alton, IL 62002For SaleMLS ID #26010527, Debbie A Burdge, Worth Clark Realty. MARIS
- $174,9003 bd2 ba1.5k sqft219 Patterson Pl, Alton, IL 62002For SaleMLS ID #26031858, Olivia Yost Kloeckner, Cole Jones Group with Elevate Illinois Realty. MARIS
- $159,9003 bd2 ba1.4k sqft640 E Ferguson Ave, Wood River, IL 62095For SaleMLS ID #26038064, Tina M Davis, Market Pro Realty, Inc. MARIS
- $159,9003 bd1 ba1.5k sqft3019 Brown St, Alton, IL 62002For SaleMLS ID #26037371, Nicholas Schranck, Landmark Realty. MARIS
- $232,5004 bd3 ba2k sqft5 Beatrice Ct, East Alton, IL 62024For SaleMLS ID #26028011, Lisa Barnhart, RE/MAX Alliance. MARIS
- $205,0004 bd2 ba1k sqft453 George St, Wood River, IL 62095For SaleMLS ID #26008372, Kristina K Woolsey, Market Pro Realty, Inc. MARIS
- $195,0003 bd1 ba1k sqft113 N Old Bethalto Rd, Bethalto, IL 62010For SaleMLS ID #26036897, Tara B Barber, RE/MAX Alliance. MARIS
- $149,9004 bd2 ba1.6k sqft3345 Belle St, Alton, IL 62002For SaleMLS ID #26044060, Kamron Wylde, Real Broker LLC. MARIS
- $210,0004 bd3 ba2k sqft5204 Pin Oak Dr, Alton, IL 62002For SaleMLS ID #26033446, John R Hoefert, Tarrant and Harman Real Estate and Auction Co. MARIS
- $169,9003 bd2 ba1.6k sqft4219 Old Alton Rd, Granite City, IL 62040For SaleMLS ID #26039412, Shawna Aughenbaugh, RE/MAX River Bend. MARIS
- $209,9003 bd2 ba1.8k sqft205 E 12th St, Alton, IL 62002For SaleMLS ID #26032913, Ali L Tarrant, Tarrant and Harman Real Estate and Auction Co. MARIS
- $215,0003 bd1 ba1.1k sqft614 S Neunaber Dr, Bethalto, IL 62010For SaleMLS ID #26043778, Allison G Hansen, RE/MAX Alliance. MARIS
- $159,9003 bd2 ba1.3k sqft2825 Gerson Ave, Godfrey, IL 62035For SaleMLS ID #26041404, Matt G Horn, Landmark Realty. MARIS
- $165,0002 bd1 ba1.1k sqft2417 Sylvan, Bethalto, IL 62010For SaleMLS ID #26026259, Sue E Thomas, Tarrant and Harman Real Estate and Auction Co. MARIS
- $159,0003 bd2 ba1.5k sqft11165 Old Halls Ferry Rd, Saint Louis, MO 63136For SaleMLS ID #26039151, Deshaun T Curry Tilson, Curry Tilson Estates. MARIS
- $250,0003 bd1 ba1.7k sqft427 Ruth Ave, Cottage Hills, IL 62018For SaleMLS ID #26033880, Drew Hartman, Tarrant and Harman Real Estate and Auction Co. MARIS
