Welcome home to this charming property located in the Bethalto School District! Whether you’re searching for your first home, looking to downsize, or seeking a valuable addition to your investment portfolio, this home offers endless possibilities. With 2 bedrooms, 1 bath, and a spacious living area, you’ll appreciate the fresh paint throughout and the many recent improvements, including a new bathtub and surround and new copper plumbing beneath the kitchen sink in May 2026.
The upper-level loft, approximately 15’ x 10’, provides flexible living space perfect for a playroom, game room, home office, or potential third bedroom. Step outside and you'll see two storage sheds, a dedicated garden area, a covered front porch gazebo with patio space, and an additional patio accessible from one of the bedrooms—ideal for relaxing or entertaining.
Packed with charm, functionality, and potential, this home is ready for its next owner. Schedule your private showing today and see all it has to offer!
Active
Listed by: Tarrant and Harman Real Estate and Auction Co • Shelley Elledge • 618-973-6467
Price cut: $10K (8/17)
$89,000
137 Dorothy St, Moro, IL 62067
2beds
928sqft
Single Family Residence
Built in 1952
0.3 Acres Lot
$-- Zestimate®
$96/sqft
$-- HOA
What's special
Fresh paint throughoutDedicated garden areaTwo storage sheds
- 92 days
- 1,480
- 116
Zillow last checked:
Listing updated:
Listed by:
Shelley Elledge 618-973-6467,
Tarrant and Harman Real Estate and Auction Co
Source: MARIS,MLS#: 26035500 Originating MLS: Southwestern Illinois Board of REALTORS
Originating MLS: Southwestern Illinois Board of REALTORSFacts & features
Interior
Bedrooms & bathrooms
- Bedrooms: 2
- Bathrooms: 1
- Full bathrooms: 1
- Main level bathrooms: 1
- Main level bedrooms: 2
Bedroom
- Features: Floor Covering: Wood
- Level: Main
- Area: 99
- Dimensions: 9x11
Bedroom
- Features: Floor Covering: Wood
- Level: Main
- Area: 99
- Dimensions: 11x9
Bathroom
- Features: Floor Covering: Ceramic Tile
- Level: Main
- Area: 55
- Dimensions: 5x11
Kitchen
- Features: Floor Covering: Ceramic Tile
- Level: Main
- Area: 143
- Dimensions: 13x11
Laundry
- Features: Floor Covering: Ceramic Tile
- Level: Main
- Area: 35
- Dimensions: 5x7
Living room
- Features: Floor Covering: Wood
- Level: Main
- Area: 325
- Dimensions: 13x25
Loft
- Features: Floor Covering: Other
- Level: Upper
- Area: 150
- Dimensions: 15x10
Heating
- Forced Air
Cooling
- Central Air
Appliances
- Included: Dishwasher, Dryer, Electric Range, Refrigerator, Washer
- Laundry: Main Level
Features
- Basement: Crawl Space
- Has fireplace: No
Interior area
- Total structure area: 928
- Total interior livable area: 928 sqft
- Finished area above ground: 928
Property
Parking
- Total spaces: 1
- Parking features: Attached, Garage
- Attached garage spaces: 1
Features
- Levels: One and One Half
- Patio & porch: Deck, Patio
- Fencing: Chain Link,Partial
Lot
- Size: 0.3 Acres
- Dimensions: 75 x 175
- Features: Back Yard, Front Yard, Garden, Level
Details
- Parcel number: 152090802204031
- Special conditions: Standard
Construction
Type & style
- Home type: SingleFamily
- Architectural style: Traditional
- Property subtype: Single Family Residence
Materials
- Vinyl Siding
Condition
- Year built: 1952
Utilities & green energy
- Electric: 220 Volts
- Sewer: Public Sewer
- Water: Public
- Utilities for property: Electricity Connected, Sewer Connected, Water Connected
Community & HOA
Community
- Subdivision: First Add
HOA
- Has HOA: No
Location
- Region: Moro
Financial & listing details
- Price per square foot: $96/sqft
- Tax assessed value: $67,800
- Annual tax amount: $1,072
- Date on market: 6/5/2026
- Cumulative days on market: 93 days
- Listing terms: Cash,Conventional
- Electric utility on property: Yes
Estimated market value
Not available
Estimated sales range
Not available
$1,188/mo
Price history
| Date | Event | Price |
|---|---|---|
| 8/17/2026 | Price change | $89,000-10.1%$96/sqft |
Source:  MARIS #26035500 Report a problem MARIS #26035500 Report a problem | ||
| 7/25/2026 | Listed for sale | $99,000$107/sqft |
Source: MARIS #26035500 Report a problem | ||
| 7/15/2026 | Contingent | $99,000$107/sqft |
Source: MARIS #26035500 Report a problem | ||
| 7/13/2026 | Price change | $99,000-10%$107/sqft |
Source: MARIS #26035500 Report a problem | ||
| 6/5/2026 | Listed for sale | $110,000+131.6%$119/sqft |
Source: MARIS #26035500 Report a problem | ||
| 4/18/2019 | Sold | $47,500-4.8%$51/sqft |
Source: MARIS #19010361 Report a problem | ||
| 3/27/2019 | Pending sale | $49,900$54/sqft |
Source: Landmark Realty, Inc #19010361 Report a problem | ||
| 3/20/2019 | Listed for sale | $49,900$54/sqft |
Source: Landmark Realty, Inc #19010361 Report a problem | ||
| 3/1/2019 | Pending sale | $49,900$54/sqft |
Source: Landmark Realty, Inc #19010361 Report a problem | ||
| 2/22/2019 | Listed for sale | $49,900+99.6%$54/sqft |
Source: Landmark Realty, Inc #19010361 Report a problem | ||
| 11/4/2014 | Sold | $25,000$27/sqft |
Source: Public Record Report a problem | ||
Public tax history
| Year | Property taxes | Tax assessment |
|---|---|---|
| 2024 | $1,072 +6.8% | $22,600 +7.8% |
| 2023 | $1,004 -45.7% | $20,970 +8.4% |
| 2022 | $1,849 +107.3% | $19,350 +6.3% |
| 2021 | $892 +3.6% | $18,210 +4.4% |
| 2020 | $860 -34% | $17,440 +2.1% |
| 2019 | $1,303 | $17,080 +3.5% |
| 2018 | -- | $16,500 |
| 2017 | $1,269 +50.1% | $16,500 +3.1% |
| 2016 | $845 | $16,000 -17.7% |
| 2015 | $845 | $19,440 |
| 2014 | $845 | $19,440 |
| 2013 | $845 | $19,440 |
| 2012 | -- | $19,440 +1% |
| 2011 | -- | $19,240 -4.7% |
| 2010 | -- | $20,180 +1% |
| 2009 | -- | $19,980 +5.1% |
| 2007 | -- | $19,010 +9.8% |
| 2005 | -- | $17,310 +14.9% |
| 2004 | $742 +33.2% | $15,070 +8.2% |
| 2003 | $557 +6.9% | $13,930 +20.7% |
| 2002 | $521 | $11,540 +7% |
| 2001 | -- | $10,790 +3.5% |
| 2000 | $451 | $10,430 |
Find assessor info on the county website
Monthly payment
Est. payment
Payment breakdown
Explore the cost of this home by adjusting the details. Changes won't be saved.Climate risks
Neighborhood: 62067
Nearby schools
Schools provided by the listing agent
- Elementary: Bethalto Dist 8
- Middle: Bethalto Dist 8
- High: Bethalto
Source: MARIS. This data may not be complete. We recommend contacting the local school district to confirm school assignments for this home.
Similar homes
- $85,0002 bd1 ba992 sqft112 Virginia St, East Alton, IL 62024For Sale
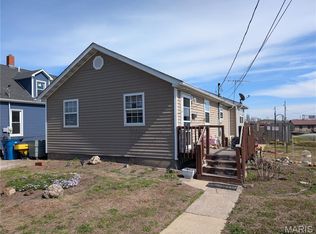
 MLS ID #26017741, Michael D Paslay, Coldwell Banker Paslay Realtor. MARIS
 - $109,0003 bd2 ba1.1k sqft612 6th St, East Alton, IL 62024For Sale
 MLS ID #26051689, Nicholas Schranck, Landmark Realty. MARIS
 - $84,9002 bd1 ba948 sqft1565 Lakeside Ln, Saint Louis, MO 63138For Sale
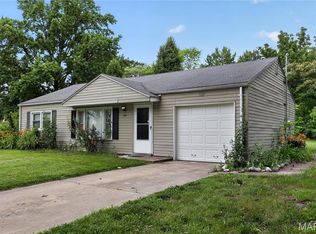 MLS ID #26036365, Terry Lynn Jackson, Trelora Realty, Inc. MARIS
 - $106,0002 bd1 ba976 sqft3423 Thomas Ave, Alton, IL 62002For Sale
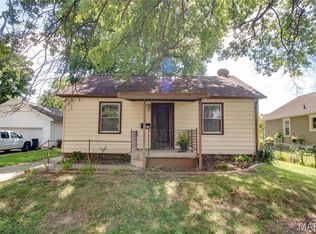 MLS ID #26053927, Mary Lou Taul, Tarrant and Harman Real Estate and Auction Co. MARIS
 - $90,0002 bd1 ba821 sqft2633 Center St, Granite City, IL 62040For SaleMLS ID #26049798, Kenbra Knight, Century 21 Bailey & Company. MARIS
- $104,0004 bd1 ba1.1k sqft3308 Fernwood Ave, Alton, IL 62002For SaleMLS ID #26033866, Drew Hartman, Tarrant and Harman Real Estate and Auction Co. MARIS
- $89,9002 bd1 ba960 sqft16867 Old Highway 67, Jerseyville, IL 62052For SaleMLS ID #26000599, Tina McEvers, Tarrant and Harman Real Estate and Auction Co. MARIS
- $89,9003 bd1 ba1k sqft10336 Deem Dr, Saint Louis, MO 63136For SaleMLS ID #26027422, Terry Lynn Jackson, Trelora Realty, Inc. MARIS
- $89,9003 bd2 ba1k sqft11926 Rio Grande Dr, Saint Louis, MO 63138For SaleMLS ID #26039210, Terry Lynn Jackson, Trelora Realty, Inc. MARIS
- $89,9003 bd1 ba1.1k sqft10443 Durness Dr, Saint Louis, MO 63137For SaleMLS ID #26042823, Terry Lynn Jackson, Trelora Realty, Inc. MARIS
- $84,9003 bd1 ba1k sqft723 S Hackman St, Staunton, IL 62088For SaleMLS ID #26049307, Marnie Blackman, Keller Williams Marquee. MARIS
- $88,8883 bd2 ba1k sqft10170 Bon Oak Dr, Saint Louis, MO 63136For SaleMLS ID #26029803, Aaron J Latal, Coldwell Banker Realty - Gundaker. MARIS
- $89,9003 bd1 ba999 sqft11617 Larimore Rd, Saint Louis, MO 63138For SaleMLS ID #26027702, Terry Lynn Jackson, Trelora Realty, Inc. MARIS
- $79,9002 bd1 ba982 sqft9248 Filibert Dr, Saint Louis, MO 63137For SaleMLS ID #26026229, Sequeeta Robinson, Trelora Realty, Inc. MARIS
- $90,0002 bd1 ba812 sqft223 La Motte Ln, Saint Louis, MO 63135For SaleMLS ID #26044470, Joy J Dookhu, Joyful Homes Realty Incorporated. MARIS
- $94,9003 bd1 ba1k sqft2013 State St, Alton, IL 62002For SaleMLS ID #26027683, Kristen M Tucker, Market Pro Realty, Inc. MARIS
- $89,9003 bd2 ba1k sqft1216 Nectar Dr, Saint Louis, MO 63137For SaleMLS ID #26035696, Terry Lynn Jackson, Trelora Realty, Inc. MARIS
- $89,9003 bd1 ba1k sqft10365 Nashua Dr, Saint Louis, MO 63136For SaleMLS ID #26040413, Terry Lynn Jackson, Trelora Realty, Inc. MARIS
- $84,9003 bd1 ba842 sqft428 Crawford Rd, Saint Louis, MO 63137For SaleMLS ID #26044369, Tamika G Evans, Elevate Realty, LLC. MARIS
- $90,0002 bd1 ba920 sqft511 Averill Ave, Saint Louis, MO 63135For SaleMLS ID #26037778, Gary Le'Roi Newton, Properties by G. Le' Roi LLC. MARIS
