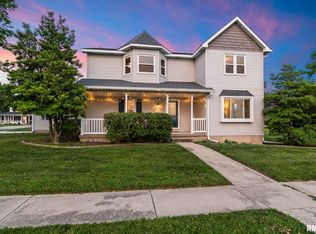
Spacious Two-Story Home located on a quiet cul-de-sac. The main level features a living room, formal dining room, and a kitchen that opens to the rear great room. The primary suite is conveniently located on the first floor and includes a private bathroom and walk-in closet. Also on the main level is a mudroom/laundry area with a half bath. Upstairs, you'll find three additional bedrooms, a full bathroom, and a finished attic space (not heated or cooled), providing extra flexibility for storage or recreational use. Additional amenities include a fenced backyard, brick patio, a 2c attached garage with an additional parking pad for extra vehicles. Case# 132-369111. Seller may contribute up to 3% for buyers closing cost, upon buyer's request. *Due to the condition, the property may have health/safety risk(s). Prior to entry/access, all parties must sign a Hold Harmless Agreement.
Sold for $265,000
Zillow last checked:
Listing updated:
Bought with:
Bradley Libbra, 475207642
RE/MAX Professionals
Source: RMLS Alliance as distributed by MLS GRID,MLS#: CA1045001 Originating MLS: Capital Area Association of Realtors
Originating MLS: Capital Area Association of Realtors
Price history
| Date | Event | Price |
|---|---|---|
| 9/21/2026 | Sold | $265,000-5.4%$102/sqft |
Source:  RMLS Alliance as distributed by MLS GRID #CA1045001 Report a problem RMLS Alliance as distributed by MLS GRID #CA1045001 Report a problem | ||
| 7/27/2026 | Pending sale | $280,000$108/sqft |
Source: RMLS Alliance as distributed by MLS GRID #CA1045001 Report a problem | ||
| 7/8/2026 | Listed for sale | $280,000+12%$108/sqft |
Source: RMLS Alliance as distributed by MLS GRID #CA1045001 Report a problem | ||
| 2/26/2021 | Sold | $250,000$96/sqft |
Source: RMLS Alliance as distributed by MLS GRID #CA1004433 Report a problem | ||
| 1/13/2021 | Listed for sale | $250,000+8%$96/sqft |
Source: The Real Estate Group Inc. #CA1004433 Report a problem | ||
| 9/1/2010 | Sold | $231,500-7.4%$89/sqft |
Source: Public Record Report a problem | ||
| 7/17/2010 | Pending sale | $249,900$96/sqft |
Source: The Real Estate Group #103020 Report a problem | ||
| 7/3/2010 | Price change | $249,900+6.3%$96/sqft |
Source: The Real Estate Group #103020 Report a problem | ||
| 6/24/2010 | Price change | $235,000-6%$91/sqft |
Source: The Real Estate Group, Inc. #103020 Report a problem | ||
| 5/28/2010 | Listed for sale | $249,900$96/sqft |
Source: The Real Estate Group, Inc. #103020 Report a problem | ||

Sell for more on Zillow
Get a Zillow Showcase℠ listing at no additional cost and you could sell for .
$265,900
2% more
+$5,318
With Zillow Showcase(estimated)
$271,218
