Skip main navigation
Sold for $322,000
  • $322,000

    2 Charleston Ct, Chatham, IL 62629

    4beds
    2,411sqft
    Single Family Residence, Residential
    Built in 1993
    0.28 Acres Lot
    $338,200 Zestimate®
    $134/sqft
    $2,496 Estimated rent

    Home value

    $338,200

    $308,000 - $372,000

    $2,496/mo

    Zestimate® history
    Loading
    Loading...

    Owner options

    List your home for rent

    $2,496/mo

    Rent Zestimate®

    Find your next renter with Zillow Rental Manager. Plus, with online applications, you can quickly screen prospective tenants – for free.

    Learn more

    $2,496/mo

    Rent Zestimate®

    Refinance and save

    $2,462/mo

    Est. payment

    Refinancing to a lower rate could help reduce your monthly payments and save thousands over the life of the loan.

    See today's rates

    $2,462/mo

    Est. payment

    Explore your selling options

    Work with a Zillow partner agent

    Leverage their expertise and Zillow's premium Showcase listings to get your home seen by more buyers.

    Get started

    List with your own agent

    Get your home in front of millions of buyers by listing it on Zillow.

    Learn how to do it

    Sell it yourself

    Take full control of how buyers see your home on Zillow by listing For Sale by Owner (FSBO).

    List your home

    What's special

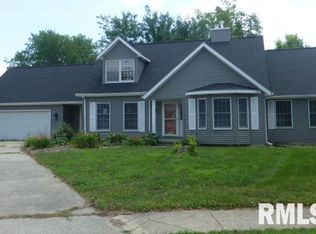
    ***Offer Deadline - June 5th at 4PM***Well-maintained 2-story home in Southwinds Subdivision on the edge of Chatham (Chatham Schools). Corner lot w/ mature trees, fenced backyard, & covered front porch. Over 2,300 fin sq ft incl 4 BRs (all up), 2.5 baths, main floor office, formal dining, & cozy family rm w/ woodburning FP. Kitchen offers solid surface counters, breakfast bar, breakfast nook, pantry, & stainless steel appliances—all appliances including washer & dryer will convey to new buyers. Recent updates include: roof (11/24), HVAC (7/24), DW (2/25), microwave (2022), partial siding (2024), gutters (4/25), brushed nickel knobs & white outlet covers (2025), carpet in LR & stairs (12/24), office carpet (2023), vinyl in sunroom (3/25), exterior dusk-to-dawn lighting (2024), refreshed guest bath (2020 & 2025), & updated laundry rm w/ moveable counter/cabinet (2020). Vinyl replacement windows (~2013). Sunroom opens to concrete patio—great for relaxing or entertaining. Full unfinished basement has 2 egress windows & is stubbed for 3rd full bath—ample space to add 5th bedroom, family rm & storage. SimpliSafe security system stays. Home has been pre-inspected by Safe House & is selling as reported. Great light throughout & flexible layout make this one a standout!

    Zillow last checked:

    Listing updated:

    Listed by:

    Todd M Musso Mobl:217-725-5458,

    The Real Estate Group, Inc.

    Bought with:

    Jane Hay, 475117683

    The Real Estate Group, Inc.

    Source: RMLS Alliance as distributed by MLS GRID,MLS#: CA1036818MLS LogoOriginating MLS: Capital Area Association of Realtors

    Facts & features

    Interior

    Bedrooms & bathrooms
    • Bedrooms: 4
    • Bathrooms: 3
    • Full bathrooms: 2
    • 1/2 bathrooms: 1
    Bedroom 1
    • Level: Upper
    • Dimensions: 16ft 11in x 14ft 5in
    Bedroom 2
    • Level: Upper
    • Dimensions: 12ft 0in x 13ft 8in
    Bedroom 3
    • Level: Upper
    • Dimensions: 11ft 6in x 15ft 6in
    Bedroom 4
    • Level: Upper
    • Dimensions: 11ft 2in x 11ft 11in
    Other
    • Level: Main
    • Dimensions: 14ft 7in x 11141ft 5in
    Other
    • Level: Main
    • Dimensions: 11ft 4in x 6ft 9in
    Other
    • Level: Main
    • Dimensions: 12ft 0in x 13ft 9in
    Other
    • Area: 0
    Additional room
    • Description: Sun Room
    • Level: Main
    • Dimensions: 17ft 6in x 11ft 6in
    Additional room 2
    • Description: Foyer
    • Level: Main
    • Dimensions: 11ft 7in x 7ft 11in
    Kitchen
    • Level: Main
    • Dimensions: 17ft 1in x 12ft 8in
    Laundry
    • Level: Main
    • Dimensions: 6ft 3in x 6ft 4in
    Living room
    • Level: Main
    • Dimensions: 18ft 8in x 15ft 6in
    Main level
    • Area: 1241
    Upper level
    • Area: 1170
    Heating
    • Has Heating (Unspecified Type)
    Cooling
    • Central Air
    Appliances
    • Included: Dishwasher, Disposal, Dryer, Microwave, Range, Refrigerator, Washer, Gas Water Heater
    Features
    • Ceiling Fan(s), Solid Surface Counter
    • Basement: Full,Unfinished
    • Number of fireplaces: 1
    • Fireplace features: Living Room, Wood Burning
    Interior area
    • Total structure area: 2,411
    • Total interior livable area: 2,411 sqft

    Property

    Parking
    • Total spaces: 2
    • Parking features: Attached
    • Attached garage spaces: 2
    Features
    • Levels: Two
    • Patio & porch: Patio, Enclosed
    Lot
    • Size: 0.28 Acres
    • Dimensions: 106.4 x 100 x 108.14 x 120
    • Features: Corner Lot, Level
    Details
    • Parcel number: 2812.0153001
    • Other equipment: Radon Mitigation System

    Construction

    Type & style
    • Home type: SingleFamily
    • Property subtype: Single Family Residence, Residential
    Materials
    • Frame, Vinyl Siding
    • Foundation: Concrete Perimeter
    • Roof: Shingle
    Condition
    • New construction: No
    • Year built: 1993

    Utilities & green energy

    • Sewer: Public Sewer
    • Water: Public

    Community & neighborhood

    Location
    • Region: Chatham
    • Subdivision: Southwinds

    HOA & financial

    HOA
    • Has HOA: Yes
    • HOA fee: $200 annually

    Other

    Other facts
    • Road surface type: Paved

    Price history

    DateEventPrice
    7/7/2025Sold$322,000+7.4%$134/sqft
    Source: RMLS Alliance as distributed by MLS GRID #CA1036818 Report a problem
    6/6/2025Pending sale$299,900$124/sqft
    Source: RMLS Alliance as distributed by MLS GRID #CA1036818 Report a problem
    6/4/2025Listed for sale$299,900$124/sqft
    Source: RMLS Alliance as distributed by MLS GRID #CA1036818 Report a problem
    5/31/2025Listing removed$299,900$124/sqft
    Source: RMLS Alliance as distributed by MLS GRID #CA1036510 Report a problem
    5/22/2025Listed for sale$299,900+64.3%$124/sqft
    Source: RMLS Alliance as distributed by MLS GRID #CA1036510 Report a problem
    10/31/2019Sold$182,500-8.7%$76/sqft
    Source: RMLS Alliance as distributed by MLS GRID #CA185405 Report a problem
    9/5/2019Pending sale$199,900$83/sqft
    Source: RE/MAX Professionals #CA185405 Report a problem
    9/4/2019Listed for sale$199,900$83/sqft
    Source: RE/MAX Professionals #CA185405 Report a problem
    9/4/2019Pending sale$199,900-4.8%$83/sqft
    Source: RE/MAX Professionals #CA185405 Report a problem
    6/26/2019Price change$209,900-4.5%$87/sqft
    Source: RE/MAX Professionals #310968 Report a problem
    3/1/2019Price change$219,900-3.6%$91/sqft
    Source: RE/MAX Professionals #185405 Report a problem
    8/16/2018Listed for sale$228,000$95/sqft
    Source: RE/MAX Professionals #185405 Report a problem

    Public tax history

    YearProperty taxesTax assessment
    2024$5,137 +3.8%$71,630 +8.7%
    2023$4,950 +1.6%$65,921 +3.8%
    2022$4,873 +0.9%$63,489 +1.7%
    2021$4,830 +2.5%$62,428 +2.5%
    2020$4,713 -18.7%$60,905 -27.6%
    2019$5,796 $84,106 +1.2%
    2018$5,796 +1.2%$83,117 +1.1%
    2017$5,730 +1.8%$82,213 +2.1%
    2016$5,628 -0.6%$80,515 +1%
    2015$5,660 +0.5%$79,734 +1.2%
    2014$5,630 +2%$78,827 +1.6%
    2013$5,520 +3.2%$77,616 +2.4%
    2012$5,349 +1.8%$75,797
    2011$5,256 +2.4%$75,797 +1.7%
    2010$5,133 +3.9%$74,545 +1.3%
    2009$4,938 +2.7%$73,596 +3.3%
    2008$4,809 +2%$71,229 +3.4%
    2007$4,714 +2.3%$68,887 +4.6%
    2006$4,607 $65,889

    Find assessor info on the county website

    Neighborhood: 62629

    Nearby schools

    GreatSchools rating
    Get pre-qualified for a loan
    At Zillow Home Loans, we can pre-qualify you in as little as 5 minutes with no impact to your credit score.

    An equal housing lender. NMLS #10287.