Located in Chatham Schools with a Springfield address, this spacious 3-bed, 3-bath ranch sits on a large corner lot in the beautiful Lake Pointe subdivision. Positioned between two cul-de-sac streets, the home offers a quiet setting with minimal through-traffic. This one-owner property has been well cared for. Inside, the home offers a large eat-in kitchen with abundant cabinetry and a spacious laundry room that includes a butler’s pantry for extra storage and prep space. The open living area features a gas fireplace and flows into the formal dining room, creating a comfortable layout for everyday living and entertaining. A split floor plan provides privacy, with the primary suite offering a generous bedroom, walk-in closet, jetted tub, separate shower, and a private water closet. On the opposite side of the home are two large bedrooms with a full bath between them, each offering its own spacious closet. The full basement is partially finished, offering a large living space, a full second kitchen, and a full bath. Two egress windows allow for future expansion, including the potential to add an additional bedroom. Ample storage space remains available throughout the lower level. The 3-car heated garage includes, one with extra-high clearance suitable for boat storage. A bonus area at the back of the garage provides additional workspace or storage. The yard is equipped with a full sprinkler system. This home has been pre-inspected, with repairs documented,
Pending
Price cut: $10K (7/31)
$389,900
6800 Ironwood Dr, Springfield, IL 62712
3beds
3,219sqft
Single Family Residence, Residential
Built in 2006
-- sqft lot
$380,200 Zestimate®
$121/sqft
$-- HOA
What's special
- 78 days
- 77
- 0
Zillow last checked:
Listing updated:
Listed by:
Jami R Winchester Mobl:217-306-1000,
The Real Estate Group, Inc.
Source: RMLS Alliance as distributed by MLS GRID,MLS#: CA1044863 Originating MLS: Capital Area Association of Realtors
Originating MLS: Capital Area Association of Realtors
Facts & features
Interior
Bedrooms & bathrooms
- Bedrooms: 3
- Bathrooms: 3
- Full bathrooms: 3
Bedroom 1
- Level: Main
- Dimensions: 20ft 1in x 15ft 3in
Bedroom 2
- Level: Main
- Dimensions: 11ft 5in x 12ft 6in
Bedroom 3
- Level: Main
- Dimensions: 11ft 5in x 12ft 6in
Other
- Level: Main
- Dimensions: 11ft 8in x 14ft 1in
Other
- Area: 1011
Additional room
- Description: Nook
- Level: Main
- Dimensions: 12ft 4in x 10ft 2in
Additional room 2
- Description: Kitchen
- Level: Basement
- Dimensions: 13ft 3in x 12ft 11in
Kitchen
- Level: Main
- Dimensions: 12ft 4in x 14ft 1in
Laundry
- Level: Main
- Dimensions: 10ft 3in x 8ft 7in
Living room
- Level: Main
- Dimensions: 19ft 1in x 18ft 9in
Main level
- Area: 2208
Recreation room
- Level: Basement
- Dimensions: 32ft 1in x 14ft 11in
Heating
- Forced Air
Cooling
- Central Air
Appliances
- Included: Dishwasher, Disposal, Dryer, Microwave, Range, Refrigerator, Other, Washer
Features
- Basement: Full,Partially Finished
- Number of fireplaces: 1
- Fireplace features: Living Room
Interior area
- Total structure area: 2,208
- Total interior livable area: 3,219 sqft
Video & virtual tour
Property
Parking
- Total spaces: 3
- Parking features: Attached
- Attached garage spaces: 3
Features
- Patio & porch: Patio
- Spa features: Bath
Lot
- Features: Level, Other
Details
- Parcel number: 22340476014
Construction
Type & style
- Home type: SingleFamily
- Architectural style: Ranch
- Property subtype: Single Family Residence, Residential
Materials
- Brick, Vinyl Siding
- Roof: Shingle
Condition
- New construction: No
- Year built: 2006
Utilities & green energy
- Sewer: Public Sewer
- Water: Public
Community & HOA
Community
- Subdivision: Lake Pointe
Location
- Region: Springfield
Financial & listing details
- Price per square foot: $121/sqft
- Tax assessed value: $310,422
- Annual tax amount: $7,025
- Date on market: 7/2/2026
- Cumulative days on market: 68 days
Estimated market value
$380,200
$361,000 - $399,000
$3,033/mo
Price history
| Date | Event | Price |
|---|---|---|
| 8/20/2026 | Pending sale | $389,900$121/sqft |
Source:  RMLS Alliance as distributed by MLS GRID #CA1044863 Report a problem RMLS Alliance as distributed by MLS GRID #CA1044863 Report a problem | ||
| 7/31/2026 | Price change | $389,900-2.5%$121/sqft |
Source: RMLS Alliance as distributed by MLS GRID #CA1044863 Report a problem | ||
| 7/7/2026 | Listed for sale | $399,900+1169.5%$124/sqft |
Source: RMLS Alliance as distributed by MLS GRID #CA1044863 Report a problem | ||
| 6/23/2005 | Sold | $31,500$10/sqft |
Source: Public Record Report a problem | ||
Public tax history
| Year | Property taxes | Tax assessment |
|---|---|---|
| 2024 | $6,818 +6.3% | $103,474 +9.5% |
| 2023 | $6,413 +5.1% | $94,514 +6.1% |
| 2022 | $6,104 +3.7% | $89,093 +3.9% |
| 2021 | $5,888 +0.6% | $85,757 -0.2% |
| 2020 | $5,851 +3.6% | $85,886 +0.4% |
| 2019 | $5,649 | $85,586 +0.5% |
| 2018 | $5,649 +2.3% | $85,169 +1.3% |
| 2017 | $5,524 +1.9% | $84,068 +1.5% |
| 2016 | $5,420 +0.5% | $82,842 +1.2% |
| 2015 | $5,392 +5.5% | $81,852 +0.7% |
| 2014 | $5,110 +0.8% | $81,323 +4.3% |
| 2013 | $5,070 -0.5% | $77,979 |
| 2012 | $5,095 +1.8% | $77,979 |
| 2011 | $5,007 +2% | $77,979 +1% |
| 2010 | $4,909 +4% | $77,229 +1.4% |
| 2009 | $4,720 +3% | $76,133 +4.2% |
| 2008 | $4,581 +578.8% | $73,062 +678.3% |
| 2007 | $675 +0.7% | $9,387 +3.8% |
| 2006 | $670 | $9,042 |
Find assessor info on the county website
Monthly payment
Est. payment
Payment breakdown
Explore the cost of this home by adjusting the details. Changes won't be saved.Climate risks
Neighborhood: 62712
Similar homes
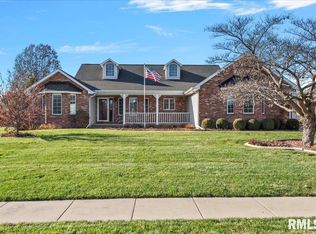
- $375,0005 bd3 ba2.3k sqft6223 Horseview Dr, Springfield, IL 62712For Sale
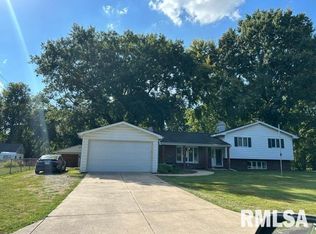
 MLS ID #CA1046477, Betty A Webb, Webb & Associates Realty. RMLS Alliance as distributed by MLS GRID
 - $360,0003 bd2 ba1.9k sqft6454 Camino De Burlon, Rochester, IL 62563For Sale
 MLS ID #CA1046433, Nikki Machin, The Real Estate Group, Inc.. RMLS Alliance as distributed by MLS GRID
 - $340,0003 bd3 ba3.2k sqft3409 Crystal Lake Dr, Springfield, IL 62711For Sale
 MLS ID #CA1046485, Krystal K Buscher, The Real Estate Group, Inc.. RMLS Alliance as distributed by MLS GRID
 - $389,9004 bd3 ba3k sqft529 Gatlinburg Dr, Chatham, IL 62629For Sale
 MLS ID #CA1045652, Andrew Kinney, The Real Estate Group, Inc.. RMLS Alliance as distributed by MLS GRID
 - $389,9003 bd3 ba2.5k sqft303 Breckenridge Rd, Chatham, IL 62629For SaleMLS ID #CA1045585, Kyle T Killebrew, The Real Estate Group, Inc.. RMLS Alliance as distributed by MLS GRID
- $335,0003 bd3 ba2.5k sqft39 Crestview Dr, Chatham, IL 62629For SaleMLS ID #CA1046419, Nikki Machin, The Real Estate Group, Inc.. RMLS Alliance as distributed by MLS GRID
- $425,0003 bd2 ba1.9k sqft2141 Cardinal Dr, Springfield, IL 62704For SaleMLS ID #CA1046523, Melissa D Vorreyer, RE/MAX Professionals. RMLS Alliance as distributed by MLS GRID
- $350,0003 bd4 ba2.5k sqft310 Boulder Creek Dr, Chatham, IL 62629For SaleMLS ID #CA1046282, Jami R Winchester, The Real Estate Group, Inc.. RMLS Alliance as distributed by MLS GRID
- $372,5003 bd3 ba2.3k sqft4810 Chestnut Dr, Springfield, IL 62711For SaleMLS ID #CA1044923, Melissa M Grady, The Real Estate Group, Inc.. RMLS Alliance as distributed by MLS GRID
- $385,9003 bd3 ba2.4k sqft2604 Hastings Rd, Chatham, IL 62629For SaleMLS ID #CA1045054, John E Kerstein, Keller Williams Capital. RMLS Alliance as distributed by MLS GRID
- $398,9003 bd2 ba2.2k sqft1326 S Park Ave, Springfield, IL 62704For SaleMLS ID #CA1046100, Debra Sarsany, The Real Estate Group, Inc.. RMLS Alliance as distributed by MLS GRID
- $499,9004 bd3 ba2.9k sqft2109 Lake Crest Dr, Springfield, IL 62712New ConstructionMLS ID #CA1046405, Krystal K Buscher, The Real Estate Group, Inc.. RMLS Alliance as distributed by MLS GRID
- $369,9004 bd4 ba3.1k sqft408 Golf Rd, Springfield, IL 62704For SaleMLS ID #CA1045146, Megan M Pressnall, The Real Estate Group, Inc.. RMLS Alliance as distributed by MLS GRID
- $389,9004 bd3 ba2.9k sqft3108 Victoria Dr, Springfield, IL 62704For SaleMLS ID #CA1046269, Mari A Landgrebe, The Real Estate Group, Inc.. RMLS Alliance as distributed by MLS GRID
- $335,0004 bd2 ba2.6k sqft1408 Sequoia Dr, Chatham, IL 62629For SaleMLS ID #CA1045415, Jacque Combs, RE/MAX Professionals. RMLS Alliance as distributed by MLS GRID
- $380,0003 bd3 ba3k sqft133 Manor Hill Dr, Chatham, IL 62629For SaleMLS ID #CA1045720, Christine Anzalone, The Real Estate Group, Inc.. RMLS Alliance as distributed by MLS GRID
- $385,0003 bd3 ba2.4k sqft1514 Balfour Dr, Springfield, IL 62711For SaleMLS ID #CA1045295, Julie Davis, The Real Estate Group, Inc.. RMLS Alliance as distributed by MLS GRID
- $420,0003 bd3 ba1.9k sqft1761 Tozer Rd, Springfield, IL 62707For SaleMLS ID #CA1045595, Lori A Waggener, The Real Estate Group, Inc.. RMLS Alliance as distributed by MLS GRID
- $449,9003 bd4 ba2.8k sqft7030 Mansion Rd, Chatham, IL 62629For SaleMLS ID #CA1045785, Joyce Clagg, Keller Williams Capital. RMLS Alliance as distributed by MLS GRID
