Peace & quiet in the heart of Springfield! This beautifully updated all brick 3 bed, 2 bath ranch is tucked away on a dead end street with convenient access to Washington Park & neighborhood walking routes. The inviting interior features an updated kitchen with white quartz countertops, stainless steel appliances, tile backsplash & floating shelves. Hardwood floors flow through the living room, highlighted by an updated fireplace & into the spacious dining area. The updated primary bath offers a walk-in shower and quartz topped vanity, while the primary suite features a generous walk-in closet. The 3rd bedroom includes a separate entrance and built-in bookshelves, making it ideal as a home office, guest space or flex room. The guest bath is also beautifully updated with a new vanity and quartz countertops. Enjoy the expansive vaulted screened porch overlooking the large, fully fenced backyard and beautiful stone patio, perfect for relaxing or entertaining. A storage shed adds convenience. The full unfinished basement offers excellent potential for additional living space, recreation or storage. Major improvements include complete re-insulation, all-new electrical wiring and 200-amp service. Fresh paint throughout adds to the move-in-ready appeal. Home has been pre-inspected and is being sold as reported. Attached 2 car garage with workshop/storage closet. A wonderful opportunity to enjoy a beautifully updated home in a convenient location!
Pending
$425,000
2141 Cardinal Dr, Springfield, IL 62704
3beds
1,928sqft
Single Family Residence, Residential
Built in 1960
0.3 Acres Lot
$418,900 Zestimate®
$220/sqft
$-- HOA
What's special
- 22 days
- 1,613
- 83
Likely to sell faster than
Zillow last checked:
Listing updated:
Listed by:
Melissa D Vorreyer Mobl:217-652-0875,
RE/MAX Professionals
Source: RMLS Alliance as distributed by MLS GRID,MLS#: CA1046523 Originating MLS: Capital Area Association of Realtors
Originating MLS: Capital Area Association of Realtors
Facts & features
Interior
Bedrooms & bathrooms
- Bedrooms: 3
- Bathrooms: 2
- Full bathrooms: 2
Bedroom 1
- Level: Main
- Dimensions: 13ft 5in x 14ft 3in
Bedroom 2
- Level: Main
- Dimensions: 13ft 5in x 15ft 2in
Bedroom 3
- Level: Main
- Dimensions: 11ft 1in x 11ft 1in
Other
- Level: Main
- Dimensions: 10ft 7in x 14ft 11in
Other
- Area: 0
Additional room
- Description: Screened Porch
- Level: Main
- Dimensions: 17ft 2in x 15ft 7in
Kitchen
- Level: Main
- Dimensions: 24ft 9in x 10ft 2in
Living room
- Level: Main
- Dimensions: 23ft 8in x 14ft 9in
Main level
- Area: 1928
Heating
- Forced Air
Cooling
- Central Air
Appliances
- Included: Dishwasher, Disposal, Dryer, Microwave, Range, Refrigerator, Washer, Tankless Water Heater, Gas Water Heater
Features
- Solid Surface Counter, Ceiling Fan(s)
- Windows: Replacement Windows, Window Treatments, Blinds
- Basement: Crawl Space,Partial,Unfinished
- Number of fireplaces: 1
- Fireplace features: Gas Log, Living Room
Interior area
- Total structure area: 1,928
- Total interior livable area: 1,928 sqft
Property
Parking
- Total spaces: 2
- Parking features: Attached
- Attached garage spaces: 2
Features
- Patio & porch: Patio, Screened
Lot
- Size: 0.3 Acres
- Dimensions: 108 x 120
- Features: Level
Details
- Additional structures: Shed(s)
- Parcel number: 14310433016
Construction
Type & style
- Home type: SingleFamily
- Architectural style: Ranch
- Property subtype: Single Family Residence, Residential
Materials
- Frame, Brick
- Foundation: Concrete Perimeter
- Roof: Shingle
Condition
- New construction: No
- Year built: 1960
Utilities & green energy
- Sewer: Public Sewer
- Water: Public
Community & HOA
Community
- Subdivision: None
Location
- Region: Springfield
Financial & listing details
- Price per square foot: $220/sqft
- Tax assessed value: $291,957
- Annual tax amount: $8,461
- Date on market: 9/15/2026
- Cumulative days on market: 19 days
- Road surface type: Paved
Estimated market value
$418,900
$398,000 - $440,000
$2,019/mo
Price history
| Date | Event | Price |
|---|---|---|
| 9/28/2026 | Pending sale | $425,000$220/sqft |
Source:  RMLS Alliance as distributed by MLS GRID #CA1046523 Report a problem RMLS Alliance as distributed by MLS GRID #CA1046523 Report a problem | ||
| 9/17/2026 | Listed for sale | $425,000+11.8%$220/sqft |
Source: RMLS Alliance as distributed by MLS GRID #CA1046523 Report a problem | ||
| 3/14/2025 | Sold | $380,000+1.3%$197/sqft |
Source:  MARIS #25005837 Report a problem MARIS #25005837 Report a problem | ||
| 2/14/2025 | Pending sale | $375,000$195/sqft |
Source: MARIS #25005837 Report a problem | ||
| 2/11/2025 | Listed for sale | $375,000+66.7%$195/sqft |
Source: MARIS #25005837 Report a problem | ||
| 8/15/2017 | Sold | $225,000+3.2%$117/sqft |
Source: RMLS Alliance as distributed by MLS GRID #CA173199 Report a problem | ||
| 12/18/2013 | Sold | $218,000+12.4%$113/sqft |
Source: Public Record Report a problem | ||
| 5/4/2010 | Listing removed | $194,000+6%$101/sqft |
Source: Virtual Impressions #290017 Report a problem | ||
| 4/13/2009 | Sold | $183,000-5.7%$95/sqft |
Source: Public Record Report a problem | ||
| 11/20/2008 | Price change | $194,000-2.5%$101/sqft |
Source: Listhub #290017 Report a problem | ||
| 8/23/2008 | Listed for sale | $199,000$103/sqft |
Source: Listhub #290017 Report a problem | ||
Public tax history
| Year | Property taxes | Tax assessment |
|---|---|---|
| 2024 | $7,250 +5.3% | $97,319 +9.5% |
| 2023 | $6,887 +4.8% | $88,892 +5.4% |
| 2022 | $6,570 +4% | $84,322 +3.9% |
| 2021 | $6,315 +2% | $81,165 -0.2% |
| 2020 | $6,191 +8% | $81,287 +0.4% |
| 2019 | $5,735 | $81,003 +9.7% |
| 2018 | $5,735 +10.5% | $73,871 +1.3% |
| 2017 | $5,190 +22.4% | $72,916 +17.9% |
| 2016 | $4,239 +1.2% | $61,827 +1.2% |
| 2015 | $4,187 +2% | $61,088 +0.6% |
| 2014 | $4,106 -6.9% | $60,694 +0.2% |
| 2013 | $4,411 +1.7% | $60,546 |
| 2012 | $4,335 +2.5% | $60,546 |
| 2011 | $4,228 +2.7% | $60,546 +1% |
| 2010 | $4,118 +0.4% | $59,964 +1.4% |
| 2009 | $4,100 +7.3% | $59,112 +4.2% |
| 2008 | $3,820 +0.1% | $56,728 +3.3% |
| 2007 | $3,814 +2% | $54,910 +3.8% |
| 2006 | $3,741 | $52,895 |
Find assessor info on the county website
Monthly payment
Est. payment
Payment breakdown
Explore the cost of this home by adjusting the details. Changes won't be saved.Climate risks
Neighborhood: 62704
Similar homes
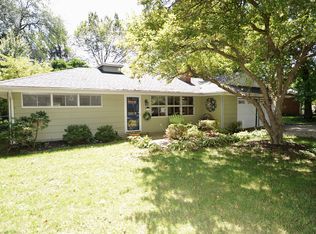
- $379,0003 bd2 ba2.2k sqft1326 S Park Ave, Springfield, IL 62704For Sale

 MLS ID #CA1046100, Debra Sarsany, The Real Estate Group, Inc.. RMLS Alliance as distributed by MLS GRID
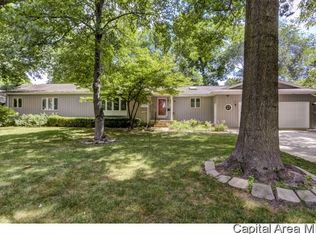
 - $559,9003 bd4 ba2.7k sqft2312 W Laurel St, Springfield, IL 62704For Sale
 MLS ID #CA1045964, Dan Moja, TBFS Investments. RMLS Alliance as distributed by MLS GRID
 - $425,0003 bd3 ba2.7k sqft1518 Dearborn Dr, Springfield, IL 62711For Sale
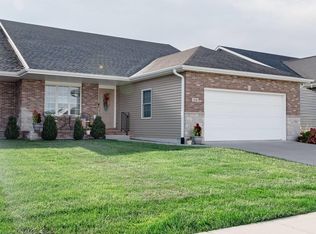 MLS ID #CA1046783, Lezlie Hearn, The Real Estate Group, Inc.. RMLS Alliance as distributed by MLS GRID
 - $374,9003 bd3 ba1.9k sqft3904 Huxley Dr, Springfield, IL 62711For Sale
 MLS ID #CA1046749, Jeff Lochbaum, The Real Estate Group, Inc.. RMLS Alliance as distributed by MLS GRID
 - $420,0003 bd3 ba1.9k sqft1761 Tozer Rd, Springfield, IL 62707For SaleMLS ID #CA1045595, Lori A Waggener, The Real Estate Group, Inc.. RMLS Alliance as distributed by MLS GRID
- $544,0003 bd4 ba2.8k sqft1421 Wiggins Ave, Springfield, IL 62704For SaleMLS ID #CA1043298, James J Skeeters, Keller Williams Capital. RMLS Alliance as distributed by MLS GRID
- $320,0003 bd3 ba2.7k sqft1808 Hunter Ridge Dr, Springfield, IL 62704For SaleMLS ID #CA1045979, Eric Pedigo, The Real Estate Group, Inc.. RMLS Alliance as distributed by MLS GRID
- $465,0004 bd3 ba2.7k sqft3909 Waterstone Way, Springfield, IL 62711For SaleMLS ID #CA1046121, Jane A Locascio, The Real Estate Group, Inc.. RMLS Alliance as distributed by MLS GRID
- $384,9003 bd2 ba1.7k sqft4820 Chestnut Dr, Springfield, IL 62711For SaleMLS ID #CA1046550, Jami R Winchester, The Real Estate Group, Inc.. RMLS Alliance as distributed by MLS GRID
- $229,0003 bd2 ba1.7k sqft27 Circle Dr, Springfield, IL 62703For SaleMLS ID #CA1046978, Kim Wenda, RE/MAX Professionals. RMLS Alliance as distributed by MLS GRID
- $285,0003 bd2 ba1.4k sqft425 Pakey Rd, Springfield, IL 62712For SaleMLS ID #CA1046979, Debra Sarsany, The Real Estate Group, Inc.. RMLS Alliance as distributed by MLS GRID
- $385,0003 bd3 ba2.4k sqft1514 Balfour Dr, Springfield, IL 62711For SaleMLS ID #CA1045295, Julie Davis, The Real Estate Group, Inc.. RMLS Alliance as distributed by MLS GRID
- $254,9004 bd2 ba1.9k sqft2536 Charlack Ave, Springfield, IL 62704For SaleMLS ID #CA1044997, Richard Leach, Leach REALTORS/Auctioneers. RMLS Alliance as distributed by MLS GRID
- $300,0002 bd2 ba1.4k sqft2400 Aaron Ct, Springfield, IL 62704For SaleMLS ID #CA1045684, Matt Garrison, The Real Estate Group, Inc.. RMLS Alliance as distributed by MLS GRID
- $269,9003 bd2 ba2.5k sqft35 Providence Ln, Springfield, IL 62711For SaleMLS ID #CA1046452, Jeff Lochbaum, The Real Estate Group, Inc.. RMLS Alliance as distributed by MLS GRID
- $372,5003 bd3 ba2.3k sqft4810 Chestnut Dr, Springfield, IL 62711For SaleMLS ID #CA1044923, Melissa M Grady, The Real Estate Group, Inc.. RMLS Alliance as distributed by MLS GRID
- $375,0005 bd3 ba2.3k sqft6223 Horseview Dr, Springfield, IL 62712For SaleMLS ID #CA1046477, Betty A Webb, Webb & Associates Realty. RMLS Alliance as distributed by MLS GRID
- $279,9004 bd3 ba2.2k sqft29 Hollybrook Dr, Springfield, IL 62702For SaleMLS ID #CA1043691, Jane Hay, The Real Estate Group, Inc.. RMLS Alliance as distributed by MLS GRID
