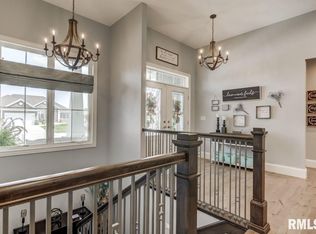
You must see this beautifully crafted ranch home in the desirable Ironbridge Subdivision by Moughan Builders! This spacious 5-bedroom, 3-bath home offers an open-concept floor plan with a seamless flow between the kitchen and living room, perfect for everyday living and entertaining. The finished basement, completed in 2023, adds incredible versatility with 2 additional bedrooms, a full bathroom, a spacious family room, a dedicated home gym, and ample storage—providing plenty of room for guests, a growing family, or multi-generational living. Enjoy the privacy and space to play in the fully fenced backyard, relax on the screened-in porch, and appreciate the convenience of all kitchen and laundry appliances staying with the home, making it truly move-in ready. If you're looking for more space, a functional layout, and a home designed for the way people actually live, this one is worth seeing!
Pending
Price cut: $24K (9/16)
$575,000
2009 Old Ironbridge, Chatham, IL 62629
5beds
3,374sqft
Single Family Residence, Residential
Built in 2016
0.29 Acres Lot
$567,300 Zestimate®
$170/sqft
$-- HOA
What's special
Finished basementFully fenced backyardOpen-concept floor planAmple storageDedicated home gymScreened-in porch
- 125 days
- 1,134
- 55
Zillow last checked:
Listing updated:
Listed by:
Clayton C Yates 217-371-1370,
The Real Estate Group, Inc.
Source: RMLS Alliance as distributed by MLS GRID,MLS#: CA1044330 Originating MLS: Capital Area Association of Realtors
Originating MLS: Capital Area Association of Realtors
Facts & features
Interior
Bedrooms & bathrooms
- Bedrooms: 5
- Bathrooms: 3
- Full bathrooms: 3
Bedroom 1
- Level: Main
- Dimensions: 14ft 6in x 21ft 2in
Bedroom 2
- Level: Main
- Dimensions: 11ft 7in x 14ft 9in
Bedroom 3
- Level: Main
- Dimensions: 11ft 6in x 14ft 3in
Bedroom 4
- Level: Basement
- Dimensions: 12ft 6in x 14ft 9in
Bedroom 5
- Level: Basement
- Dimensions: 14ft 6in x 14ft 9in
Other
- Level: Main
- Dimensions: 12ft 9in x 12ft 1in
Other
- Area: 1280
Kitchen
- Level: Main
- Dimensions: 12ft 9in x 13ft 3in
Living room
- Level: Main
- Dimensions: 16ft 9in x 17ft 1in
Main level
- Area: 2094
Recreation room
- Level: Basement
- Dimensions: 32ft 7in x 24ft 2in
Heating
- Forced Air
Cooling
- Central Air
Appliances
- Included: Dishwasher, Disposal, Microwave, Range, Refrigerator
Features
- Basement: Full
- Number of fireplaces: 1
Interior area
- Total structure area: 2,094
- Total interior livable area: 3,374 sqft
Video & virtual tour
Property
Parking
- Total spaces: 3
- Parking features: Attached
- Attached garage spaces: 3
Lot
- Size: 0.29 Acres
- Dimensions: 88 x 145
- Features: Other
Details
- Parcel number: 2232.0377054
- Other equipment: Radon Mitigation System
Construction
Type & style
- Home type: SingleFamily
- Architectural style: Ranch
- Property subtype: Single Family Residence, Residential
Materials
- Brick, Stone, Vinyl Siding
- Foundation: Concrete Perimeter
- Roof: Shingle
Condition
- New construction: No
- Year built: 2016
Utilities & green energy
- Sewer: Public Sewer
- Water: Public
Community & HOA
Community
- Subdivision: Iron Bridge Estates
Location
- Region: Chatham
Financial & listing details
- Price per square foot: $170/sqft
- Tax assessed value: $462,645
- Annual tax amount: $12,163
- Date on market: 6/9/2026
- Cumulative days on market: 119 days
Estimated market value
$567,300
$539,000 - $596,000
$3,426/mo
Price history
| Date | Event | Price |
|---|---|---|
| 9/26/2026 | Pending sale | $575,000$170/sqft |
Source:  RMLS Alliance as distributed by MLS GRID #CA1044330 Report a problem RMLS Alliance as distributed by MLS GRID #CA1044330 Report a problem | ||
| 9/16/2026 | Price change | $575,000-4%$170/sqft |
Source: RMLS Alliance as distributed by MLS GRID #CA1044330 Report a problem | ||
| 8/31/2026 | Price change | $599,000-2.6%$178/sqft |
Source: RMLS Alliance as distributed by MLS GRID #CA1044330 Report a problem | ||
| 8/19/2026 | Price change | $615,000-1.6%$182/sqft |
Source: RMLS Alliance as distributed by MLS GRID #CA1044330 Report a problem | ||
| 7/31/2026 | Price change | $625,000-2.3%$185/sqft |
Source: RMLS Alliance as distributed by MLS GRID #CA1044330 Report a problem | ||
| 7/16/2026 | Price change | $640,000-1.5%$190/sqft |
Source: RMLS Alliance as distributed by MLS GRID #CA1044330 Report a problem | ||
| 7/6/2026 | Price change | $650,000-2.3%$193/sqft |
Source: RMLS Alliance as distributed by MLS GRID #CA1044330 Report a problem | ||
| 6/24/2026 | Price change | $665,000-1.5%$197/sqft |
Source: RMLS Alliance as distributed by MLS GRID #CA1044330 Report a problem | ||
| 6/11/2026 | Listed for sale | $675,000+66.7%$200/sqft |
Source: RMLS Alliance as distributed by MLS GRID #CA1044330 Report a problem | ||
| 1/4/2021 | Sold | $405,000-2.4%$120/sqft |
Source: RMLS Alliance as distributed by MLS GRID #CA1003832 Report a problem | ||
| 11/23/2020 | Pending sale | $415,000$123/sqft |
Source: The Real Estate Group Inc. #CA1003832 Report a problem | ||
| 11/18/2020 | Listed for sale | $415,000+7.8%$123/sqft |
Source: The Real Estate Group Inc. #CA1003832 Report a problem | ||
| 9/9/2019 | Listing removed | $385,000$114/sqft |
Source: The Real Estate Group Inc. #CA1368 Report a problem | ||
| 8/8/2019 | Listed for sale | $385,000+6.1%$114/sqft |
Source: The Real Estate Group Inc. #CA1368 Report a problem | ||
| 8/7/2017 | Sold | $363,000+560%$108/sqft |
Source: Public Record Report a problem | ||
| 2/22/2016 | Sold | $55,000$16/sqft |
Source: Public Record Report a problem | ||
Public tax history
| Year | Property taxes | Tax assessment |
|---|---|---|
| 2024 | $11,198 +3.4% | $154,215 +8% |
| 2023 | $10,833 +7.2% | $142,792 +9% |
| 2022 | $10,107 +3.3% | $131,021 +4.1% |
| 2021 | $9,784 +4.8% | $125,885 +3.9% |
| 2020 | $9,334 +6.3% | $121,151 +1.8% |
| 2019 | $8,778 | $119,032 +0.4% |
| 2018 | $8,778 -2.7% | $118,523 +1.6% |
| 2017 | $9,023 +520.9% | $116,703 +520% |
| 2016 | $1,453 +329.8% | $18,823 +335.6% |
| 2015 | $338 | $4,321 +0.8% |
| 2014 | -- | $4,285 |
Find assessor info on the county website
Monthly payment
Est. payment
Payment breakdown
Explore the cost of this home by adjusting the details. Changes won't be saved.Climate risks
Neighborhood: 62629
Similar homes
- $570,0005 bd5 ba3.1k sqft1923 Lakewood Ct, Chatham, IL 62629Active
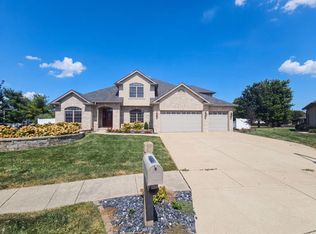 MLS ID #12757139, Leori Bolivar, Opendoor Brokerage, LLC. MRED as distributed by MLS GRID
 - $499,0005 bd3 ba3k sqft47 Durbin Ter, Chatham, IL 62629For Sale
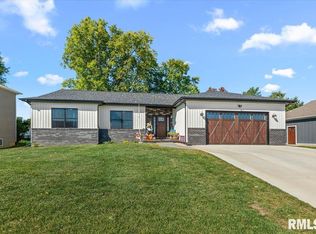
 MLS ID #CA1047037, Kyle T Killebrew, The Real Estate Group, Inc.. RMLS Alliance as distributed by MLS GRID
 - $465,0005 bd4 ba4.4k sqft324 Keystone Dr, Chatham, IL 62629For Sale
 MLS ID #CA1045385, Matt Garrison, The Real Estate Group, Inc.. RMLS Alliance as distributed by MLS GRID
 - $464,9005 bd4 ba3.1k sqft1731 Spartan Dr, Chatham, IL 62629For Sale
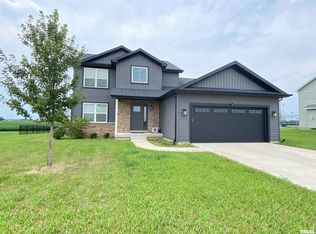 MLS ID #CA1043752, Kathy L Tega, The Real Estate Group, Inc.. RMLS Alliance as distributed by MLS GRID
 - $550,0005 bd5 ba4.3k sqft5105 Eagle Rdg, Springfield, IL 62711For SaleMLS ID #CA1046219, Jane Hay, The Real Estate Group, Inc.. RMLS Alliance as distributed by MLS GRID
- $499,9004 bd3 ba2.3k sqft1815 Spartan Dr, Chatham, IL 62629New ConstructionMLS ID #CA1045510, Kathy L Tega, The Real Estate Group, Inc.. RMLS Alliance as distributed by MLS GRID
- $609,9005 bd3 ba4.3k sqft2405 Rosewell Point, Springfield, IL 62711For SaleMLS ID #CA1045542, Jerry George, The Real Estate Group, Inc.. RMLS Alliance as distributed by MLS GRID
- $389,9004 bd3 ba3k sqft529 Gatlinburg Dr, Chatham, IL 62629For SaleMLS ID #CA1045652, Andrew Kinney, The Real Estate Group, Inc.. RMLS Alliance as distributed by MLS GRID
- $694,9003 bd4 ba3.6k sqft4842 Spaulding Orchard Rd, Chatham, IL 62629For SaleMLS ID #CA1045339, Rebecca L Hendricks, The Real Estate Group, Inc.. RMLS Alliance as distributed by MLS GRID
- $579,9004 bd2 ba2k sqft424 Manor Hill Dr, Chatham, IL 62629New ConstructionMLS ID #CA1046155, Jane Hay, The Real Estate Group, Inc.. RMLS Alliance as distributed by MLS GRID
- $544,9005 bd4 ba3.5k sqft1410 S Lincoln Ave, Springfield, IL 62704For SaleMLS ID #CA1046401, Megan M Pressnall, The Real Estate Group, Inc.. RMLS Alliance as distributed by MLS GRID
- $579,0004 bd3 ba3.2k sqft1957 Outer Park Dr, Leland Grove, IL 62704For SaleMLS ID #CA1044408, Rebecca L Hendricks, The Real Estate Group, Inc.. RMLS Alliance as distributed by MLS GRID
- $335,0003 bd3 ba2.5k sqft39 Crestview Dr, Chatham, IL 62629For SaleMLS ID #CA1046419, Nikki Machin, The Real Estate Group, Inc.. RMLS Alliance as distributed by MLS GRID
- $510,0004 bd4 ba4.1k sqft2505 Tartan Way, Springfield, IL 62707For SaleMLS ID #CA1046105, Jami R Winchester, The Real Estate Group, Inc.. RMLS Alliance as distributed by MLS GRID
- $325,0004 bd2 ba2.6k sqft1408 Sequoia Dr, Chatham, IL 62629For SaleMLS ID #CA1045415, Jacque Combs, RE/MAX Professionals. RMLS Alliance as distributed by MLS GRID
- $575,0004 bd4 ba4k sqft828 Coventry Point, Springfield, IL 62702For SaleMLS ID #CA1047003, James J Skeeters, Keller Williams Capital. RMLS Alliance as distributed by MLS GRID
- $550,0004 bd4 ba3k sqft940 Williams Blvd, Springfield, IL 62704For SaleMLS ID #CA1045871, Jim Fulgenzi, RE/MAX Professionals. RMLS Alliance as distributed by MLS GRID
- $679,0005 bd4 ba4.2k sqft4301 Fiddlers Bnd, Springfield, IL 62711For SaleMLS ID #CA1043519, Jim Fulgenzi, RE/MAX Professionals. RMLS Alliance as distributed by MLS GRID
- $559,9003 bd4 ba2.7k sqft2312 W Laurel St, Springfield, IL 62704For SaleMLS ID #CA1045964, Dan Moja, TBFS Investments. RMLS Alliance as distributed by MLS GRID
- $425,0004 bd4 ba3k sqft6517 Winterberry Ln, Springfield, IL 62712For SaleMLS ID #CA1046924, James J Skeeters, Keller Williams Capital. RMLS Alliance as distributed by MLS GRID
