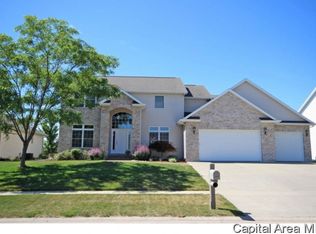
Welcome to this beautifully maintained 1 and 1/2 story home situated on a desirable corner lot in Manor Hill subdivision in Chatham. Offering 4 bedrrooms with walk in closets in all of them. Beautiful custom draperies in the dining room and the living room. A large 4 car side load garage. This property combines comfort, functionality, and charm. Numerous updates have already been completed. Roof installed by Sunley Roofs in 2020. High efficiency furnaces and air conditioners in 2025 and 2026. Solid surface kitchen countertops in 2026 and a stylish back splash make this kitchen pop. Newer carpet upstairs in 2022, and new carpet in basement in 2026. Sellers added a whole house GENERATOR for peace of mind. Step outside into your backyard and enjoy a large patio area with a nice pergola and privacy fence. It is so peaceful and quiet. True hardwood floors on most of the first floor. The basement is gorgeous with a family room, bedroom or game room, full bath and storage. The 4th bedroom in the basement does NOT have an egress window but the family room in the basement does. This home has been inspected and is ready to move right in.
Pending
Price cut: $10K (8/16)
$445,000
2010 Stonehaven Dr, Chatham, IL 62629
4beds
4,250sqft
Single Family Residence, Residential
Built in 2000
0.35 Acres Lot
$437,100 Zestimate®
$105/sqft
$13/mo HOA
What's special
Desirable corner lotSolid surface kitchen countertopsStylish back splash
- 93 days
- 133
- 4
Zillow last checked:
Listing updated:
Listed by:
Lori A Waggener Pref:217-341-6787,
The Real Estate Group, Inc.,
Derek Waggener,
The Real Estate Group, Inc.
Source: RMLS Alliance as distributed by MLS GRID,MLS#: CA1044532 Originating MLS: Capital Area Association of Realtors
Originating MLS: Capital Area Association of Realtors
Facts & features
Interior
Bedrooms & bathrooms
- Bedrooms: 4
- Bathrooms: 4
- Full bathrooms: 3
- 1/2 bathrooms: 1
Bedroom 1
- Level: Main
- Dimensions: 17ft 0in x 13ft 0in
Bedroom 2
- Level: Upper
- Dimensions: 21ft 5in x 11ft 0in
Bedroom 3
- Level: Upper
- Dimensions: 15ft 0in x 13ft 0in
Bedroom 4
- Level: Lower
- Dimensions: 34ft 4in x 14ft 0in
Other
- Level: Main
- Dimensions: 11ft 0in x 13ft 0in
Other
- Level: Main
- Dimensions: 15ft 0in x 8ft 0in
Other
- Area: 1730
Additional room
- Description: 22 X 16 STORAGE AREA
- Level: Basement
- Dimensions: 22ft 0in x 16ft 0in
Additional room 2
- Description: LOFT
- Level: Upper
- Dimensions: 21ft 0in x 20ft 0in
Family room
- Level: Basement
- Dimensions: 20ft 2in x 14ft 9in
Kitchen
- Level: Main
- Dimensions: 15ft 0in x 10ft 0in
Laundry
- Level: Main
- Dimensions: 8ft 0in x 6ft 3in
Living room
- Level: Main
- Dimensions: 20ft 3in x 17ft 4in
Main level
- Area: 1750
Upper level
- Area: 770
Heating
- Forced Air
Cooling
- Central Air
Appliances
- Included: Dishwasher, Disposal, Range Hood, Microwave, Range, Refrigerator
Features
- Wet Bar, Solid Surface Counter, Ceiling Fan(s), High Speed Internet
- Basement: Egress Window(s),Full,Partially Finished
- Number of fireplaces: 1
- Fireplace features: Gas Log, Living Room
Interior area
- Total structure area: 2,520
- Total interior livable area: 4,250 sqft
Video & virtual tour
Property
Parking
- Total spaces: 4
- Parking features: Attached, Oversized, Garage Faces Side
- Attached garage spaces: 4
- Details: Number Of Garage Remotes: 2
Features
- Patio & porch: Patio
- Spa features: Bath
Lot
- Size: 0.35 Acres
- Dimensions: 110 x 140
- Features: Corner Lot, Level
Details
- Parcel number: 2908.0378001
Construction
Type & style
- Home type: SingleFamily
- Property subtype: Single Family Residence, Residential
Materials
- Frame, Brick, Vinyl Siding
- Foundation: Concrete Perimeter
- Roof: Shingle
Condition
- New construction: No
- Year built: 2000
Utilities & green energy
- Sewer: Public Sewer
- Water: Public
- Utilities for property: Cable Available
Green energy
- Energy efficient items: High Efficiency Heating, High Efficiency Air Cond
Community & HOA
Community
- Subdivision: Manor Hill
HOA
- Has HOA: Yes
- Services included: Maintenance Grounds
- HOA fee: $150 annually
Location
- Region: Chatham
Financial & listing details
- Price per square foot: $105/sqft
- Tax assessed value: $296,838
- Annual tax amount: $7,298
- Date on market: 6/17/2026
- Cumulative days on market: 83 days
- Road surface type: Paved
Estimated market value
$437,100
$415,000 - $459,000
$2,932/mo
Price history
| Date | Event | Price |
|---|---|---|
| 8/18/2026 | Pending sale | $445,000$105/sqft |
Source:  RMLS Alliance as distributed by MLS GRID #CA1044532 Report a problem RMLS Alliance as distributed by MLS GRID #CA1044532 Report a problem | ||
| 8/16/2026 | Price change | $445,000-2.2%$105/sqft |
Source: RMLS Alliance as distributed by MLS GRID #CA1044532 Report a problem | ||
| 7/28/2026 | Price change | $455,000-2.2%$107/sqft |
Source: RMLS Alliance as distributed by MLS GRID #CA1044532 Report a problem | ||
| 7/10/2026 | Price change | $465,000-2.1%$109/sqft |
Source: RMLS Alliance as distributed by MLS GRID #CA1044532 Report a problem | ||
| 6/23/2026 | Listed for sale | $475,000+61%$112/sqft |
Source: RMLS Alliance as distributed by MLS GRID #CA1044532 Report a problem | ||
| 4/1/2020 | Sold | $295,000-1.7%$69/sqft |
Source: RMLS Alliance as distributed by MLS GRID #CA998255 Report a problem | ||
| 3/4/2020 | Pending sale | $300,000$71/sqft |
Source: RE/MAX Professionals #CA998255 Report a problem | ||
| 2/21/2020 | Listed for sale | $300,000-6.2%$71/sqft |
Source: RE/MAX Professionals #CA998141 Report a problem | ||
| 12/11/2019 | Listing removed | $319,900$75/sqft |
Source: The Real Estate Group Inc. #CA2850 Report a problem | ||
| 9/14/2019 | Price change | $319,900-3%$75/sqft |
Source: The Real Estate Group Inc. #CA193684 Report a problem | ||
| 7/23/2019 | Price change | $329,900-2.9%$78/sqft |
Source: The Real Estate Group Inc. #CA193684 Report a problem | ||
| 7/19/2019 | Price change | $339,900-2.9%$80/sqft |
Source: The Real Estate Group Inc. #CA193684 Report a problem | ||
| 6/7/2019 | Listed for sale | $349,900+30.8%$82/sqft |
Source: The Real Estate Group Inc. #193684 Report a problem | ||
| 7/11/2003 | Sold | $267,500$63/sqft |
Source: Public Record Report a problem | ||
Public tax history
| Year | Property taxes | Tax assessment |
|---|---|---|
| 2024 | $6,709 -3.9% | $98,946 +0.6% |
| 2023 | $6,984 -16% | $98,320 -8.6% |
| 2022 | $8,310 +4.4% | $107,569 +5.3% |
| 2021 | $7,958 +8.7% | $102,155 +1.9% |
| 2020 | $7,323 -16% | $100,221 -18.2% |
| 2019 | $8,722 | $122,553 0% |
| 2018 | $8,722 +1% | $122,590 |
| 2017 | $8,635 +1.4% | $122,590 +1.1% |
| 2016 | $8,519 +1.8% | $121,245 +3% |
| 2015 | $8,370 +2.8% | $117,668 +3.2% |
| 2014 | $8,142 +3.5% | $113,997 +3% |
| 2013 | $7,865 +0.8% | $110,623 |
| 2012 | $7,801 +1.9% | $110,623 |
| 2011 | $7,658 +1.4% | $110,623 +0.6% |
| 2010 | $7,549 +3.9% | $109,996 +1.2% |
| 2009 | $7,265 +6.1% | $108,660 +6.3% |
| 2008 | $6,847 +3.1% | $102,266 +4.5% |
| 2007 | $6,640 +2.2% | $97,843 +4.3% |
| 2006 | $6,500 | $93,836 |
Find assessor info on the county website
Monthly payment
Est. payment
Payment breakdown
Explore the cost of this home by adjusting the details. Changes won't be saved.Climate risks
Neighborhood: 62629

Similar homes
- $465,0005 bd4 ba4.4k sqft324 Keystone Dr, Chatham, IL 62629For Sale

 MLS ID #CA1045385, Matt Garrison, The Real Estate Group, Inc.. RMLS Alliance as distributed by MLS GRID
 - $389,9004 bd3 ba3k sqft529 Gatlinburg Dr, Chatham, IL 62629For Sale
 MLS ID #CA1045652, Andrew Kinney, The Real Estate Group, Inc.. RMLS Alliance as distributed by MLS GRID
 - $385,9003 bd3 ba2.4k sqft2604 Hastings Rd, Chatham, IL 62629For Sale
 MLS ID #CA1045054, John E Kerstein, Keller Williams Capital. RMLS Alliance as distributed by MLS GRID
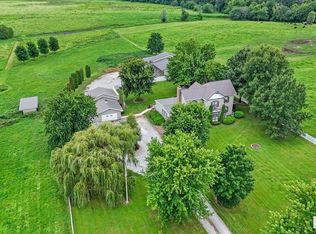
 - $449,9003 bd4 ba2.8k sqft7030 Mansion Rd, Chatham, IL 62629For Sale
 MLS ID #CA1045785, Joyce Clagg, Keller Williams Capital. RMLS Alliance as distributed by MLS GRID
 - $389,9003 bd3 ba2.5k sqft303 Breckenridge Rd, Chatham, IL 62629For SaleMLS ID #CA1045585, Kyle T Killebrew, The Real Estate Group, Inc.. RMLS Alliance as distributed by MLS GRID
- $335,0003 bd3 ba2.5k sqft39 Crestview Dr, Chatham, IL 62629For SaleMLS ID #CA1046419, Nikki Machin, The Real Estate Group, Inc.. RMLS Alliance as distributed by MLS GRID
- $335,0004 bd2 ba2.6k sqft1408 Sequoia Dr, Chatham, IL 62629For SaleMLS ID #CA1045415, Jacque Combs, RE/MAX Professionals. RMLS Alliance as distributed by MLS GRID
- $380,0003 bd3 ba3k sqft133 Manor Hill Dr, Chatham, IL 62629For SaleMLS ID #CA1045720, Christine Anzalone, The Real Estate Group, Inc.. RMLS Alliance as distributed by MLS GRID
- $475,0005 bd4 ba3.5k sqft501 Northpoint Ct, Chatham, IL 62629For SaleMLS ID #CA1045806, Jami R Winchester, The Real Estate Group, Inc.. RMLS Alliance as distributed by MLS GRID
- $474,9005 bd4 ba3.1k sqft1731 Spartan Dr, Chatham, IL 62629For SaleMLS ID #CA1043752, Kathy L Tega, The Real Estate Group, Inc.. RMLS Alliance as distributed by MLS GRID
- $575,0005 bd3 ba3.3k sqft2009 Old Ironbridge, Chatham, IL 62629For SaleMLS ID #CA1044330, Clayton C Yates, The Real Estate Group, Inc.. RMLS Alliance as distributed by MLS GRID
- $350,0003 bd4 ba2.5k sqft310 Boulder Creek Dr, Chatham, IL 62629For SaleMLS ID #CA1046282, Jami R Winchester, The Real Estate Group, Inc.. RMLS Alliance as distributed by MLS GRID
- $449,0004 bd4 ba4.5k sqft401 Colbrook Dr, Springfield, IL 62702For SaleMLS ID #CA1045485, Steve A Contri, RE/MAX Professionals. RMLS Alliance as distributed by MLS GRID
- $460,0005 bd5 ba4.3k sqft2517 Dickens Dr, Springfield, IL 62711For SaleMLS ID #CA1044787, Megan M Pressnall, The Real Estate Group, Inc.. RMLS Alliance as distributed by MLS GRID
- $485,0004 bd4 ba3.7k sqft1949 S Bates Ave, Leland Grove, IL 62704For SaleMLS ID #CA1045508, James J Skeeters, Keller Williams Capital. RMLS Alliance as distributed by MLS GRID
- $499,9004 bd3 ba2.3k sqft1815 Spartan Dr, Chatham, IL 62629New ConstructionMLS ID #CA1045510, Kathy L Tega, The Real Estate Group, Inc.. RMLS Alliance as distributed by MLS GRID
- $525,0004 bd4 ba4.1k sqft2505 Tartan Way, Springfield, IL 62707For SaleMLS ID #CA1046105, Jami R Winchester, The Real Estate Group, Inc.. RMLS Alliance as distributed by MLS GRID
- $485,0004 bd4 ba3.1k sqft1831 Illini Rd, Leland Grove, IL 62704For SaleMLS ID #CA1045685, Andrew Kinney, The Real Estate Group, Inc.. RMLS Alliance as distributed by MLS GRID
- $479,0005 bd4 ba3.6k sqft2320 Chatham Rd, Springfield, IL 62704For SaleMLS ID #CA1043714, Jerry George, The Real Estate Group, Inc.. RMLS Alliance as distributed by MLS GRID
- $480,0006 bd4 ba3.9k sqft2709 Kipling Dr, Springfield, IL 62711For SaleMLS ID #CA1044350, Frank Nguyen, The Real Estate Group, Inc.. RMLS Alliance as distributed by MLS GRID
