Situated on a generously sized corner lot, this beautifully updated home features a BRAND NEW ROOF in 2026 along with an impressive list of improvements! Updates include all-new siding, gutters, LVP flooring, light fixtures, a brand-new deck, and plumbing updates! The remodeled kitchen features new cabinetry, gorgeous quartz countertops, and new appliances including the range/oven, dishwasher, and garbage disposal. Both bathrooms have been beautifully remodeled, and a new water heater in 2026 adds even more peace of mind! With so many updates already completed, this home is ready for its next owner!
For sale
$235,900
16 Leeds Dr, Springfield, IL 62702
3beds
1,264sqft
Single Family Residence, Residential
Built in 1976
-- sqft lot
$-- Zestimate®
$187/sqft
$-- HOA
What's special
- 3 days
- 750
- 47
Zillow last checked:
Listing updated:
Listed by:
Ketki Arya Mobl:217-720-8683,
The Real Estate Group, Inc.
Source: RMLS Alliance as distributed by MLS GRID,MLS#: CA1047737 Originating MLS: Capital Area Association of Realtors
Facts & features
Interior
Bedrooms & bathrooms
- Bedrooms: 3
- Bathrooms: 2
- Full bathrooms: 2
Bedroom 1
- Level: Main
- Dimensions: 13ft 11in x 11ft 1in
Bedroom 2
- Level: Main
- Dimensions: 12ft 3in x 9ft 3in
Bedroom 3
- Level: Main
- Dimensions: 10ft 1in x 9ft 3in
Additional room
- Description: Sunroom
- Level: Main
- Dimensions: 18ft 7in x 9ft 1in
Family room
- Level: Main
- Dimensions: 16ft 11in x 12ft 11in
Kitchen
- Level: Main
- Dimensions: 9ft 11in x 9ft 9in
Laundry
- Level: Main
- Dimensions: 7ft 5in x 6ft 8in
Living room
- Level: Main
- Dimensions: 15ft 7in x 12ft 8in
Main level
- Area: 1264
Heating
- Electric, Heat Pump
Cooling
- Heat Pump
Appliances
- Included: Dishwasher, Disposal, Microwave, Range, Electric Water Heater
Features
- Ceiling Fan(s)
- Basement: Crawl Space,None
- Number of fireplaces: 1
- Fireplace features: Wood Burning, Family Room
Interior area
- Total structure area: 1,264
- Total interior livable area: 1,264 sqft
Property
Parking
- Total spaces: 2
- Parking features: Attached
- Attached garage spaces: 2
Features
- Patio & porch: Deck, Patio, Screened
Lot
- Dimensions: 123 x 132 x 115 x 71
- Features: Corner Lot
Details
- Parcel number: 1430.0380017
Construction
Type & style
- Home type: SingleFamily
- Architectural style: Ranch
- Property subtype: Single Family Residence, Residential
Materials
- Frame, Brick, Vinyl Siding
- Foundation: Block
- Roof: Shingle
Condition
- New construction: No
- Year built: 1976
Utilities & green energy
- Sewer: Public Sewer
- Water: Public
Community & HOA
Community
- Subdivision: Fallingbrook Estates
Location
- Region: Springfield
Financial & listing details
- Price per square foot: $187/sqft
- Tax assessed value: $170,418
- Annual tax amount: $4,113
- Date on market: 11/11/2026
- Cumulative days on market: 2 days
- Road surface type: Paved
Estimated market value
Not available
Estimated sales range
Not available
Not available
Price history
| Date | Event | Price |
|---|---|---|
| 11/13/2026 | Listed for sale | $235,900+214.5%$187/sqft |
Source:  RMLS Alliance as distributed by MLS GRID #CA1047737 Report a problem | ||
| 4/13/2026 | Sold | $75,000-35.1%$59/sqft |
Source: Public Record Report a problem | ||
| 11/5/2003 | Sold | $115,500$91/sqft |
Source: Public Record Report a problem | ||
Public tax history
| Year | Property taxes | Tax assessment |
|---|---|---|
| 2025 | $4,113 +4.2% | $56,806 +7.2% |
| 2024 | $3,946 +5.3% | $52,981 +9.5% |
| 2023 | $3,748 +5.7% | $48,393 +6.2% |
| 2022 | $3,547 +4% | $45,585 +3.9% |
| 2021 | $3,409 +2% | $43,879 -0.2% |
| 2020 | $3,343 +13.1% | $43,945 +0.3% |
| 2019 | $2,956 | $43,792 +6.8% |
| 2018 | $2,956 +2.3% | $40,988 +1.3% |
| 2017 | $2,888 +2.3% | $40,458 +1.5% |
| 2016 | $2,824 +1.2% | $39,868 +1.2% |
| 2015 | $2,791 +6.4% | $39,391 +0.6% |
| 2014 | $2,622 +2.3% | $39,137 +4% |
| 2013 | $2,564 +2% | $37,641 |
| 2012 | $2,515 +2.5% | $37,641 |
| 2011 | $2,453 +2.8% | $37,641 +1% |
| 2010 | $2,387 +3.3% | $37,279 +1.4% |
| 2009 | $2,310 +3.4% | $36,750 +4.2% |
| 2008 | $2,235 +0.9% | $35,267 +3.8% |
| 2007 | $2,214 +2.3% | $33,974 +3.8% |
| 2006 | $2,166 | $32,727 |
Find assessor info on the county website
Monthly payment
Est. payment
Payment breakdown
Explore the cost of this home by adjusting the details. Changes won't be saved.Climate risks
Neighborhood: 62702
Nearby schools
Schools provided by the listing agent
- Elementary: Dubois
- Middle: US Grant
- High: Springfield
Source: RMLS Alliance as distributed by MLS GRID. This data may not be complete. We recommend contacting the local school district to confirm school assignments for this home.
Similar homes
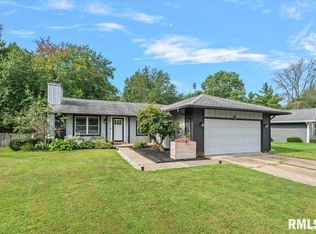
- $229,0003 bd2 ba1.7k sqft400 S Adelia Rd, Springfield, IL 62704For Sale
 MLS ID #CA1047787, Arielle Guemes, Century 21 Real Estate Assoc. RMLS Alliance as distributed by MLS GRID
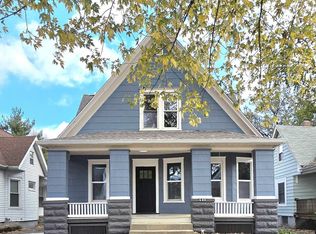
- $210,0003 bd3 ba1.7k sqft3004 Arlington Dr, Springfield, IL 62704For Sale
 MLS ID #CA1047777, Jami R Winchester, The Real Estate Group, Inc.. RMLS Alliance as distributed by MLS GRID
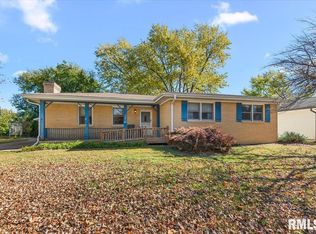
- $196,5003 bd2 ba1.5k sqft815 S Feldkamp Ave, Springfield, IL 62704For Sale
 MLS ID #CA1047772, Andrew Kinney, The Real Estate Group, Inc.. RMLS Alliance as distributed by MLS GRID
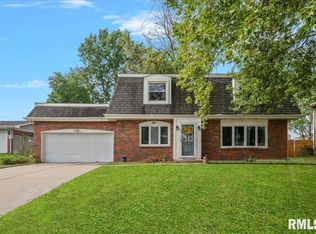
- $237,9004 bd3 ba1.8k sqft64 Marchelle Ave, Springfield, IL 62702For Sale
 MLS ID #CA1046571, Suzie Sables Duff, RE/MAX Professionals. RMLS Alliance as distributed by MLS GRID
- $237,9003 bd2 ba1.3k sqft113 Resina Dr, Springfield, IL 62703For SaleMLS ID #CA1047769, Andrew Kinney, The Real Estate Group, Inc.. RMLS Alliance as distributed by MLS GRID
- $177,0003 bd2 ba1.2k sqft2113 Brentwood Dr, Springfield, IL 62704For SaleMLS ID #CA1047800, Laura Baragiola, RE/MAX Professionals. RMLS Alliance as distributed by MLS GRID
- $175,0003 bd2 ba1.8k sqft3014 Sandgate Rd, Springfield, IL 62702For SaleMLS ID #CA1047789, Jami R Winchester, The Real Estate Group, Inc.. RMLS Alliance as distributed by MLS GRID
- $245,0003 bd2 ba1.5k sqft219 Yeoman Dr, Springfield, IL 62704For SaleMLS ID #CA1047386, Nikki Machin, The Real Estate Group, Inc.. RMLS Alliance as distributed by MLS GRID
- $157,5003 bd2 ba1.3k sqft1000 Johnson Ln, Springfield, IL 62702For SaleMLS ID #CA1047614, Joshua F Kruse, The Real Estate Group, Inc.. RMLS Alliance as distributed by MLS GRID
- $179,5003 bd2 ba1.8k sqft3306 Solar Ave, Springfield, IL 62707For SaleMLS ID #CA1047760, Kory Price, Keller Williams Capital. RMLS Alliance as distributed by MLS GRID
- $125,0003 bd1 ba888 sqft1701 Schrader Ave, Springfield, IL 62702For SaleMLS ID #CA1047799, Joseph E Tetzlaff, RE/MAX Professionals. RMLS Alliance as distributed by MLS GRID
- $199,0003 bd2 ba1k sqft5248 Buford St, Springfield, IL 62703For SaleMLS ID #CA1047744, Ketki Arya, The Real Estate Group, Inc.. RMLS Alliance as distributed by MLS GRID
- $189,9003 bd3 ba1.8k sqft1526 W Iles Ave, Jerome, IL 62704For SaleMLS ID #CA1047684, Kyle T Killebrew, The Real Estate Group, Inc.. RMLS Alliance as distributed by MLS GRID
- $189,9003 bd2 ba1.4k sqft2313 S Walnut St, Springfield, IL 62704For SaleMLS ID #CA1047571, Tim Frederick, Campo Realty, Inc.. RMLS Alliance as distributed by MLS GRID
- $229,0003 bd2 ba1.2k sqft105 Sorrento Villa, Springfield, IL 62703For SaleMLS ID #CA1047349, Julie Davis, The Real Estate Group, Inc.. RMLS Alliance as distributed by MLS GRID
- $247,9003 bd2 ba1.8k sqft3333 Branchwood Dr, Springfield, IL 62704For SaleMLS ID #CA1047076, KC Sullivan, The Real Estate Group, Inc.. RMLS Alliance as distributed by MLS GRID
