Nicely remodeled bungalow located in the Village of Southern View with extensive updated completed within the past year. The main-level layout includes a living room, kitchen, family room, two bedrooms, and a full bathroom. The basement offers additional space, including a newly added bathroom with a stand-up shower, toilet, vanity, sink, and ceramic tile flooring. Recent improvements include new roofing and vinyl siding on both the house and the detached garage, new HVAC, plumbing and water lines, electrical upgrades, flooring throughout, interior doors, kitchen cabinets, countertops and sink, and new windows, including egress windows in the basement. A new 40-gal water heater was also installed, and the interior has been freshly painted throughout. Outside, the property features a fenced yard, 1-car detached garage, and a newly added deck at the main entrance.
For sale
$150,000
2912 S 3rd St, Southern View, IL 62703
2beds
958sqft
Single Family Residence, Residential
Built in 1955
7,875 Square Feet Lot
$148,100 Zestimate®
$157/sqft
$-- HOA
What's special
Fenced yardFamily roomInterior doorsNew roofingTwo bedroomsCeramic tile flooringFlooring throughout
- 3 days
- 158
- 27
Zillow last checked:
Listing updated:
Listed by:
Blake Pryor 217-725-9518,
Coldwell Banker Commercial Dev
Source: RMLS Alliance as distributed by MLS GRID,MLS#: CA1047739 Originating MLS: Capital Area Association of Realtors
Facts & features
Interior
Bedrooms & bathrooms
- Bedrooms: 2
- Bathrooms: 1
- Full bathrooms: 1
Bedroom 1
- Level: Main
- Dimensions: 13ft 0in x 9ft 0in
Bedroom 2
- Level: Main
- Dimensions: 11ft 0in x 11ft 0in
Family room
- Level: Main
- Dimensions: 13ft 0in x 11ft 0in
Kitchen
- Level: Main
- Dimensions: 11ft 0in x 8ft 0in
Living room
- Level: Main
- Dimensions: 15ft 0in x 11ft 0in
Main level
- Area: 958
Cooling
- Central Air
Appliances
- Included: Microwave, Range
Features
- Basement: Full
Interior area
- Total structure area: 958
- Total interior livable area: 958 sqft
Property
Parking
- Total spaces: 1
- Parking features: Detached
- Garage spaces: 1
Features
- Patio & porch: Deck
Lot
- Size: 7,875 Square Feet
- Dimensions: 45 x 175
- Features: Level
Details
- Parcel number: 2209.0430004
Construction
Type & style
- Home type: SingleFamily
- Architectural style: Bungalow
- Property subtype: Single Family Residence, Residential
Materials
- Frame, Vinyl Siding
- Foundation: Brick/Mortar
- Roof: Shingle
Condition
- New construction: No
- Year built: 1955
Utilities & green energy
- Sewer: Public Sewer
- Water: Public
Community & HOA
Community
- Subdivision: Southern View
Location
- Region: Southern View
Financial & listing details
- Price per square foot: $157/sqft
- Tax assessed value: $87,318
- Annual tax amount: $2,308
- Date on market: 11/12/2026
- Cumulative days on market: 3 days
- Road surface type: Paved
Estimated market value
$148,100
$141,000 - $156,000
$1,480/mo
Price history
| Date | Event | Price |
|---|---|---|
| 11/12/2026 | Listed for sale | $150,000+383.9%$157/sqft |
Source:  RMLS Alliance as distributed by MLS GRID #CA1047739 Report a problem | ||
| 10/26/2021 | Sold | $31,000-13.6%$32/sqft |
Source: RMLS Alliance as distributed by MLS GRID #CA1008356 Report a problem | ||
| 10/12/2021 | Pending sale | $35,900$37/sqft |
Source: RMLS Alliance as distributed by MLS GRID #CA1008356 Report a problem | ||
| 8/20/2021 | Price change | $35,900-10%$37/sqft |
Source: RMLS Alliance as distributed by MLS GRID #CA1008356 Report a problem | ||
| 7/8/2021 | Listed for sale | $39,900$42/sqft |
Source: RMLS Alliance as distributed by MLS GRID #CA1008356 Report a problem | ||
Public tax history
| Year | Property taxes | Tax assessment |
|---|---|---|
| 2025 | $2,309 +3% | $29,106 +7.5% |
| 2024 | $2,241 +2% | $27,075 +8% |
| 2023 | $2,198 +4.2% | $25,070 +5.7% |
| 2022 | $2,108 +2.8% | $23,725 +4.1% |
| 2021 | $2,050 +3.6% | $22,795 +1.1% |
| 2020 | $1,978 +7.4% | $22,547 +1.8% |
| 2019 | $1,843 | $22,152 +0.4% |
| 2018 | $1,843 +2.4% | $22,057 +1.6% |
| 2017 | $1,800 +3.1% | $21,718 +2.7% |
| 2016 | $1,745 +1.9% | $21,157 +2.3% |
| 2015 | $1,713 +1.7% | $20,680 +0.8% |
| 2014 | $1,685 +1.5% | $20,508 -1.1% |
| 2013 | $1,659 +0.6% | $20,728 -1.7% |
| 2012 | $1,650 +2.2% | $21,086 |
| 2011 | $1,615 +4.2% | $21,086 +1.8% |
| 2010 | $1,550 +2.8% | $20,714 +0.9% |
| 2009 | $1,508 +5.4% | $20,534 +3.2% |
| 2008 | $1,431 -2.2% | $19,898 +1.3% |
| 2007 | $1,462 -0.8% | $19,652 +1.6% |
| 2006 | $1,473 | $19,341 |
Find assessor info on the county website
Monthly payment
Est. payment
Payment breakdown
Explore the cost of this home by adjusting the details. Changes won't be saved.Climate risks
Neighborhood: 62703


Similar homes
- $--4 bd1 ba1.3k sqft1709 Adlai Stevenson Dr, Springfield, IL 62703Auction
 Auction.com 2
- $159,9003 bd2 ba1.3k sqft2441 S 9th St, Springfield, IL 62703For Sale
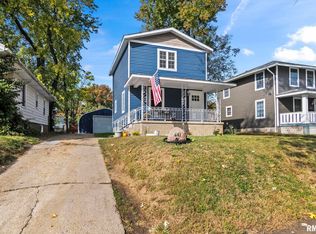
 MLS ID #CA1047547, Vincent Veseling, Springfield Real Estate, LLC. RMLS Alliance as distributed by MLS GRID
- $177,0003 bd2 ba1.2k sqft2113 Brentwood Dr, Springfield, IL 62704For Sale
 MLS ID #CA1047800, Laura Baragiola, RE/MAX Professionals. RMLS Alliance as distributed by MLS GRID
- $125,0003 bd1 ba888 sqft1701 Schrader Ave, Springfield, IL 62702For Sale
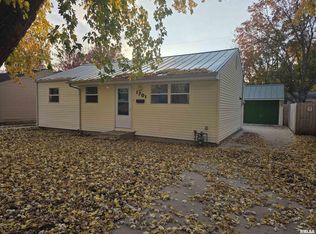 MLS ID #CA1047799, Joseph E Tetzlaff, RE/MAX Professionals. RMLS Alliance as distributed by MLS GRID
- $179,9002 bd1 ba1.2k sqft2012 Dial Ct, Springfield, IL 62704For SaleMLS ID #CA1047708, Megan M Pressnall, The Real Estate Group, Inc.. RMLS Alliance as distributed by MLS GRID
- $189,0003 bd2 ba1.4k sqft424 E Kimble St, Southern View, IL 62703For SaleMLS ID #CA1046653, Jeff Lochbaum, The Real Estate Group, Inc.. RMLS Alliance as distributed by MLS GRID
- $145,0002 bd2 ba1.3k sqft8 Country Pl, Springfield, IL 62703For SaleMLS ID #CA1047707, Debra Sarsany, The Real Estate Group, Inc.. RMLS Alliance as distributed by MLS GRID
- $157,5003 bd2 ba1.3k sqft1000 Johnson Ln, Springfield, IL 62702For SaleMLS ID #CA1047614, Joshua F Kruse, The Real Estate Group, Inc.. RMLS Alliance as distributed by MLS GRID
- $144,9002 bd2 ba1.3k sqft2212 S Pasfield St, Springfield, IL 62704For SaleMLS ID #CA1045131, Jami R Winchester, The Real Estate Group, Inc.. RMLS Alliance as distributed by MLS GRID
- $199,0003 bd2 ba1k sqft5248 Buford St, Springfield, IL 62703For SaleMLS ID #CA1047744, Ketki Arya, The Real Estate Group, Inc.. RMLS Alliance as distributed by MLS GRID
- $109,9002 bd1 ba984 sqft1601 W Enos Ave, Springfield, IL 62702For SaleMLS ID #CA1047704, Logan Frazier, The Real Estate Group, Inc.. RMLS Alliance as distributed by MLS GRID
- $184,9002 bd1 ba1.2k sqft2135 S 6th St, Springfield, IL 62703For SaleMLS ID #CA1047420, Roni K Mohan, RE/MAX Professionals. RMLS Alliance as distributed by MLS GRID
- $149,0003 bd2 ba939 sqft219 N Douglas Ave, Springfield, IL 62702For SaleMLS ID #CA1047400, Debra Sarsany, The Real Estate Group, Inc.. RMLS Alliance as distributed by MLS GRID
- $114,9002 bd1 ba773 sqft1957 Lee St, Springfield, IL 62703For SaleMLS ID #CA1047240, Steve A Contri, RE/MAX Professionals. RMLS Alliance as distributed by MLS GRID
- $174,9003 bd1 ba1.2k sqft854 S State St, Springfield, IL 62704For SaleMLS ID #CA1047702, Amanda Lawler, The Real Estate Group, Inc.. RMLS Alliance as distributed by MLS GRID
- $135,0002 bd1 ba1k sqft1905 S 2nd St, Springfield, IL 62704For SaleMLS ID #CA1047205, Kim Siltman, RE/MAX Professionals. RMLS Alliance as distributed by MLS GRID
- $168,0003 bd1 ba1.1k sqft116 Oak St, Rochester, IL 62563For SaleMLS ID #CA1047695, Matt Garrison, The Real Estate Group, Inc.. RMLS Alliance as distributed by MLS GRID
- $115,0003 bd2 ba1.4k sqft928 S 1st St, Springfield, IL 62704For SaleMLS ID #CA1047714, Julie Davis, The Real Estate Group, Inc.. RMLS Alliance as distributed by MLS GRID
- $79,9002 bd1 ba812 sqft613 Wood Ave, Springfield, IL 62702For SaleMLS ID #CA1047774, Cathy L Camille, Century 21 Real Estate Assoc. RMLS Alliance as distributed by MLS GRID
