Incredible value in Lakelawn Subdivision! This affordable ranch-style home offers exceptional square footage, 4 bedrooms, 1.5 baths, plus a mostly finished lower level. The heart of the home features an updated kitchen with painted cabinets, countertops were replaced, Relax in the bright living room highlighted by a large picture window, complemented by newer replacement windows throughout on main floor. Downstairs, discover a spacious rec room with a bar area perfect for entertaining, along with a 4th bedroom featuring newly added egress window. Complete with a 1.5-car detached garage featuring a new door, plus furnace and A/C (08). Superb location offering easy access to neighborhood amenities within a half-mile. Priced according to present condition with strong comps supporting list price! Schedule your tour today! NOTE: Accessible ramp will be removed.
For sale
$134,900
2507 Huntington Rd, Springfield, IL 62703
4beds
1,920sqft
Single Family Residence, Residential
Built in 1963
5,227 Square Feet Lot
$134,300 Zestimate®
$70/sqft
$-- HOA
What's special
Updated kitchenPainted cabinets
- 5 days
- 537
- 48
Likely to sell faster than
Zillow last checked:
Listing updated:
Listed by:
Michael S Finley Mobl:217-622-5669,
The Real Estate Group, Inc.
Source: RMLS Alliance as distributed by MLS GRID,MLS#: CA1047514 Originating MLS: Capital Area Association of Realtors
Facts & features
Interior
Bedrooms & bathrooms
- Bedrooms: 4
- Bathrooms: 2
- Full bathrooms: 1
- 1/2 bathrooms: 1
Bedroom 1
- Level: Main
- Dimensions: 11ft 0in x 10ft 0in
Bedroom 2
- Level: Main
- Dimensions: 11ft 0in x 9ft 0in
Bedroom 3
- Level: Main
- Dimensions: 10ft 0in x 9ft 0in
Bedroom 4
- Level: Basement
- Dimensions: 10ft 0in x 10ft 0in
Other
- Area: 920
Family room
- Level: Basement
- Dimensions: 28ft 0in x 21ft 0in
Kitchen
- Level: Main
- Dimensions: 16ft 0in x 10ft 0in
Living room
- Level: Main
- Dimensions: 18ft 0in x 14ft 0in
Main level
- Area: 1000
Heating
- Forced Air
Appliances
- Included: Dishwasher, Range, Refrigerator
Features
- Basement: Full,Partially Finished
Interior area
- Total structure area: 1,000
- Total interior livable area: 1,920 sqft
Property
Parking
- Total spaces: 1
- Parking features: Detached
- Garage spaces: 1
Lot
- Size: 5,227 Square Feet
- Dimensions: 50 x 110
- Features: Level
Details
- Parcel number: 22140252043
Construction
Type & style
- Home type: SingleFamily
- Architectural style: Ranch
- Property subtype: Single Family Residence, Residential
Materials
- Aluminum Siding
- Roof: Shingle
Condition
- New construction: No
- Year built: 1963
Utilities & green energy
- Water: Public
Community & HOA
Community
- Subdivision: Lakelawn
Location
- Region: Springfield
Financial & listing details
- Price per square foot: $70/sqft
- Tax assessed value: $106,497
- Annual tax amount: $2,607
- Date on market: 11/1/2026
- Cumulative days on market: 7 days
Estimated market value
$134,300
$128,000 - $141,000
$2,015/mo
Price history
| Date | Event | Price |
|---|---|---|
| 11/1/2026 | Listed for sale | $134,900+58.9%$70/sqft |
Source:  RMLS Alliance as distributed by MLS GRID #CA1047514 Report a problem | ||
| 10/30/2020 | Sold | $84,900$44/sqft |
Source: RMLS Alliance as distributed by MLS GRID #CA1001213 Report a problem | ||
| 9/16/2020 | Pending sale | $84,900$44/sqft |
Source: The Real Estate Group Inc. #CA1001213 Report a problem | ||
| 9/9/2020 | Price change | $84,900-3%$44/sqft |
Source: The Real Estate Group Inc. #CA1001213 Report a problem | ||
| 8/24/2020 | Price change | $87,500-2.7%$46/sqft |
Source: The Real Estate Group Inc. #CA1001213 Report a problem | ||
| 7/16/2020 | Listed for sale | $89,900$47/sqft |
Source: The Real Estate Group Inc. #CA1001213 Report a problem | ||
Public tax history
| Year | Property taxes | Tax assessment |
|---|---|---|
| 2025 | $2,607 +3% | $35,499 +7.5% |
| 2024 | $2,531 +1.6% | $33,022 +8% |
| 2023 | $2,491 +4.2% | $30,576 +5.7% |
| 2022 | $2,392 +3.6% | $28,935 +4.1% |
| 2021 | $2,309 +32.6% | $27,800 +1.1% |
| 2020 | $1,741 +8.1% | $27,497 +1.8% |
| 2019 | $1,611 | $27,016 +0.4% |
| 2018 | $1,611 +2.9% | $26,900 +1.6% |
| 2017 | $1,565 +3.9% | $26,487 +2.7% |
| 2016 | $1,506 +2.6% | $25,803 +2.3% |
| 2015 | $1,468 +2% | $25,221 +0.8% |
| 2014 | $1,439 +1.2% | $25,011 -1.1% |
| 2013 | $1,422 +0% | $25,278 -1.7% |
| 2012 | $1,422 +921.5% | $25,715 |
| 2011 | $139 -89.9% | $25,715 -0.8% |
| 2010 | $1,373 +3% | $25,929 +0.9% |
| 2009 | $1,333 +1.1% | $25,703 +3.2% |
| 2008 | $1,319 -8.7% | $24,907 -4.2% |
| 2007 | $1,445 +0.3% | $26,005 +1.6% |
| 2006 | $1,441 | $25,593 |
Find assessor info on the county website
Monthly payment
Est. payment
Payment breakdown
Explore the cost of this home by adjusting the details. Changes won't be saved.Climate risks
Neighborhood: 62703
Nearby schools
Schools provided by the listing agent
- High: Springfield Southeast
Source: RMLS Alliance as distributed by MLS GRID. This data may not be complete. We recommend contacting the local school district to confirm school assignments for this home.
- $104,300-- bd-- ba-- sqft2513 Huntington Rd, Springfield, IL 62703Off Market
- $117,100-- bd-- ba-- sqft2505 Huntington Rd, Springfield, IL 62703Off Market
- $98,800-- bd-- ba-- sqft2501 Huntington Rd, Springfield, IL 62703Off Market
- $143,5003 bd2 ba2k sqft2517 Huntington Rd, Springfield, IL 62703Off Market

Similar homes
- $149,9003 bd2 ba1.3k sqft1828 Grant St, Springfield, IL 62703For Sale
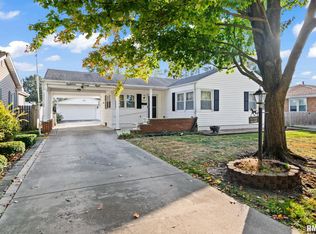
 MLS ID #CA1047585, Kevin G Graham, Century 21 Real Estate Assoc. RMLS Alliance as distributed by MLS GRID
- $169,0003 bd2 ba1.7k sqft8 Bel Aire Dr, Springfield, IL 62703For Sale
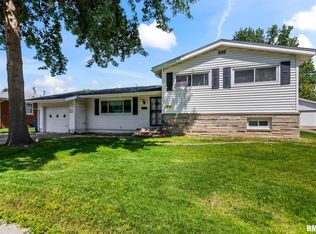 MLS ID #CA1047561, Ketki Arya, The Real Estate Group, Inc.. RMLS Alliance as distributed by MLS GRID
- $169,0003 bd2 ba2.8k sqft1601 Cottonwood St, Springfield, IL 62703For Sale
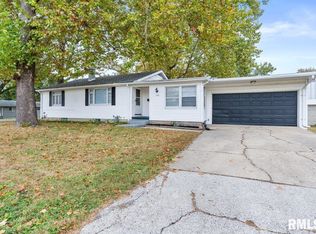 MLS ID #CA1047570, Lori A Waggener, The Real Estate Group, Inc.. RMLS Alliance as distributed by MLS GRID
- $--4 bd1 ba1.7k sqft1515 S 7th St, Springfield, IL 62703Auction
 Auction.com 4
- $169,9003 bd2 ba1.5k sqft2512 S 5th St, Springfield, IL 62703For SaleMLS ID #CA1047631, Lisa A Haggerty, Keller Williams Capital. RMLS Alliance as distributed by MLS GRID
- $159,9003 bd2 ba1.3k sqft2441 S 9th St, Springfield, IL 62703For SaleMLS ID #CA1047547, Vincent Veseling, Springfield Real Estate, LLC. RMLS Alliance as distributed by MLS GRID
- $191,0003 bd2 ba1.6k sqft93 Circle Dr, Springfield, IL 62703For SaleMLS ID #CA1047497, Suzie Sables Duff, RE/MAX Professionals. RMLS Alliance as distributed by MLS GRID
- $124,9993 bd2 ba2k sqft2557 S 6th St, Springfield, IL 62703For SaleMLS ID #CA1047327, Jim Fulgenzi, RE/MAX Professionals. RMLS Alliance as distributed by MLS GRID
- $134,0004 bd2 ba1.4k sqft2027 S College St, Springfield, IL 62704For SaleMLS ID #CA1047293, Greg Zessin, Springfield Real Estate, LLC. RMLS Alliance as distributed by MLS GRID
- $124,9003 bd1 ba1.6k sqft2121 Hastings Rd, Springfield, IL 62702For SaleMLS ID #CA1047620, Kyle T Killebrew, The Real Estate Group, Inc.. RMLS Alliance as distributed by MLS GRID
- $144,9003 bd2 ba1.3k sqft2416 S 5th St, Springfield, IL 62703For SaleMLS ID #CA1046325, Kayla Shoemaker, Shoemaker Real Estate. RMLS Alliance as distributed by MLS GRID
- $142,0003 bd2 ba1.7k sqft1718 Fairmont Dr, Springfield, IL 62702For SaleMLS ID #CA1047450, Kaye Brittin, RE/MAX Professionals. RMLS Alliance as distributed by MLS GRID
- $114,9003 bd2 ba1.1k sqft1827 S 5th St, Springfield, IL 62703For SaleMLS ID #CA1047411, Jerry George, The Real Estate Group, Inc.. RMLS Alliance as distributed by MLS GRID
- $125,0003 bd2 ba1.1k sqft2601 Holmes Ave, Springfield, IL 62704For SaleMLS ID #CA1047412, Jerry George, The Real Estate Group, Inc.. RMLS Alliance as distributed by MLS GRID
- $99,9004 bd1 ba1.3k sqft2233 S 10th St, Springfield, IL 62703For SaleMLS ID #CA1047438, John T McIntyre, Do Realty Services, Inc.. RMLS Alliance as distributed by MLS GRID
- $175,0004 bd2 ba2.1k sqft1211 W Governor St, Springfield, IL 62704For SaleMLS ID #CA1047407, Andrew Kinney, The Real Estate Group, Inc.. RMLS Alliance as distributed by MLS GRID
