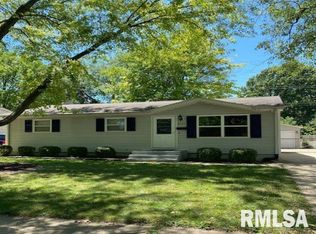
Charming, inviting and full of possibilities, this 3 bedroom ranch offers more space than meets the eye! Step inside to discover a welcoming interior featuring soft neutral wall colors, comfortable carpeting and warm wood look flooring that adds character throughout. The spacious living room flows into the eat in kitchen, where the removal of a dividing wall in 2025 creates a more open, connected feel. Rich wood cabinetry, updated countertops, a decorative backsplash and plenty of room for everyday dining make the kitchen both functional and inviting. All three bedrooms are conveniently located on the main floor, along with a full bathroom. Downstairs, the finished lower level provides an impressive amount of additional living space, including a generously sized recreation room perfect for movie nights, hobbies or entertaining, plus a versatile bonus room offering even more possibilities! Outside, enjoy a spacious backyard with mature trees, room for outdoor activities and a detached garage. Notable improvements include a new garage roof in 2025, house roof in 2015 and water heater in 2025. With its flexible floor plan, inviting interior and extra space to make your own, this home has plenty to offer inside and out!
For sale
$124,900
2121 Hastings Rd, Springfield, IL 62702
3beds
1,610sqft
Single Family Residence, Residential
Built in 1971
7,145 Square Feet Lot
$145,900 Zestimate®
$78/sqft
$-- HOA
What's special
Versatile bonus roomGenerously sized recreation roomDetached garageFlexible floor planWelcoming interiorEat in kitchenFinished lower level
- 17 hours
- 589
- 45
Zillow last checked:
Listing updated:
Listed by:
Kyle T Killebrew Mobl:217-741-4040,
The Real Estate Group, Inc.
Source: RMLS Alliance as distributed by MLS GRID,MLS#: CA1047620 Originating MLS: Capital Area Association of Realtors
Facts & features
Interior
Bedrooms & bathrooms
- Bedrooms: 3
- Bathrooms: 1
- Full bathrooms: 1
Bedroom 1
- Level: Main
- Dimensions: 12ft 0in x 10ft 2in
Bedroom 2
- Level: Main
- Dimensions: 9ft 1in x 10ft 4in
Bedroom 3
- Level: Main
- Dimensions: 9ft 5in x 9ft 4in
Other
- Area: 685
Additional room
- Description: Bonus Room
- Level: Basement
- Dimensions: 14ft 6in x 12ft 6in
Kitchen
- Level: Main
- Dimensions: 15ft 2in x 10ft 6in
Living room
- Level: Main
- Dimensions: 15ft 0in x 12ft 9in
Main level
- Area: 925
Recreation room
- Level: Basement
- Dimensions: 37ft 1in x 13ft 1in
Heating
- Forced Air
Cooling
- Central Air
Appliances
- Included: Dishwasher, Range, Refrigerator
Features
- Ceiling Fan(s)
- Basement: Full,Partially Finished
Interior area
- Total structure area: 925
- Total interior livable area: 1,610 sqft
Video & virtual tour
Property
Parking
- Total spaces: 1
- Parking features: Detached
- Garage spaces: 1
Features
- Patio & porch: Patio
Lot
- Size: 7,145 Square Feet
- Dimensions: 140.1 x 51
- Features: Level
Details
- Parcel number: 1424.0101006
- Zoning description: Residential
Construction
Type & style
- Home type: SingleFamily
- Architectural style: Ranch
- Property subtype: Single Family Residence, Residential
Materials
- Vinyl Siding
- Foundation: Concrete Perimeter
- Roof: Shingle
Condition
- New construction: No
- Year built: 1971
Utilities & green energy
- Sewer: Public Sewer
- Water: Public
Community & HOA
Community
- Subdivision: Northgate
Location
- Region: Springfield
Financial & listing details
- Price per square foot: $78/sqft
- Tax assessed value: $118,461
- Annual tax amount: $2,711
- Date on market: 11/6/2026
Estimated market value
$145,900
$134,000 - $158,000
$1,272/mo
Price history
| Date | Event | Price |
|---|---|---|
| 11/6/2026 | Listed for sale | $124,900+60.1%$78/sqft |
Source:  RMLS Alliance as distributed by MLS GRID #CA1047620 Report a problem | ||
| 7/14/2015 | Sold | $78,000-13.2%$48/sqft |
Source: RMLS Alliance as distributed by MLS GRID #CA150903 Report a problem | ||
| 2/28/2015 | Listed for sale | $89,900-5.3%$56/sqft |
Source: The Real Estate Firm, Inc #150903 Report a problem | ||
| 6/9/2011 | Listing removed | $94,900$59/sqft |
Source: Grady Realtors, Inc. #111733 Report a problem | ||
| 4/15/2011 | Listed for sale | $94,900$59/sqft |
Source: Grady Realtors, Inc. #111733 Report a problem | ||
Public tax history
| Year | Property taxes | Tax assessment |
|---|---|---|
| 2025 | $2,711 +4.7% | $39,487 +7.2% |
| 2024 | $2,589 +6% | $36,828 +9.5% |
| 2023 | $2,444 +6.4% | $33,639 +6.3% |
| 2022 | $2,297 +4.4% | $31,636 +3.9% |
| 2021 | $2,201 +2% | $30,451 -0.2% |
| 2020 | $2,158 +1.6% | $30,497 +0.3% |
| 2019 | $2,125 | $30,391 -2.4% |
| 2018 | $2,125 +2.4% | $31,147 +1.3% |
| 2017 | $2,074 +2.4% | $30,744 +1.5% |
| 2016 | $2,026 +1.3% | $30,296 +1.2% |
| 2015 | $2,001 +4% | $29,934 +0.6% |
| 2014 | $1,923 +2.3% | $29,741 +1.8% |
| 2013 | $1,880 +2% | $29,209 |
| 2012 | $1,844 +925.2% | $29,209 |
| 2011 | $180 -89.7% | $29,209 +1% |
| 2010 | $1,750 +3.4% | $28,928 +1.4% |
| 2009 | $1,692 +2.4% | $28,518 +4.2% |
| 2008 | $1,652 -2.3% | $27,368 +0.9% |
| 2007 | $1,690 +2.5% | $27,117 +3.8% |
| 2006 | $1,650 | $26,122 |
Find assessor info on the county website
Monthly payment
Est. payment
Payment breakdown
Explore the cost of this home by adjusting the details. Changes won't be saved.Climate risks
Neighborhood: 62702
Similar homes
- $130,0003 bd2 ba1.6k sqft2307 E Reservoir St, Grandview, IL 62702New
 MLS ID #12799310, Jonathan Minerick, Homecoin.com. MRED as distributed by MLS GRID
- $--3 bd1 ba1.3k sqft2029 N 23rd St, Springfield, IL 62702Auction
 Auction.com 4
- $124,9003 bd3 ba1.4k sqft1814 N 30th St, Springfield, IL 62702For Sale

 MLS ID #CA1046826, Tracie Taylor, RE/MAX Professionals. RMLS Alliance as distributed by MLS GRID
- $109,0003 bd2 ba1.6k sqft1029 N 2nd St, Springfield, IL 62702For Sale
 MLS ID #CA1047637, Seth A Goodman, ME Realty. RMLS Alliance as distributed by MLS GRID
- $119,0002 bd1 ba1.3k sqft922 N Osburn Ave, Springfield, IL 62702For SaleMLS ID #CA1047633, Seth A Goodman, ME Realty. RMLS Alliance as distributed by MLS GRID
- $142,0003 bd2 ba1.7k sqft1718 Fairmont Dr, Springfield, IL 62702For SaleMLS ID #CA1047450, Kaye Brittin, RE/MAX Professionals. RMLS Alliance as distributed by MLS GRID
- $115,0003 bd2 ba1.4k sqft1324 Black Ave, Springfield, IL 62702For SaleMLS ID #CA1047085, Khaled Hussein, Keller Williams Capital. RMLS Alliance as distributed by MLS GRID
- $137,5004 bd4 ba1.9k sqft2601 Delaware Dr, Springfield, IL 62702For SaleMLS ID #CA1047552, Stephanie L Do, Do Realty Services, Inc.. RMLS Alliance as distributed by MLS GRID
- $119,9003 bd2 ba1.7k sqft1227 N 3rd St, Springfield, IL 62702For SaleMLS ID #CA1046840, Jim Fulgenzi, RE/MAX Professionals. RMLS Alliance as distributed by MLS GRID
- $125,0003 bd1 ba1k sqft2323 Reservoir St, Springfield, IL 62702For SaleMLS ID #CA1047403, Jami R Winchester, The Real Estate Group, Inc.. RMLS Alliance as distributed by MLS GRID
- $157,5003 bd2 ba1.3k sqft1000 Johnson Ln, Springfield, IL 62702For SaleMLS ID #CA1047614, Joshua F Kruse, The Real Estate Group, Inc.. RMLS Alliance as distributed by MLS GRID
- $110,0003 bd1 ba908 sqft49 Midland Ct, Springfield, IL 62702For SaleMLS ID #CA1047338, Debra Sarsany, The Real Estate Group, Inc.. RMLS Alliance as distributed by MLS GRID
- $165,0003 bd2 ba1.8k sqft2600 Selkirk Rd, Springfield, IL 62702For SaleMLS ID #CA1047334, Sarah Quattrin Coombe, Keller Williams Capital. RMLS Alliance as distributed by MLS GRID
- $149,9003 bd3 ba1.8k sqft2073 N 22nd St, Springfield, IL 62702For SaleMLS ID #CA1047202, Logan Frazier, The Real Estate Group, Inc.. RMLS Alliance as distributed by MLS GRID
- $159,9003 bd1 ba1k sqft2104 Scarbrough Rd, Springfield, IL 62702For SaleMLS ID #CA1046408, Lisa A Haggerty, Keller Williams Capital. RMLS Alliance as distributed by MLS GRID
- $130,0003 bd2 ba1.1k sqft926 N 3rd St, Springfield, IL 62702For SaleMLS ID #CA1046459, Jami R Winchester, The Real Estate Group, Inc.. RMLS Alliance as distributed by MLS GRID
- $119,9003 bd2 ba1.5k sqft930 N 8th St, Springfield, IL 62702For SaleMLS ID #CA1043667, Linda L Maier, Century 21 Real Estate Assoc. RMLS Alliance as distributed by MLS GRID
- $109,9003 bd1 ba888 sqft1657 Schrader Ave, Springfield, IL 62702For SaleMLS ID #CA1046672, Betty Shuster, RE/MAX Professionals. RMLS Alliance as distributed by MLS GRID
